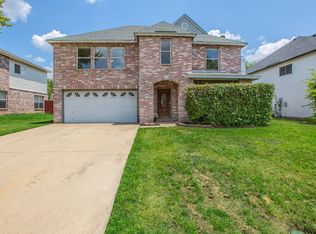
Discover your ideal family getaway at 2216 La Salle Trail in Grand Prairie! This beautifully maintained 3-bedroom, 2.5-bath home is a rare opportunity with no HOA fees!
Enjoy generously sized bedrooms and an oversized remodeled kitchen in 2024 perfect for hosting gatherings and making lifelong memories. Start your mornings with coffee overlooking the scenic views of **Lake Parks****, or spend afternoons watching the kids play at the nearby playground. Nestled in a peaceful neighborhood, this home also offers easy access to shopping, dining, and major highways for effortless commuting.
For sale
Price cut: $3K (7/19)
$399,000
2216 La Salle Trl, Grand Prairie, TX 75052
3beds
2,398sqft
:
Get pre-qualified$2,885/mo
Single Family Residence
Built in 2004
5,449 Square Feet Lot
$392,300 Zestimate®
$166/sqft
$-- HOA
What's special
Generously sized bedroomsOversized remodeled kitchen
- 170 days |
- 521 |
- 58 |
Zillow last checked:
Listing updated:
Listed by:
Maria Roberts 0808842 972-460-5200,
CENTURY 21 Judge Fite Co. 972-460-5200,
Lee Roberts 0804675 214-533-8019,
CENTURY 21 Judge Fite Co.
Source: NTREIS,MLS#: 21181039
Facts & features
Interior
Bedrooms & bathrooms
- Bedrooms: 3
- Bathrooms: 3
- Full bathrooms: 2
- 1/2 bathrooms: 1
Primary bedroom
- Level: Second
- Dimensions: 24 x 14
Bedroom
- Level: Second
- Dimensions: 13 x 12
Bedroom
- Level: Second
- Dimensions: 13 x 12
Breakfast room nook
- Level: First
- Dimensions: 12 x 11
Dining room
- Level: First
- Dimensions: 10 x 9
Kitchen
- Level: First
- Dimensions: 15 x 12
Living room
- Level: First
- Dimensions: 15 x 16
Utility room
- Level: First
- Dimensions: 10 x 6
Heating
- Central, Electric
Cooling
- Central Air, Electric
Appliances
- Included: Dishwasher, Electric Oven, Electric Range, Disposal, Microwave
- Laundry: Washer Hookup, Electric Dryer Hookup
Features
- Decorative/Designer Lighting Fixtures, High Speed Internet, Kitchen Island, Cable TV
- Flooring: Carpet, Ceramic Tile, Vinyl
- Windows: Window Coverings
- Has basement: No
- Has fireplace: No
Interior area
- Total interior livable area: 2,398 sqft
Video & virtual tour
Property
Parking
- Total spaces: 2
- Parking features: Garage Faces Front
- Attached garage spaces: 2
Features
- Levels: Two
- Stories: 2
- Patio & porch: Patio
- Pool features: None
- Fencing: Metal,Wood
- Has view: Yes
- View description: Water
- Has water view: Yes
Lot
- Size: 5,449 Square Feet
- Features: Greenbelt, Interior Lot, Landscaped
Details
- Parcel number: 28120700130520000
Construction
Type & style
- Home type: SingleFamily
- Architectural style: Detached
- Property subtype: Single Family Residence
Materials
- Foundation: Slab
- Roof: Composition,Shingle
Condition
- Year built: 2004
Utilities & green energy
- Sewer: Public Sewer
- Water: Public
- Utilities for property: Sewer Available, Underground Utilities, Water Available, Cable Available
Community & HOA
Community
- Features: Playground, Curbs
- Subdivision: Lake Parks Ph 2a
HOA
- Has HOA: No
Location
- Region: Grand Prairie
Financial & listing details
- Price per square foot: $166/sqft
- Tax assessed value: $367,350
- Annual tax amount: $8,694
- Date on market: 2/19/2026
- Cumulative days on market: 170 days
- Listing terms: Cash,Conventional,FHA,VA Loan
Estimated market value
$392,300
$373,000 - $412,000
$2,799/mo
Price history
| Date | Event | Price |
|---|---|---|
| 7/19/2026 | Price change | $399,000-0.7%$166/sqft |
Source: NTREIS #21181039 Report a problem | ||
| 6/13/2026 | Price change | $402,000-0.7%$168/sqft |
Source: NTREIS #21181039 Report a problem | ||
| 2/19/2026 | Listed for sale | $405,000+8%$169/sqft |
Source: NTREIS #21181039 Report a problem | ||
| 11/27/2023 | Sold | -- |
Source: NTREIS #20390079 Report a problem | ||
| 11/6/2023 | Pending sale | $375,000$156/sqft |
Source: NTREIS #20390079 Report a problem | ||
| 10/23/2023 | Contingent | $375,000$156/sqft |
Source: NTREIS #20390079 Report a problem | ||
| 10/10/2023 | Listed for sale | $375,000$156/sqft |
Source: NTREIS #20390079 Report a problem | ||
| 10/2/2023 | Listing removed | -- |
Source: NTREIS #20390079 Report a problem | ||
| 9/26/2023 | Listed for sale | $375,000$156/sqft |
Source: NTREIS #20390079 Report a problem | ||
| 8/21/2023 | Pending sale | $375,000$156/sqft |
Source: NTREIS #20390079 Report a problem | ||
| 8/9/2023 | Listing removed | -- |
Source: NTREIS #20390079 Report a problem | ||
| 7/26/2023 | Listed for sale | $375,000+50%$156/sqft |
Source: NTREIS #20390079 Report a problem | ||
| 2/28/2020 | Sold | -- |
Source: Agent Provided Report a problem | ||
| 2/5/2020 | Pending sale | $250,000$104/sqft |
Source: Keller Williams Arlington #14261131 Report a problem | ||
| 1/25/2020 | Listed for sale | $250,000+25.6%$104/sqft |
Source: Keller Williams Arlington #14261131 Report a problem | ||
| 6/17/2016 | Listing removed | $199,000$83/sqft |
Source: Northpoint Real Estate #13372234 Report a problem | ||
| 5/19/2016 | Pending sale | $199,000$83/sqft |
Source: Northpoint Real Estate #13372234 Report a problem | ||
| 5/16/2016 | Listed for sale | $199,000$83/sqft |
Source: Northpoint Real Estate #13372234 Report a problem | ||
| 5/9/2016 | Pending sale | $199,000$83/sqft |
Source: Northpoint Real Estate #13372234 Report a problem | ||
| 5/4/2016 | Listed for sale | $199,000+19.2%$83/sqft |
Source: Northpoint Real Estate #13372234 Report a problem | ||
| 9/6/2014 | Listing removed | $1,795$1/sqft |
Source: Northpoint Asset Management - Dallas Report a problem | ||
| 8/2/2014 | Listed for rent | $1,795$1/sqft |
Source: Northpoint Asset Management - Dallas Report a problem | ||
| 8/30/2013 | Sold | -- |
Source: Agent Provided Report a problem | ||
| 8/2/2013 | Price change | $167,000-2.9%$70/sqft |
Source: Capital Real Estate #11983904 Report a problem | ||
| 7/4/2013 | Listed for sale | $172,000$72/sqft |
Source: Capital Real Estate #11983904 Report a problem | ||
Public tax history
| Year | Property taxes | Tax assessment |
|---|---|---|
| 2025 | $8,694 +0.3% | $367,350 |
| 2024 | $8,672 +14.2% | $367,350 +16.6% |
| 2023 | $7,591 -9.3% | $314,940 |
| 2022 | $8,367 +18.4% | $314,940 +23.3% |
| 2021 | $7,069 +17.8% | $255,420 +11.8% |
| 2020 | $6,001 +7% | $228,420 +8.6% |
| 2019 | $5,610 -3.3% | $210,370 |
| 2018 | $5,798 +3.8% | $210,370 +3.6% |
| 2017 | $5,584 +16.3% | $202,980 +28.1% |
| 2016 | $4,802 +20.2% | $158,510 +15.4% |
| 2015 | $3,994 | $137,310 |
| 2014 | $3,994 | $137,310 |
| 2013 | -- | -- |
| 2012 | -- | -- |
| 2011 | -- | -- |
| 2010 | -- | -- |
| 2009 | -- | -- |
| 2008 | -- | -- |
| 2007 | -- | -- |
| 2005 | -- | -- |
| 2004 | -- | -- |
Find assessor info on the county website
Monthly payment
Est. payment
Payment breakdown
Explore the cost of this home by adjusting the details. Changes won't be saved.Climate risks
Neighborhood: 75052
Nearby schools
GreatSchools rating
- 6/10Mike Moseley Elementary SchoolGrades: PK-5Distance: 0.5 mi
- 5/10Harry S Truman Middle SchoolGrades: 6-8Distance: 1.2 mi
- 3/10South Grand Prairie High SchoolGrades: 9-12Distance: 4.1 mi
Schools provided by the listing agent
- Elementary: Mike Moseley
- Middle: Truman
- High: South Grand Prairie
- District: Grand Prairie ISD
Source: NTREIS. This data may not be complete. We recommend contacting the local school district to confirm school assignments for this home.
- $8,000-- bd-- ba-- sqft2216 La Salle Trl, Grand Prairie, TX 75052Off Market
- $362,0003 bd2 ba2.3k sqft2216 La Salle Trail, Grand Prairie, TX 75052Off Market
- $322,5003 bd2 ba1.8k sqft2212 La Salle Trl, Grand Prairie, TX 75052Off Market
- $398,5004 bd3 ba3k sqft2220 La Salle Trl, Grand Prairie, TX 75052Off Market
- $399,4003 bd2 ba2.9k sqft2220 La Salle Trl, Grand Prairie, TX 75052Off Market
- $100-- bd-- ba-- sqft5359 Maverick Dr, Grand Prairie, TX 75052Off Market
- $1-- bd-- ba-- sqft5359 Maverick Dr, Grand Prairie, TX 75052Off Market
- $347,6003 bd2 ba2.2k sqft2208 La Salle Trl, Grand Prairie, TX 75052Off Market
A local agent can set up tours, give advice and negotiate with sellers.
Similar homes
- $375,0004 bd2 ba1.9k sqft5440 Cameron Dr, Grand Prairie, TX 75052For Sale
 MLS ID #21352874, Lori Ericsson. NTREIS
 - $399,9004 bd3 ba2.2k sqft812 Chaparral Dr, Grand Prairie, TX 75052For Sale
 MLS ID #21344716, Megan Hoenniger. NTREIS
 - $365,0004 bd3 ba2.5k sqft3148 Pine Valley Dr, Grand Prairie, TX 75052For Sale
 MLS ID #21339441, DaNell Kinney. NTREIS
 - $375,0004 bd3 ba2.3k sqft2321 Warwick Ave, Grand Prairie, TX 75052For Sale
 MLS ID #21082871, Jim Parker. NTREIS
 - $375,0004 bd2 ba1.9k sqft508 Ammonite Ct, Arlington, TX 76002For SaleMLS ID #21350375, John Teixeira. NTREIS
- $315,0003 bd2 ba1.5k sqft4631 Essex Dr, Grand Prairie, TX 75052For SaleMLS ID #21345069, Aaron Kile. NTREIS
- $450,0003 bd3 ba2.8k sqft6945 Shoreview Dr, Grand Prairie, TX 75054For SaleMLS ID #21316739, Julia Widman. NTREIS
- $430,0004 bd3 ba2.4k sqft5916 Wisdom Creek Dr, Dallas, TX 75249For SaleMLS ID #21318552, Joana Sweney. NTREIS
- $400,0004 bd3 ba2.5k sqft6222 Saint Leonard Dr, Arlington, TX 76001For SaleMLS ID #21296563, Judy Shoemaker. NTREIS
- $403,0004 bd3 ba2.8k sqft3119 Summer Grove Ct, Mansfield, TX 76063For SaleMLS ID #21344675, Tim Angel. NTREIS
- $385,0004 bd3 ba3.2k sqft7107 Chambers Creek Ln, Arlington, TX 76002For SaleMLS ID #21226283, Lisa Edwards. NTREIS
- $410,0003 bd3 ba2.6k sqft6000 Red Fern Dr, Arlington, TX 76001For SaleMLS ID #21292942, Babette Benson. NTREIS
- $395,0004 bd3 ba2.3k sqft1501 Austrian Rd, Grand Prairie, TX 75050For SaleMLS ID #21229839, Patti Lawing. NTREIS
- $374,9904 bd3 ba2.7k sqft7812 Tanbark Ln, Arlington, TX 76001For SaleMLS ID #21315713, Charles Brown. NTREIS
- $359,9993 bd3 ba2.3k sqft517 Zachum Dr, Arlington, TX 76002For SaleMLS ID #21300089, Shelley Whatley. NTREIS
- $380,0005 bd3 ba2.8k sqft817 Pryor Dr, Arlington, TX 76001For SaleMLS ID #21256259, Joel Kapiamba. NTREIS
- $375,0004 bd3 ba2.6k sqft943 Carthage Way, Arlington, TX 76017For SaleMLS ID #21293912, Rhonda Reddic. NTREIS
- $410,0004 bd3 ba2.9k sqft716 Snowy Orchid Dr, Desoto, TX 75115For SaleMLS ID #21344603, Jason Baker. NTREIS
- $439,9003 bd2 ba1.8k sqft508 Tishomingo Rd, Waxahachie, TX 75165For SaleMLS ID #21349275, Taylor Ward. NTREIS
- $405,0003 bd2 ba2.1k sqft5011 Springbrook Dr, Midlothian, TX 76065For SaleMLS ID #21332743, Marissa Hopkins. NTREIS
