Welcome to 7107 Chambers Creek Lane, a spacious and beautifully updated home located in the desirable Lake Port Meadows community of Arlington. This two-story residence offers 4 bedrooms, 2.5 bathrooms, and 3,261 sq. ft. of living space on a well-sized lot. Inside, you’ll find an open and flexible floor plan featuring three living areas, including a large upstairs game room perfect for entertaining or relaxing with family. Previous updates include flooring, granite countertops, interior paint, and updated lighting, giving the home a modern, move-in-ready feel. The kitchen offers ample counter space and storage, while the main living area is anchored by a cozy fireplace. Upstairs, the generously sized bedrooms provide comfort and privacy, and the primary suite includes a spacious layout with plenty of natural light. Outside, the property boasts a brick exterior, 2-car garage, and fenced backyard, ideal for gatherings and outdoor living. Located within Mansfield ISD, this home is zoned for highly rated schools including Thelma Jones Elementary, James Coble Middle, and Timberview High School. Conveniently situated near shopping, dining, and major highways, it offers both comfort and accessibility.
For sale
Price cut: $14K (7/26)
$385,000
7107 Chambers Creek Ln, Arlington, TX 76002
4beds
3,261sqft
:
Get pre-qualified$2,877/mo
Single Family Residence
Built in 2000
7,187 Square Feet Lot
$380,700 Zestimate®
$118/sqft
$-- HOA
What's special
Brick exteriorUpdated lightingGranite countertopsTwo-story residenceWell-sized lot
- 117 days |
- 533 |
- 53 |
Zillow last checked:
Listing updated:
Listed by:
Lisa Edwards 0559590 817-832-4207,
Berry Realty Group, LLC 817-832-4207,
Cortney Edwards 0732030 214-779-5441,
Berry Realty Group, LLC
Source: NTREIS,MLS#: 21226283
Facts & features
Interior
Bedrooms & bathrooms
- Bedrooms: 4
- Bathrooms: 3
- Full bathrooms: 2
- 1/2 bathrooms: 1
Primary bedroom
- Features: Ceiling Fan(s), Dual Sinks, Garden Tub/Roman Tub
- Level: Second
- Dimensions: 20 x 14
Living room
- Level: First
- Dimensions: 21 x 16
Heating
- Central, Natural Gas
Cooling
- Central Air, Ceiling Fan(s), Electric
Appliances
- Included: Dishwasher, Disposal, Gas Range, Microwave, Refrigerator
Features
- Granite Counters, High Speed Internet, Kitchen Island, Open Floorplan, Cable TV, Walk-In Closet(s)
- Flooring: Vinyl
- Has basement: No
- Number of fireplaces: 1
- Fireplace features: Wood Burning
Interior area
- Total interior livable area: 3,261 sqft
Video & virtual tour
Property
Parking
- Total spaces: 2
- Parking features: Driveway, Garage Faces Front
- Attached garage spaces: 2
Features
- Levels: Two
- Stories: 2
- Pool features: None
Lot
- Size: 7,187 Square Feet
Details
- Parcel number: 07363966
Construction
Type & style
- Home type: SingleFamily
- Architectural style: Detached
- Property subtype: Single Family Residence
- Attached to another structure: Yes
Materials
- Roof: Composition
Condition
- Year built: 2000
Utilities & green energy
- Sewer: Public Sewer
- Water: Public
- Utilities for property: Sewer Available, Water Available, Cable Available
Community & HOA
Community
- Subdivision: Lake Port Meadows Add
HOA
- Has HOA: No
Location
- Region: Arlington
Financial & listing details
- Price per square foot: $118/sqft
- Tax assessed value: $379,719
- Annual tax amount: $8,214
- Date on market: 4/2/2026
- Cumulative days on market: 314 days
- Listing terms: Cash,Conventional,FHA,VA Loan
Estimated market value
$380,700
$362,000 - $400,000
$3,241/mo
Price history
| Date | Event | Price |
|---|---|---|
| 7/26/2026 | Price change | $385,000-3.5%$118/sqft |
Source: NTREIS #21226283 Report a problem | ||
| 6/1/2026 | Price change | $399,000-1.5%$122/sqft |
Source: NTREIS #21226283 Report a problem | ||
| 4/2/2026 | Listed for sale | $405,000-1.2%$124/sqft |
Source: NTREIS #21226283 Report a problem | ||
| 4/1/2026 | Listing removed | $410,000$126/sqft |
Source: NTREIS #21061548 Report a problem | ||
| 12/9/2025 | Price change | $410,000-1.2%$126/sqft |
Source: NTREIS #21061548 Report a problem | ||
| 9/17/2025 | Listed for sale | $415,000+48.3%$127/sqft |
Source: NTREIS #21061548 Report a problem | ||
| 1/14/2021 | Listing removed | -- |
Source:  NTREIS Report a problem NTREIS Report a problem | ||
| 12/16/2020 | Pending sale | $279,900$86/sqft |
Source: NTREIS #14485916 Report a problem | ||
| 12/14/2020 | Listed for sale | $279,900+30.2%$86/sqft |
Source: Offerpad Brokerage, LLC #14485916 Report a problem | ||
| 7/29/2016 | Sold | -- |
Source: Agent Provided Report a problem | ||
| 6/28/2016 | Pending sale | $214,900$66/sqft |
Source: RE/MAX Trinity #13407599 Report a problem | ||
| 6/24/2016 | Listed for sale | $214,900+64.7%$66/sqft |
Source: RE/MAX Trinity #13407599 Report a problem | ||
| 3/2/2009 | Sold | -- |
Source: Public Record Report a problem | ||
| 12/14/2008 | Price change | $130,500-10%$40/sqft |
Source: foreclosure.com Report a problem | ||
| 11/13/2008 | Listed for sale | $145,000$44/sqft |
Source: foreclosure.com Report a problem | ||
| 10/14/2008 | Sold | -- |
Source: Public Record Report a problem | ||
Public tax history
| Year | Property taxes | Tax assessment |
|---|---|---|
| 2025 | $6,150 -3.1% | $379,719 |
| 2024 | $6,346 -34% | $379,719 -11.6% |
| 2023 | $9,619 +25.7% | $429,409 +41% |
| 2022 | $7,653 0% | $304,540 +4.3% |
| 2021 | $7,656 +12.7% | $292,027 +14.3% |
| 2020 | $6,792 -0.6% | $255,561 |
| 2019 | $6,830 +3.5% | $255,561 +7.3% |
| 2018 | $6,596 +5.6% | $238,186 +6.4% |
| 2017 | $6,244 +34.2% | $223,951 +12.2% |
| 2016 | $4,654 +15.7% | $199,569 +15.7% |
| 2015 | $4,021 | $172,456 +6.6% |
| 2014 | $4,021 | $161,800 +12.5% |
| 2013 | -- | $143,800 +1% |
| 2012 | -- | $142,400 -4.4% |
| 2011 | -- | $148,900 -0.1% |
| 2010 | -- | $149,000 -10.5% |
| 2009 | -- | $166,400 +2.1% |
| 2008 | -- | $163,000 |
| 2007 | -- | $163,000 |
| 2006 | -- | $163,000 |
| 2005 | -- | $163,000 |
| 2004 | -- | $163,000 |
| 2003 | -- | $163,000 +6.2% |
| 2002 | -- | $153,500 +6% |
| 2001 | -- | $144,800 +1508.9% |
| 2000 | -- | $9,000 |
Find assessor info on the county website
Monthly payment
Est. payment
Payment breakdown
Explore the cost of this home by adjusting the details. Changes won't be saved.Climate risks
Neighborhood: Southeast
Nearby schools
GreatSchools rating
- 7/10Thelma Jones Elementary SchoolGrades: PK-4Distance: 0.4 mi
- 7/10James Coble Middle SchoolGrades: 7-8Distance: 1.4 mi
- 6/10Mansfield Timberview High SchoolGrades: 9-12Distance: 0.6 mi
Schools provided by the listing agent
- Elementary: Jones
- Middle: James Coble
- High: Timberview
- District: Mansfield ISD
Source: NTREIS. This data may not be complete. We recommend contacting the local school district to confirm school assignments for this home.
- $347,1003 bd2 ba2.7k sqft7109 Chambers Creek Ln, Arlington, TX 76002Off Market
- $320,4004 bd2 ba2k sqft7105 Chambers Creek Ln, Arlington, TX 76002Off Market
- $397,2004 bd2 ba2.5k sqft7103 Chambers Creek Ln #000, Arlington, TX 76002Off Market
- $257,8754 bd2 ba3.3k sqft7111 Chambers Creek Ln, Arlington, TX 76002Off Market
- $338,6004 bd3 ba2.5k sqft7103 Chambers Creek Ln, Arlington, TX 76002Off Market
- $347,9004 bd2 ba2.6k sqft7108 Chambers Creek Ln, Arlington, TX 76002Off Market
- $327,4004 bd2 ba2k sqft7106 Chambers Creek Ln, Arlington, TX 76002Off Market
- $311,7003 bd2 ba1.8k sqft7115 Chambers Creek Ln, Arlington, TX 76002Off Market
A local agent can set up tours, give advice and negotiate with sellers.
A local lender can help you make sure your offer is ready when you are.
Similar homes
- $380,0005 bd3 ba2.8k sqft817 Pryor Dr, Arlington, TX 76001For Sale
 MLS ID #21256259, Joel Kapiamba. NTREIS
 - $359,9993 bd3 ba2.3k sqft517 Zachum Dr, Arlington, TX 76002For Sale
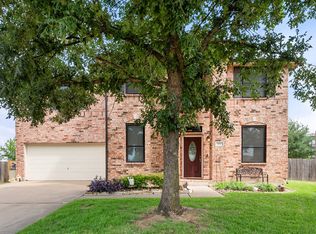 MLS ID #21300089, Shelley Whatley. NTREIS
 - $380,0004 bd2 ba2.3k sqft2206 S Branch Dr, Arlington, TX 76001For Sale
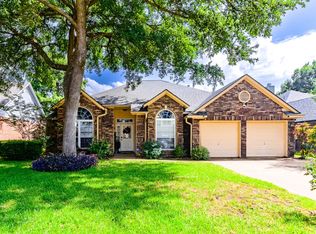 MLS ID #21332946, Lizeth Roberts. NTREIS
 - $400,0004 bd3 ba2.5k sqft6222 Saint Leonard Dr, Arlington, TX 76001For Sale
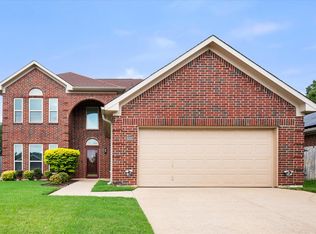 MLS ID #21296563, Judy Shoemaker. NTREIS
 - $324,9994 bd2 ba1.8k sqft7007 Glenshire Dr, Arlington, TX 76002For SaleMLS ID #21266930, Sara Duenas. NTREIS
- $375,0004 bd3 ba2.6k sqft943 Carthage Way, Arlington, TX 76017For SaleMLS ID #21293912, Rhonda Reddic. NTREIS
- $354,9003 bd3 ba2.7k sqft2312 Green Mere Dr, Arlington, TX 76001For SaleMLS ID #21239724, Gail Sights. NTREIS
- $355,0004 bd2 ba2.1k sqft1104 Angel Fire Ln, Arlington, TX 76001For SaleMLS ID #21285852, Holly Gonzalez. NTREIS
- $395,0004 bd3 ba2.5k sqft5711 Homestead Rd, Arlington, TX 76017For SaleMLS ID #21270057, Miki Bloom. NTREIS
- $360,0004 bd2 ba1.7k sqft6420 Saint Alban Ct, Arlington, TX 76001For SaleMLS ID #21307144, Hector Hidalgo. NTREIS
- $410,0003 bd3 ba2.6k sqft6000 Red Fern Dr, Arlington, TX 76001For SaleMLS ID #21292942, Babette Benson. NTREIS
- $395,0004 bd4 ba2.8k sqft2623 Garden Ridge Ln, Arlington, TX 76006For SaleMLS ID #21329346, Linda Delgado. NTREIS
- $389,9004 bd2 ba2k sqft2706 Ferncrest Trl, Mansfield, TX 76063For SaleMLS ID #21307329, James Cianelli. NTREIS
- $350,0003 bd2 ba1.8k sqft6307 Pierce Arrow Dr, Arlington, TX 76001For SaleMLS ID #21336598, Lori Flaherty. NTREIS
- $458,0004 bd3 ba3k sqft2308 Denham Dr, Arlington, TX 76001For SaleMLS ID #21269978, Josh Mills. NTREIS
- $364,9003 bd2 ba2k sqft5896 Vista Heights Ln, Grand Prairie, TX 75052For SaleMLS ID #21326542, Stephanie Moore. NTREIS
- $430,0004 bd3 ba2.9k sqft5220 Prestwick Dr, Arlington, TX 76001For SaleMLS ID #21296622, Kellie Monterrosa. NTREIS
- $399,0003 bd2 ba2.1k sqft14 Zachary Ct, Mansfield, TX 76063For SaleMLS ID #21325353, Mark Philpot. NTREIS
- $399,0003 bd3 ba2.3k sqft2216 La Salle Trl, Grand Prairie, TX 75052For SaleMLS ID #21181039, Maria Roberts. NTREIS
- $375,0004 bd3 ba2.1k sqft1808 Rybovich Ln, Mansfield, TX 76063For SaleMLS ID #21221637, Shane Rodermund. NTREIS
