Welcome home to this beautifully maintained one-story home in the highly sought-after Mansfield ISD, where thoughtful updates, timeless style, and exceptional care come together to create the perfect place to call home. Offering 3 spacious bedrooms and an inviting open-concept floor plan, this home is designed for both comfortable everyday living and effortless entertaining. The heart of the home is the spacious kitchen, featuring a large center island, stainless steel appliances, abundant cabinetry, and a refrigerator that conveys—making your move-in seamless. The adjoining living room is warm and welcoming, highlighted by a cozy gas fireplace and a stunning wall of windows that fills the space with natural light while providing peaceful views of the private backyard. The thoughtfully designed split-bedroom floor plan offers the primary suite its own private retreat, while the secondary bedrooms are tucked away for added privacy. Step outside and discover an oversized backyard designed for enjoyment without the maintenance. With no grass to mow, a spacious covered patio, mature shade trees, and plenty of room for outdoor dining, entertaining, or simply unwinding with your morning coffee, this outdoor space is as practical as it is inviting. This home has been meticulously maintained and offers valuable updates that provide peace of mind for years to come, including a new roof (October 2025), interior and exterior paint (2023), beautiful laminate flooring (2022), water heater (2022), and foundation repairs completed by Olshan with a transferable lifetime warranty (2021). Ideally located in a desirable Arlington neighborhood with easy access to shopping, dining, parks, and major highways, this move-in-ready gem combines comfort, quality, and convenience in one exceptional package. Homes this well-cared-for don't come along often—schedule your showing today and experience all this wonderful home has to offer!
For sale
Price cut: $5K (9/5)
$345,000
6307 Pierce Arrow Dr, Arlington, TX 76001
3beds
1,839sqft
Single Family Residence
Built in 1994
7,187 Square Feet Lot
$341,000 Zestimate®
$188/sqft
$-- HOA
What's special
Cozy gas fireplaceBeautifully maintained one-story homeStunning wall of windowsStainless steel appliancesInviting open-concept floor planBeautiful laminate flooringRefrigerator that conveys
- 50 days
- 365
- 31
Zillow last checked:
Listing updated:
Listed by:
Lori Flaherty 0571493 817-521-5206,
Keller Williams Lonestar DFW 817-795-2500
Source: NTREIS,MLS#: 21336598
Facts & features
Interior
Bedrooms & bathrooms
- Bedrooms: 3
- Bathrooms: 2
- Full bathrooms: 2
Primary bedroom
- Features: Ceiling Fan(s), En Suite Bathroom, Walk-In Closet(s)
- Level: First
- Dimensions: 16 x 13
Bedroom
- Features: Ceiling Fan(s), Split Bedrooms, Walk-In Closet(s)
- Level: First
- Dimensions: 13 x 13
Bedroom
- Features: Ceiling Fan(s), Split Bedrooms, Walk-In Closet(s)
- Level: First
- Dimensions: 12 x 10
Primary bathroom
- Features: Built-in Features, En Suite Bathroom, Separate Shower
- Level: First
- Dimensions: 1 x 1
Breakfast room nook
- Features: Breakfast Bar
- Level: First
- Dimensions: 13 x 10
Dining room
- Level: First
- Dimensions: 13 x 12
Family room
- Features: Ceiling Fan(s), Fireplace
- Level: First
- Dimensions: 16 x 15
Other
- Level: First
- Dimensions: 1 x 1
Kitchen
- Features: Breakfast Bar, Eat-in Kitchen, Kitchen Island, Pantry
- Level: First
- Dimensions: 17 x 14
Laundry
- Features: Built-in Features
- Level: First
- Dimensions: 8 x 6
Living room
- Level: First
- Dimensions: 14 x 11
Heating
- Central, Fireplace(s), Natural Gas
Cooling
- Central Air, Ceiling Fan(s), Electric
Appliances
- Included: Dishwasher, Electric Cooktop, Electric Oven, Disposal, Gas Water Heater, Microwave
- Laundry: Washer Hookup, Dryer Hookup, ElectricDryer Hookup, Laundry in Utility Room
Features
- Chandelier, Decorative/Designer Lighting Fixtures, Eat-in Kitchen, High Speed Internet, Kitchen Island, Open Floorplan, Pantry, Cable TV, Walk-In Closet(s), Wired for Sound
- Flooring: Ceramic Tile, Laminate
- Windows: Skylight(s), Window Coverings
- Has basement: No
- Number of fireplaces: 1
- Fireplace features: Family Room, Gas, Gas Log
Interior area
- Total interior livable area: 1,839 sqft
Video & virtual tour
Property
Parking
- Total spaces: 2
- Parking features: Door-Multi, Driveway, Garage Faces Front, Garage, Garage Door Opener
- Attached garage spaces: 2
Features
- Levels: One
- Stories: 1
- Patio & porch: Front Porch, Patio, Covered
- Exterior features: Rain Gutters
- Pool features: None
- Fencing: Wood
Lot
- Size: 7,187 Square Feet
- Features: Interior Lot, Landscaped, No Backyard Grass, Subdivision, Sprinkler System, Few Trees
Details
- Parcel number: 06612482
Construction
Type & style
- Home type: SingleFamily
- Architectural style: Traditional,Detached
- Property subtype: Single Family Residence
- Attached to another structure: Yes
Materials
- Brick, Wood Siding
- Roof: Composition
Condition
- Resale
- Year built: 1994
Utilities & green energy
- Sewer: Public Sewer
- Water: Public
- Utilities for property: Natural Gas Available, Sewer Available, Separate Meters, Water Available, Cable Available
Community & HOA
Community
- Subdivision: Brighton Estates
HOA
- Has HOA: No
Location
- Region: Arlington
Financial & listing details
- Price per square foot: $188/sqft
- Tax assessed value: $260,000
- Annual tax amount: $5,824
- Date on market: 7/21/2026
- Cumulative days on market: 51 days
- Listing terms: Cash,Conventional,FHA,VA Loan
Estimated market value
$341,000
$324,000 - $358,000
$2,269/mo
Price history
| Date | Event | Price |
|---|---|---|
| 9/5/2026 | Price change | $345,000-1.4%$188/sqft |
Source: NTREIS #21336598 Report a problem | ||
| 7/21/2026 | Listed for sale | $350,000+150%$190/sqft |
Source: NTREIS #21336598 Report a problem | ||
| 8/6/2013 | Sold | -- |
Source: Agent Provided Report a problem | ||
| 7/11/2013 | Listed for sale | $140,000$76/sqft |
Source: RE/MAX Associates of Mansfield #11987863 Report a problem | ||
Public tax history
| Year | Property taxes | Tax assessment |
|---|---|---|
| 2025 | $3,703 -15.1% | $260,000 -8.4% |
| 2024 | $4,360 +9.7% | $283,728 -11.6% |
| 2023 | $3,975 -17.6% | $321,042 +20.2% |
| 2022 | $4,823 +2% | $267,004 +15.2% |
| 2021 | $4,728 +9.3% | $231,829 +25.3% |
| 2020 | $4,324 -0.6% | $185,000 -2.6% |
| 2019 | $4,348 -6.2% | $190,000 |
| 2018 | $4,635 +8.5% | $190,000 +8.6% |
| 2017 | $4,271 +6% | $175,000 +5.1% |
| 2016 | $4,029 +16.4% | $166,554 +8.4% |
| 2015 | $3,460 | $153,604 +11.9% |
| 2014 | $3,460 | $137,300 +12.7% |
| 2013 | -- | $121,800 +0.8% |
| 2012 | -- | $120,800 |
| 2011 | -- | $120,800 -0.2% |
| 2010 | -- | $121,000 -4.9% |
| 2009 | -- | $127,200 |
| 2008 | -- | $127,200 |
| 2007 | -- | $127,200 |
| 2006 | -- | $127,200 |
| 2005 | -- | $127,200 |
| 2004 | -- | $127,200 +1.8% |
| 2003 | -- | $124,900 +1.5% |
| 2002 | -- | $123,000 +3.3% |
| 2001 | -- | $119,100 +14.3% |
| 2000 | -- | $104,200 |
Find assessor info on the county website
Monthly payment
Est. payment
Payment breakdown
Explore the cost of this home by adjusting the details. Changes won't be saved.Climate risks
Neighborhood: Southeast
Nearby schools
Schools provided by the listing agent
- Elementary: Davis
- Middle: Howard,Crosstimbe
- High: Summit
- District: Mansfield ISD
Source: NTREIS. This data may not be complete. We recommend contacting the local school district to confirm school assignments for this home.
- $341,1003 bd2 ba2.3k sqft6305 Pierce Arrow Dr, Arlington, TX 76001Off Market
- $401,1004 bd3 ba2.6k sqft6309 Pierce Arrow Dr, Arlington, TX 76001Off Market
- $331,8003 bd2 ba2.1k sqft6306 Woolwich Dr, Arlington, TX 76001Off Market
- $319,6003 bd2 ba1.9k sqft6303 Pierce Arrow Dr, Arlington, TX 76001Off Market
Similar homes
- $360,0004 bd2 ba1.7k sqft6420 Saint Alban Ct, Arlington, TX 76001For Sale
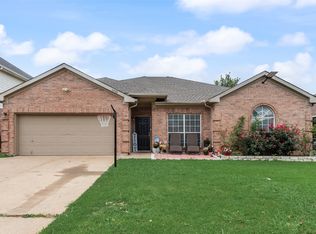 MLS ID #21307144, Hector Hidalgo. NTREIS
 - $355,0004 bd2 ba2.1k sqft1104 Angel Fire Ln, Arlington, TX 76001For Sale
 MLS ID #21285852, Holly Gonzalez. NTREIS
 - $369,0004 bd2 ba2.3k sqft2206 S Branch Dr, Arlington, TX 76001For Sale
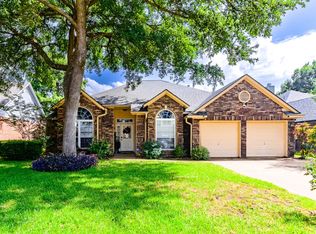 MLS ID #21332946, Lizeth Roberts. NTREIS
 - $400,0004 bd3 ba2.5k sqft6222 Saint Leonard Dr, Arlington, TX 76001For Sale
 MLS ID #21296563, Judy Shoemaker. NTREIS
