Welcome home to this spacious 4 bedroom 2 bath home located in the highly desirable and established Edgewood subdivision within Mansfield ISD-complete with no HOA! Designed with a functional split bedroom floor plan this home features an oversized primary suite with an updated ensuite bathroom. A generously sized secondary primary bedroom offers the flexibility to serve as a second primary suite making it ideal for multi-generational living or extended guests. Both bathrooms have been updated! The kitchen is equipped with a Frigidaire wall oven, built-in microwave and gas cooktop. Outside enjoy easy access to the neighborhood's scenic winding trail system- perfect for walking, jogging or biking. Assumable VA loan with amazing interest rate under 3%! Contact John with Veterans United to get more info (573) 876-2600 Come and check this beautiful home out!
For sale
Price cut: $3K (8/31)
$369,000
2206 S Branch Dr, Arlington, TX 76001
4beds
2,310sqft
Single Family Residence
Built in 1987
7,318 Square Feet Lot
$367,700 Zestimate®
$160/sqft
$-- HOA
What's special
Updated ensuite bathroomOversized primary suite
- 50 days
- 1,560
- 121
Likely to sell faster than
Zillow last checked:
Listing updated:
Listed by:
Lizeth Roberts 0743918 817-223-9452,
Dynamic Real Estate Group 817-223-9452
Source: NTREIS,MLS#: 21332946
Facts & features
Interior
Bedrooms & bathrooms
- Bedrooms: 4
- Bathrooms: 2
- Full bathrooms: 2
Primary bedroom
- Features: Walk-In Closet(s)
- Level: First
- Dimensions: 18 x 15
Bedroom
- Level: First
- Dimensions: 18 x 10
Bedroom
- Features: Walk-In Closet(s)
- Level: First
- Dimensions: 11 x 11
Bedroom
- Level: First
- Dimensions: 12 x 10
Dining room
- Level: First
- Dimensions: 16 x 12
Other
- Features: Dual Sinks, En Suite Bathroom, Garden Tub/Roman Tub, Jetted Tub, Separate Shower
- Level: First
- Dimensions: 11 x 9
Other
- Level: First
- Dimensions: 9 x 5
Kitchen
- Level: First
- Dimensions: 14 x 10
Living room
- Level: First
- Dimensions: 19 x 14
Living room
- Level: First
- Dimensions: 16 x 16
Utility room
- Level: First
- Dimensions: 6 x 5
Appliances
- Included: Dishwasher, Gas Cooktop, Disposal, Microwave
- Laundry: Washer Hookup, Dryer Hookup
Features
- Wet Bar, Chandelier, Eat-in Kitchen, Multiple Master Suites, Open Floorplan, Pantry, Walk-In Closet(s)
- Flooring: Laminate
- Has basement: No
- Number of fireplaces: 1
- Fireplace features: Gas Starter, Living Room, Masonry, Wood Burning
Interior area
- Total interior livable area: 2,310 sqft
Video & virtual tour
Property
Parking
- Total spaces: 2
- Parking features: Concrete, Door-Multi, Driveway, Garage Faces Front
- Attached garage spaces: 2
Features
- Levels: One
- Stories: 1
- Pool features: None
Lot
- Size: 7,318 Square Feet
Details
- Parcel number: 06224997
Construction
Type & style
- Home type: SingleFamily
- Architectural style: Detached
- Property subtype: Single Family Residence
Materials
- Brick
- Foundation: Slab
- Roof: Shingle
Condition
- Year built: 1987
Utilities & green energy
- Sewer: Public Sewer
- Water: Public
- Utilities for property: Sewer Available, Water Available
Green energy
- Energy generation: Solar
Community & HOA
Community
- Subdivision: Edgewood Add
HOA
- Has HOA: No
Location
- Region: Arlington
Financial & listing details
- Price per square foot: $160/sqft
- Tax assessed value: $354,038
- Annual tax amount: $7,931
- Date on market: 7/19/2026
- Cumulative days on market: 50 days
- Exclusions: Vivint security system
Estimated market value
$367,700
$349,000 - $386,000
$2,568/mo
Price history
| Date | Event | Price |
|---|---|---|
| 8/31/2026 | Price change | $369,000-0.8%$160/sqft |
Source: NTREIS #21332946 Report a problem | ||
| 8/27/2026 | Price change | $372,000-0.8%$161/sqft |
Source: NTREIS #21332946 Report a problem | ||
| 8/13/2026 | Price change | $375,000-1.3%$162/sqft |
Source: NTREIS #21332946 Report a problem | ||
| 7/19/2026 | Listed for sale | $380,000+40.5%$165/sqft |
Source: NTREIS #21332946 Report a problem | ||
| 4/2/2020 | Listing removed | $270,500$117/sqft |
Source: Century 21 Judge Fite Company #14281882 Report a problem | ||
| 4/2/2020 | Listed for sale | $270,500$117/sqft |
Source: Century 21 Judge Fite Company #14281882 Report a problem | ||
| 3/10/2020 | Pending sale | $270,500$117/sqft |
Source: Century 21 Judge Fite Company #14281882 Report a problem | ||
| 3/4/2020 | Listed for sale | $270,500$117/sqft |
Source: Century 21 Judge Fite Company #14281882 Report a problem | ||
| 2/25/2020 | Pending sale | $270,500$117/sqft |
Source: Century 21 Judge Fite Company #14281882 Report a problem | ||
| 2/15/2020 | Listed for sale | $270,500+8.2%$117/sqft |
Source: Century 21 Judge Fite Company #14281882 Report a problem | ||
| 4/28/2018 | Sold | -- |
Source: Agent Provided Report a problem | ||
| 4/6/2018 | Pending sale | $249,950$108/sqft |
Source: Coldwell Banker Residential Brokerage - Arlington/Mansfield Regional #13771881 Report a problem | ||
| 3/23/2018 | Price change | $249,950-3.7%$108/sqft |
Source: Coldwell Banker Residential Brokerage - Arlington/Mansfield Regional #13771881 Report a problem | ||
| 2/8/2018 | Listed for sale | $259,500$112/sqft |
Source: Coldwell Banker Residential Brokerage - Arlington/Mansfield Regional #13771881 Report a problem | ||
Public tax history
| Year | Property taxes | Tax assessment |
|---|---|---|
| 2025 | -- | $354,038 |
| 2024 | -- | $354,038 -0.7% |
| 2023 | -- | $356,409 +5.6% |
| 2022 | -- | $337,650 +19.4% |
| 2021 | -- | $282,733 +18.5% |
| 2020 | $1,546 -75.9% | $238,627 -0.6% |
| 2019 | $6,415 -3.7% | $240,023 -0.2% |
| 2018 | $6,660 +32.3% | $240,510 +15.3% |
| 2017 | $5,033 +11% | $208,570 +10.9% |
| 2016 | $4,533 +5.6% | $188,047 +11.7% |
| 2015 | $4,293 | $168,300 |
| 2014 | $4,293 | $168,300 +9.1% |
| 2013 | -- | $154,200 +0.7% |
| 2012 | -- | $153,100 -4.7% |
| 2011 | -- | $160,600 -0.2% |
| 2010 | -- | $160,900 -5.2% |
| 2009 | -- | $169,800 +2.9% |
| 2008 | -- | $165,000 +5.2% |
| 2007 | -- | $156,900 +6.4% |
| 2006 | -- | $147,500 |
| 2005 | -- | $147,500 -11.5% |
| 2004 | -- | $166,600 +12.9% |
| 2003 | -- | $147,500 |
| 2002 | -- | $147,500 |
| 2001 | -- | $147,500 +11.9% |
| 2000 | -- | $131,800 |
Find assessor info on the county website
Monthly payment
Est. payment
Payment breakdown
Explore the cost of this home by adjusting the details. Changes won't be saved.Climate risks
Neighborhood: Southwest
Nearby schools
Schools provided by the listing agent
- Elementary: Carol Holt
- Middle: Howard,Crosstimbe
- High: Summit
- District: Mansfield ISD
Source: NTREIS. This data may not be complete. We recommend contacting the local school district to confirm school assignments for this home.

Similar homes
- $399,0003 bd3 ba2.6k sqft6000 Red Fern Dr, Arlington, TX 76001For Sale
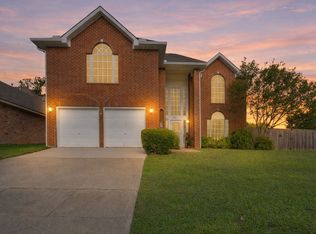 MLS ID #21292942, Babette Benson. NTREIS
 - $360,0004 bd2 ba1.7k sqft6420 Saint Alban Ct, Arlington, TX 76001For Sale
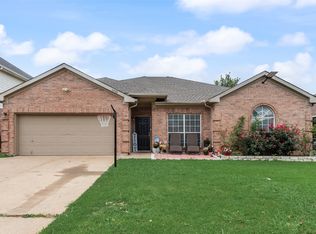 MLS ID #21307144, Hector Hidalgo. NTREIS
 - $355,0004 bd2 ba2.1k sqft1104 Angel Fire Ln, Arlington, TX 76001For Sale
 MLS ID #21285852, Holly Gonzalez. NTREIS
 - $400,0004 bd3 ba2.5k sqft6222 Saint Leonard Dr, Arlington, TX 76001For Sale
 MLS ID #21296563, Judy Shoemaker. NTREIS
