Welcome home to this beautifully maintained two-story gem tucked away on a peaceful cul-de-sac in the highly sought-after Walnut Hills neighborhood, within Mansfield ISD. With over 2,500 square feet of thoughtfully designed living space, this home offers comfort, flexibility, and modern updates that today’s buyers will love.
Step into an airy open floor plan featuring two spacious living areas, ideal for entertaining or everyday family life. The heart of the home—your chef-inspired kitchen—has been recently updated with gorgeous quartz countertops, modern appliances, and an oversized walk-in pantry perfect for all your storage needs.
Upstairs, discover a versatile bonus space—perfect as a home office, workout area, or playroom. The generous primary suite offers a serene retreat with dual sinks, a soaking tub, separate shower, and a large walk-in closet. Three additional bedrooms provide plenty of room for family, guests, or even a hobby space.
Recent upgrades include a new water heater, newer HVAC system, fresh interior paint. Located just minutes from shopping, dining, parks, and major highways, this home combines privacy with convenience. All Appliances including Refrigerator, Freezer, Washer & Dryer remain with property.
For sale
$399,888
2317 Hillgrove Ct, Mansfield, TX 76063
4beds
2,553sqft
:
Get pre-qualified$2,983/mo
Single Family Residence
Built in 2004
8,145 Square Feet Lot
$392,800 Zestimate®
$157/sqft
$13/mo HOA
What's special
Modern appliancesFresh interior paintAiry open floor planBeautifully maintained two-story gemLarge walk-in closetSoaking tubSerene retreat
- 18 days |
- 606 |
- 42 |
Likely to sell faster than
Zillow last checked:
Listing updated:
Listed by:
Teresa Santiago 0479539 972-836-9295,
JPAR North Central Metro 2 972-836-9295
Source: NTREIS,MLS#: 21339394
Facts & features
Interior
Bedrooms & bathrooms
- Bedrooms: 4
- Bathrooms: 3
- Full bathrooms: 2
- 1/2 bathrooms: 1
Primary bedroom
- Features: Ceiling Fan(s), Dual Sinks, En Suite Bathroom, Garden Tub/Roman Tub, Walk-In Closet(s)
- Level: Second
- Dimensions: 15 x 15
Living room
- Features: Ceiling Fan(s)
- Level: First
- Dimensions: 28 x 19
Appliances
- Included: Dryer, Dishwasher, Electric Range, Refrigerator, Vented Exhaust Fan, Washer
- Laundry: Laundry in Utility Room
Features
- Cathedral Ceiling(s), Decorative/Designer Lighting Fixtures, Double Vanity, Eat-in Kitchen, High Speed Internet, Open Floorplan, Pantry, Walk-In Closet(s)
- Flooring: Carpet, Ceramic Tile
- Has basement: No
- Has fireplace: No
Interior area
- Total interior livable area: 2,553 sqft
Video & virtual tour
Property
Parking
- Total spaces: 2
- Parking features: Covered, Door-Single, Driveway, Garage Faces Front, Garage, Garage Door Opener, Kitchen Level
- Attached garage spaces: 2
Features
- Levels: Two
- Stories: 2
- Pool features: None
- Fencing: Fenced,Wood
Lot
- Size: 8,145 Square Feet
Details
- Parcel number: 40405877
Construction
Type & style
- Home type: SingleFamily
- Architectural style: Detached
- Property subtype: Single Family Residence
Materials
- Roof: Composition
Condition
- Year built: 2004
Utilities & green energy
- Sewer: Public Sewer
- Water: Public
- Utilities for property: Cable Available, Electricity Available, Phone Available, Sewer Available, Water Available
Community & HOA
Community
- Security: Smoke Detector(s)
- Subdivision: Walnut Hills Add
HOA
- Has HOA: Yes
- Services included: Association Management
- HOA fee: $159 annually
- HOA name: Goodwin Company
- HOA phone: 512-502-7515
Location
- Region: Mansfield
Financial & listing details
- Price per square foot: $157/sqft
- Tax assessed value: $376,195
- Annual tax amount: $8,177
- Date on market: 7/23/2026
Estimated market value
$392,800
$373,000 - $412,000
$3,053/mo
Price history
| Date | Event | Price |
|---|---|---|
| 7/23/2026 | Listed for sale | $399,888+1%$157/sqft |
Source: NTREIS #21339394 Report a problem | ||
| 6/23/2025 | Listing removed | $396,000$155/sqft |
Source: NTREIS #20888547 Report a problem | ||
| 4/3/2025 | Listed for sale | $396,000-6.4%$155/sqft |
Source: NTREIS #20888547 Report a problem | ||
| 9/30/2024 | Listing removed | $423,246$166/sqft |
Source: NTREIS #20585190 Report a problem | ||
| 8/30/2024 | Listed for sale | $423,246-1.3%$166/sqft |
Source: NTREIS #20585190 Report a problem | ||
| 5/29/2024 | Listing removed | -- |
Source: NTREIS #20585190 Report a problem | ||
| 5/4/2024 | Price change | $428,999-0.2%$168/sqft |
Source: NTREIS #20585190 Report a problem | ||
| 4/11/2024 | Listed for sale | $430,000+1.2%$168/sqft |
Source: NTREIS #20585190 Report a problem | ||
| 12/14/2023 | Listing removed | -- |
Source: NTREIS #20443628 Report a problem | ||
| 10/6/2023 | Listed for sale | $425,000+73.5%$166/sqft |
Source: NTREIS #20443628 Report a problem | ||
| 12/27/2016 | Sold | -- |
Source: Agent Provided Report a problem | ||
| 11/26/2016 | Pending sale | $245,000$96/sqft |
Source: Keller Williams Realty Arlington #13487368 Report a problem | ||
| 10/31/2016 | Listed for sale | $245,000+97.7%$96/sqft |
Source: Keller Williams Realty Arlington #13487368 Report a problem | ||
| 6/4/2012 | Listing removed | $123,900$49/sqft |
Source: Keller Williams Realty Arlingt #11756655 Report a problem | ||
| 4/19/2012 | Listed for sale | $123,900$49/sqft |
Source: 817461SOLD, LLC, KELLER WILLIAMS DFW METRO SOUTH Report a problem | ||
| 3/2/2012 | Sold | -- |
Source: Public Record Report a problem | ||
Public tax history
| Year | Property taxes | Tax assessment |
|---|---|---|
| 2025 | $2,376 -30.8% | $376,195 |
| 2024 | $3,433 -29% | $376,195 +0.6% |
| 2023 | $4,837 -8.5% | $374,102 +21.1% |
| 2022 | $5,287 +1.2% | $308,901 +11.8% |
| 2021 | $5,226 +1.7% | $276,192 +12.5% |
| 2020 | $5,138 -0.7% | $245,598 -0.4% |
| 2019 | $5,173 +0.5% | $246,514 +4.5% |
| 2018 | $5,149 +0.7% | $235,955 +6.8% |
| 2017 | $5,116 +30.2% | $220,879 +15.8% |
| 2016 | $3,928 +16.6% | $190,808 +15.9% |
| 2015 | $3,369 | $164,573 +31.7% |
| 2014 | $3,369 | $125,000 -17.5% |
| 2013 | -- | $151,500 +4.1% |
| 2012 | -- | $145,500 -4.9% |
| 2011 | -- | $153,000 -0.1% |
| 2010 | -- | $153,100 -2.5% |
| 2009 | -- | $157,100 |
| 2008 | -- | $157,100 |
| 2007 | -- | $157,100 |
| 2006 | -- | $157,100 +4.1% |
| 2005 | -- | $150,900 +521% |
| 2004 | -- | $24,300 |
Find assessor info on the county website
Monthly payment
Est. payment
Payment breakdown
Explore the cost of this home by adjusting the details. Changes won't be saved.Climate risks
Neighborhood: Walnut Hills
Nearby schools
GreatSchools rating
- 8/10Martha Reid Elementary SchoolGrades: PK-4Distance: 0.6 mi
- 9/10Brooks Wester Middle SchoolGrades: 6-8Distance: 1.9 mi
- 7/10Mansfield High SchoolGrades: 9-12Distance: 2 mi
Schools provided by the listing agent
- Elementary: Reid
- Middle: Worley
- High: Mansfield
- District: Mansfield ISD
Source: NTREIS. This data may not be complete. We recommend contacting the local school district to confirm school assignments for this home.
- $351,3004 bd2 ba2.2k sqft2315 Hillgrove Ct, Mansfield, TX 76063Off Market
- $355,7003 bd2 ba2.2k sqft2319 Hillgrove Ct, Mansfield, TX 76063Off Market
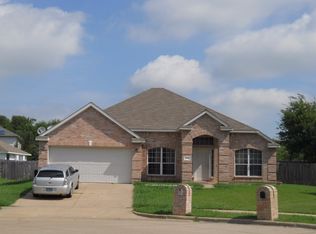
- $357,9003 bd2 ba2.2k sqft2414 Windcastle Dr, Mansfield, TX 76063Off Market
- $352,1003 bd2 ba2.2k sqft2412 Windcastle Dr, Mansfield, TX 76063Off Market
- $359,3003 bd2 ba2.3k sqft2416 Windcastle Dr, Mansfield, TX 76063Off Market
- $462,5005 bd3 ba3.9k sqft2313 Hillgrove Ct, Mansfield, TX 76063Off Market
- $372,7004 bd2 ba2.7k sqft2410 Windcastle Dr, Mansfield, TX 76063Off Market
- $504,4005 bd3 ba4.3k sqft2320 Hillgrove Ct, Mansfield, TX 76063Off Market
A local agent can set up tours, give advice and negotiate with sellers.
A local lender can help you make sure your offer is ready when you are.
Similar homes
- $--4 bd3 ba3.6k sqft12 Watergrove Ct, Mansfield, TX 76063AuctionXome
- $430,0003 bd2 ba2.4k sqft2308 Laura Elizabeth Trl, Mansfield, TX 76063For Sale
 MLS ID #21321258, Aglae Gonzalez. NTREIS
 - $419,0004 bd3 ba2.5k sqft3104 Summer Grove Ct, Mansfield, TX 76063For Sale
 MLS ID #21350773, Jennifer Tharp. NTREIS
 - $399,0003 bd2 ba2.1k sqft14 Zachary Ct, Mansfield, TX 76063For Sale
 MLS ID #21325353, Mark Philpot. NTREIS
 - $395,0004 bd3 ba2.3k sqft613 Dorchester Ln, Mansfield, TX 76063PendingMLS ID #21299001, Chris Dominguez. NTREIS
- $355,0003 bd2 ba1.8k sqft2005 Melissa Diane St, Mansfield, TX 76063For SaleMLS ID #21348799, Amanda Ryan. NTREIS
- $399,9004 bd2 ba2k sqft510 Dover Park Trl, Mansfield, TX 76063For SaleMLS ID #21318452, Kim Reeves. NTREIS
- $424,9903 bd2 ba1.9k sqft2110 Chrisman Trl, Mansfield, TX 76063For SaleMLS ID #21313456, Christian Wallace. NTREIS
- $365,0004 bd3 ba2.6k sqft1513 Brighton Dr, Mansfield, TX 76063For SaleMLS ID #21256740, Steven Robertson. NTREIS
- $369,9004 bd2 ba2.1k sqft1519 Stratford Dr, Mansfield, TX 76063For SaleMLS ID #21257903, Regina Hoover. NTREIS
- $394,5004 bd3 ba2.9k sqft8100 Yucatan Ct, Arlington, TX 76002For SaleMLS ID #21304164, Brandy Wright. NTREIS
- $375,0004 bd2 ba1.9k sqft508 Ammonite Ct, Arlington, TX 76002For SaleMLS ID #21350375, John Teixeira. NTREIS
- $455,0004 bd3 ba2.5k sqft1004 Dover Heights Trl, Mansfield, TX 76063For SaleMLS ID #21273036, Jennifer Fox. NTREIS
- $--3 bd2 ba2.8k sqft7521 Cresswell Dr, Arlington, TX 76001AuctionAuction.com 2
- $359,9993 bd3 ba2.3k sqft517 Zachum Dr, Arlington, TX 76002For SaleMLS ID #21300089, Shelley Whatley. NTREIS
- $425,0004 bd3 ba2.3k sqft9215 Moon River Ct, Arlington, TX 76002For SaleMLS ID #21339656, Keith Stone. NTREIS
- $339,9003 bd2 ba1.5k sqft625 Jamie Ln, Mansfield, TX 76063For SaleMLS ID #21348770, Amanda Ryan. NTREIS
- $416,0003 bd2 ba2.7k sqft1525 Inverness Rd, Mansfield, TX 76063For SaleMLS ID #21297497, Gerald Batty. NTREIS
- $460,0002 bd2 ba1.9k sqft2809 Esplanade Blvd #2809, Mansfield, TX 76063For SaleMLS ID #21342789, Deri Marusa. NTREIS
- $415,0005 bd3 ba3.6k sqft523 Zachum Dr, Arlington, TX 76002For SaleMLS ID #21212040, Aaron Jistel. NTREIS
