**Qualified buyers may be eligible for 100% financing with $0 down and no PMI through a participating lender. Based on the home’s location. Income, credit, and lender guidelines apply. Contact me for details and participating lender info**
Welcome home to 510 Dover Park Trail, tucked away in the Willowstone Estates in Mansfield. You don't want to miss this one.
This spacious 4-bedroom, 2-bathroom home is full of charm and thoughtful details throughout. The kitchen is a true showstopper, featuring sleek quartz countertops and a stylish backsplash... the perfect spot to gather and cook up your favorite meals.
The open concept living and dining areas give you plenty of room to entertain or simply relax with the ones you love, and the cozy fireplace adds warmth and character to it all. Each bedroom is bright and spacious, offering room to unwind and make it your own.
Location is everything here. Willowstone Estates features a community pool, and you're just minutes from shopping, dining, and entertainment, all within a quiet, family friendly neighborhood that makes everyday life easy. Come see why 510 Dover Park Trail is ready to become your next chapter.
For sale
Price cut: $11.1K (7/29)
$399,900
510 Dover Park Trl, Mansfield, TX 76063
4beds
2,057sqft
Single Family Residence
Built in 2004
7,492 Square Feet Lot
$394,400 Zestimate®
$194/sqft
$36/mo HOA
What's special
Cozy fireplaceStylish backsplashCommunity pool
- 35 days |
- 670 |
- 57 |
Likely to sell faster than
Zillow last checked:
Listing updated:
Listed by:
Kim Reeves 0670811 Kim@PeakPointHomesTX.com,
Peak Point Real Estate 817-291-1420
Source: NTREIS,MLS#: 21318452
Facts & features
Interior
Bedrooms & bathrooms
- Bedrooms: 4
- Bathrooms: 2
- Full bathrooms: 2
Primary bedroom
- Level: First
- Dimensions: 13 x 19
Bedroom
- Level: First
- Dimensions: 9 x 14
Bedroom
- Level: First
- Dimensions: 10 x 12
Bedroom
- Level: First
- Dimensions: 9 x 10
Primary bathroom
- Level: First
- Dimensions: 13 x 7
Breakfast room nook
- Level: First
- Dimensions: 13 x 9
Dining room
- Level: First
- Dimensions: 16 x 10
Other
- Level: First
- Dimensions: 8 x 4
Kitchen
- Level: First
- Dimensions: 13 x 13
Laundry
- Level: First
- Dimensions: 5 x 5
Living room
- Level: First
- Dimensions: 15 x 18
Heating
- Central, Natural Gas
Cooling
- Central Air, Ceiling Fan(s), Electric
Appliances
- Included: Dishwasher, Disposal, Microwave
- Laundry: Washer Hookup, Dryer Hookup
Features
- Decorative/Designer Lighting Fixtures, Eat-in Kitchen, High Speed Internet, Walk-In Closet(s)
- Flooring: Carpet, Luxury Vinyl Plank, Tile
- Has basement: No
- Number of fireplaces: 1
- Fireplace features: Gas, Living Room
Interior area
- Total interior livable area: 2,057 sqft
Video & virtual tour
Property
Parking
- Total spaces: 2
- Parking features: Garage Faces Front
- Attached garage spaces: 2
Features
- Levels: One
- Stories: 1
- Patio & porch: Covered
- Pool features: None, Community
- Fencing: Wood
Lot
- Size: 7,492 Square Feet
- Features: Back Yard, Interior Lot, Lawn, Landscaped, Subdivision, Sprinkler System
Details
- Parcel number: 40312720
Construction
Type & style
- Home type: SingleFamily
- Architectural style: Traditional,Detached
- Property subtype: Single Family Residence
Materials
- Brick
- Foundation: Slab
- Roof: Composition
Condition
- Year built: 2004
Utilities & green energy
- Sewer: Public Sewer
- Water: Public
- Utilities for property: Sewer Available, Water Available
Community & HOA
Community
- Features: Pool
- Security: Smoke Detector(s)
- Subdivision: Willowstone Estates
HOA
- Has HOA: Yes
- Services included: All Facilities, Association Management
- HOA fee: $432 annually
- HOA name: Allied Hoa
- HOA phone: 817-200-7606
Location
- Region: Mansfield
Financial & listing details
- Price per square foot: $194/sqft
- Tax assessed value: $353,140
- Annual tax amount: $7,943
- Date on market: 7/17/2026
- Cumulative days on market: 35 days
- Listing terms: Cash,Conventional,FHA,VA Loan
- Exclusions: Refrigerator, Washer, Dryer
Estimated market value
$394,400
$375,000 - $414,000
$2,552/mo
Price history
| Date | Event | Price |
|---|---|---|
| 7/29/2026 | Price change | $399,900-2.7%$194/sqft |
Source: NTREIS #21318452 Report a problem | ||
| 7/17/2026 | Listed for sale | $411,000+0.3%$200/sqft |
Source: NTREIS #21318452 Report a problem | ||
| 9/20/2024 | Listing removed | $409,900-1.2%$199/sqft |
Source: NTREIS #20625224 Report a problem | ||
| 6/27/2024 | Price change | $414,900-1.2%$202/sqft |
Source: NTREIS #20625224 Report a problem | ||
| 5/24/2024 | Listed for sale | $419,900-2.1%$204/sqft |
Source: NTREIS #20625224 Report a problem | ||
| 5/18/2023 | Sold | -- |
Source: NTREIS #20287673 Report a problem | ||
| 5/5/2023 | Contingent | $429,000$209/sqft |
Source: NTREIS #20287673 Report a problem | ||
| 4/21/2023 | Listed for sale | $429,000$209/sqft |
Source: NTREIS #20287673 Report a problem | ||
| 4/21/2023 | Contingent | $429,000$209/sqft |
Source: NTREIS #20287673 Report a problem | ||
| 3/29/2023 | Listed for sale | $429,000$209/sqft |
Source: NTREIS #20287673 Report a problem | ||
Public tax history
| Year | Property taxes | Tax assessment |
|---|---|---|
| 2025 | $5,723 -8.5% | $353,140 |
| 2024 | $6,253 -26.7% | $353,140 -4.4% |
| 2023 | $8,528 +11.8% | $369,218 +25.5% |
| 2022 | $7,629 +3.8% | $294,185 +7.7% |
| 2021 | $7,350 +7.2% | $273,052 +8.5% |
| 2020 | $6,859 -1.6% | $251,709 -0.4% |
| 2019 | $6,969 +6.4% | $252,630 +9.8% |
| 2018 | $6,548 +11.3% | $230,184 +11.8% |
| 2017 | $5,884 +100% | $205,844 +7.8% |
| 2016 | $2,942 -2.6% | $190,877 +4.7% |
| 2015 | $3,021 | $182,293 +17.6% |
| 2014 | $3,021 | $155,000 +13.5% |
| 2013 | -- | $136,600 -2.8% |
| 2012 | -- | $140,600 |
| 2011 | -- | $140,600 +0.8% |
| 2010 | -- | $139,500 -4.2% |
| 2009 | -- | $145,600 |
| 2008 | -- | $145,600 |
| 2007 | -- | $145,600 |
| 2006 | -- | $145,600 +4.7% |
| 2005 | -- | $139,100 +472.4% |
| 2004 | -- | $24,300 |
Find assessor info on the county website
Monthly payment
Est. payment
Payment breakdown
Explore the cost of this home by adjusting the details. Changes won't be saved.Climate risks
Neighborhood: Willowstone Estates
Nearby schools
GreatSchools rating
- 10/10Roberta Tipps Elementary SchoolGrades: PK-4Distance: 0.3 mi
- 9/10Brooks Wester Middle SchoolGrades: 6-8Distance: 1 mi
- 5/10Summit High SchoolGrades: 9-12Distance: 0.5 mi
Schools provided by the listing agent
- Elementary: Tipps
- Middle: Wester,Asa E. Low Jr.
- High: Summit
- District: Mansfield ISD
Source: NTREIS. This data may not be complete. We recommend contacting the local school district to confirm school assignments for this home.
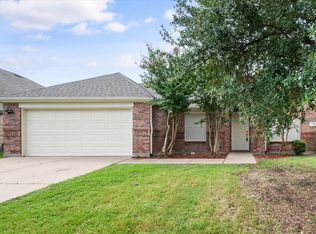
- $353,0004 bd2 ba2.2k sqft600 Dover Park Trl, Mansfield, TX 76063Off Market
- $441,7004 bd3 ba3k sqft508 Dover Park Trl, Mansfield, TX 76063Off Market
- $349,0003 bd2 ba1.8k sqft633 Manchester Dr, Mansfield, TX 76063Pending
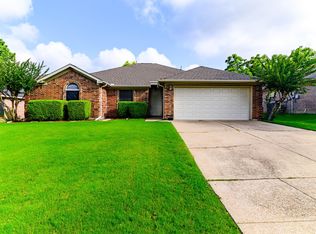
- $--4 bd2 ba2k sqft631 Manchester Dr, Mansfield, TX 76063Sold

- $364,1004 bd2 ba2.2k sqft506 Dover Park Trl, Mansfield, TX 76063Off Market
- $--5 bd3 ba3k sqft602 Dover Park Trl, Mansfield, TX 76063Sold
- $346,0004 bd2 ba1.8k sqft635 Manchester Dr, Mansfield, TX 76063Off Market
- $416,2003 bd2 ba3k sqft513 Dover Park Trl, Mansfield, TX 76063Off Market
A local agent can set up tours, give advice and negotiate with sellers.
A local lender can help you make sure your offer is ready when you are.
Similar homes
- $419,0004 bd3 ba2.5k sqft3104 Summer Grove Ct, Mansfield, TX 76063For Sale
 MLS ID #21350773, Jennifer Tharp. NTREIS
 - $399,0003 bd2 ba2.1k sqft14 Zachary Ct, Mansfield, TX 76063For Sale
 MLS ID #21325353, Mark Philpot. NTREIS
 - $369,9004 bd2 ba2.1k sqft1519 Stratford Dr, Mansfield, TX 76063For Sale
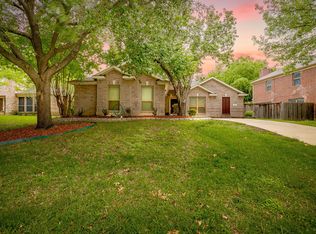 MLS ID #21257903, Regina Hoover. NTREIS
 - $400,0004 bd3 ba1.6k sqft909 Cope St, Midlothian, TX 76065For Sale
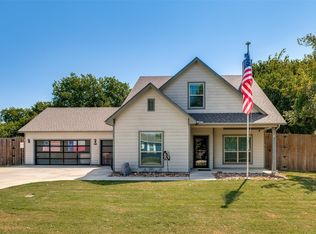 MLS ID #21360359, Jessica Colligan. NTREIS
 - $400,0004 bd3 ba2.5k sqft6222 Saint Leonard Dr, Arlington, TX 76001For SaleMLS ID #21296563, Judy Shoemaker. NTREIS
- $545,0004 bd4 ba2.8k sqft2702 Saint Charles Dr, Mansfield, TX 76063For SaleMLS ID #21254143, Rosie Vega. NTREIS
- $525,0004 bd2 ba2.7k sqft905 Killian Dr, Mansfield, TX 76063For SaleMLS ID #21282278, Kathy Lakatta. NTREIS
- $399,6004 bd3 ba1.9k sqft5104 Independence Ave, Arlington, TX 76017For SaleMLS ID #21350843, Kristina Anderson. NTREIS
- $549,0004 bd3 ba2.9k sqft1921 Middleton Dr, Mansfield, TX 76063For SaleMLS ID #21138456, Christina Danner. NTREIS
- $310,0003 bd2 ba1.6k sqft1718 La Caya Dr, Mansfield, TX 76063For SaleMLS ID #21314481, Beverly Giddings. NTREIS
- $419,0004 bd3 ba2.2k sqft4424 Terraview Dr, Arlington, TX 76001For SaleMLS ID #21341160, Chau Phung. NTREIS
- $365,0004 bd2 ba1.9k sqft5440 Cameron Dr, Grand Prairie, TX 75052For SaleMLS ID #21352874, Lori Ericsson. NTREIS
- $375,0004 bd2 ba2.2k sqft3811 Helmsford Dr, Arlington, TX 76016For SaleMLS ID #21345121, Janene Casey. NTREIS
- $430,0004 bd3 ba3k sqft5848 Somerton Dr, Grand Prairie, TX 75052For SaleMLS ID #21258052, Aaron Jistel. NTREIS
- $474,9994 bd4 ba2.8k sqft2014 Marie Weldon Ln, Arlington, TX 76001For SaleMLS ID #21250537, Laura Bumgarner. NTREIS
- $399,0003 bd3 ba2.3k sqft2216 La Salle Trl, Grand Prairie, TX 75052For SaleMLS ID #21181039, Maria Roberts. NTREIS
- $458,0004 bd3 ba3k sqft2308 Denham Dr, Arlington, TX 76001For SaleMLS ID #21269978, Josh Mills. NTREIS
- $455,0003 bd3 ba2.6k sqft1812 Graham Way, Mansfield, TX 76063For SaleMLS ID #21195213, Pam Daniel. NTREIS
- $385,0003 bd2 ba1.6k sqft514 N 1st St, Midlothian, TX 76065For SaleMLS ID #21335590, Matt Shomer. NTREIS
- $429,9994 bd3 ba2.4k sqft5916 Wisdom Creek Dr, Dallas, TX 75249For SaleMLS ID #21318552, Joana Sweney. NTREIS
