Discover comfort, style, and location in this beautifully maintained home in Fannin Farm, one of South Arlington's most desirable neighborhoods, ranked #3 among Top Family Neighborhoods by DFW Child Magazine. Zoned to Mansfield ISD, this exceptional property is a short walk to Red Kane Park, the community pool, playground, and scenic walking trails through greenbelts and wooded areas. Designed for today's buyer, this 4-bedroom, 3.5-bath home offers two living areas, two dining spaces, a private office, and an upstairs game room, offering flexible space for everyday living, entertaining, remote work, or multi-generational needs. The open-concept kitchen and family room feature abundant natural light, soaring cathedral ceilings, and a gas fireplace. The updated kitchen features refaced cabinetry, soft-close doors and drawers, refreshed backsplash, updated hardware, generous workspace, and seamless flow into the main living area. Luxury vinyl plank flooring extends throughout the main level. The first-floor primary suite features a sitting area, large walk-in closet, and updated ensuite bath with dual vanities, soaking tub, and separate shower. Upstairs, generously sized secondary bedrooms, renovated bath finishes, and a convenient laundry chute enhance everyday living. Enjoy the backyard with a flagstone patio, fire pit, new sod, and new magnolia and laurel trees—perfect for relaxing or entertaining. Major improvements include a 2024 downstairs HVAC system (condenser, coil, and furnace), updated sprinkler system, renovated fireplace façade, new toilets, updated lighting and plumbing fixtures, ceiling fans, two Nest smart thermostats, garage door opener, and updated bathroom flooring.
For sale
Price cut: $15K (8/13)
$474,999
2014 Marie Weldon Ln, Arlington, TX 76001
4beds
2,819sqft
Single Family Residence
Built in 2001
7,405 Square Feet Lot
$473,100 Zestimate®
$168/sqft
$25/mo HOA
What's special
Gas fireplaceNew sodRefreshed backsplashAbundant natural lightPrivate officeGenerous workspaceTwo dining spaces
- 113 days
- 632
- 45
Zillow last checked:
Listing updated:
Listed by:
Laura Bumgarner 0523841 817-654-3737,
Ebby Halliday, REALTORS 817-654-3737
Source: NTREIS,MLS#: 21250537
Facts & features
Interior
Bedrooms & bathrooms
- Bedrooms: 4
- Bathrooms: 4
- Full bathrooms: 3
- 1/2 bathrooms: 1
Primary bedroom
- Features: Ceiling Fan(s), Dual Sinks, En Suite Bathroom, Linen Closet, Separate Shower, Walk-In Closet(s)
- Level: First
- Dimensions: 19 x 13
Bedroom
- Features: Ceiling Fan(s), Split Bedrooms
- Level: Second
- Dimensions: 11 x 13
Bedroom
- Features: Ceiling Fan(s), Split Bedrooms
- Level: Second
- Dimensions: 11 x 16
Bedroom
- Features: Ceiling Fan(s), Split Bedrooms, Walk-In Closet(s)
- Level: Second
- Dimensions: 10 x 11
Breakfast room nook
- Level: First
- Dimensions: 9 x 10
Dining room
- Level: First
- Dimensions: 11 x 15
Game room
- Level: Second
- Dimensions: 13 x 14
Kitchen
- Features: Built-in Features, Stone Counters
- Level: First
- Dimensions: 13 x 9
Living room
- Features: Ceiling Fan(s), Fireplace
- Level: First
- Dimensions: 15 x 17
Office
- Level: First
- Dimensions: 15 x 9
Utility room
- Features: Built-in Features, Utility Room
- Level: First
- Dimensions: 9 x 6
Heating
- Fireplace(s), Natural Gas
Cooling
- Central Air, Ceiling Fan(s), Roof Turbine(s)
Appliances
- Included: Dishwasher, Electric Cooktop, Electric Oven, Disposal, Microwave
- Laundry: Washer Hookup, Electric Dryer Hookup, Laundry in Utility Room
Features
- Chandelier, Cathedral Ceiling(s), Decorative/Designer Lighting Fixtures, Granite Counters, High Speed Internet, In-Law Floorplan, Open Floorplan, Cable TV, Walk-In Closet(s)
- Flooring: Carpet, Luxury Vinyl Plank, Tile
- Has basement: No
- Number of fireplaces: 1
- Fireplace features: Gas Log, Gas Starter, Living Room, Stone
Interior area
- Total interior livable area: 2,819 sqft
Video & virtual tour
Property
Parking
- Total spaces: 2
- Parking features: Driveway, Garage Faces Front, Garage, Garage Door Opener
- Attached garage spaces: 2
Features
- Levels: Two
- Stories: 2
- Patio & porch: Covered
- Exterior features: Fire Pit, Garden, Lighting, Rain Gutters
- Pool features: None, Community
- Fencing: Full,Wood
Lot
- Size: 7,405 Square Feet
- Features: Back Yard, Interior Lot, Lawn, Landscaped, Level, Subdivision, Sprinkler System, Few Trees
Details
- Parcel number: 07232152
Construction
Type & style
- Home type: SingleFamily
- Architectural style: Traditional,Detached
- Property subtype: Single Family Residence
Materials
- Brick
- Foundation: Slab
- Roof: Composition
Condition
- Resale
- Year built: 2001
Utilities & green energy
- Sewer: Public Sewer
- Water: Public
- Utilities for property: Sewer Available, Water Available, Cable Available
Community & HOA
Community
- Features: Pool, Curbs, Sidewalks
- Security: Security System Owned, Security System, Carbon Monoxide Detector(s), Smoke Detector(s)
- Subdivision: Fannin Farm Add
HOA
- Has HOA: Yes
- Services included: All Facilities, Association Management
- HOA fee: $300 annually
- HOA name: Fannin Farms
- HOA phone: 972-943-2828
Location
- Region: Arlington
Financial & listing details
- Price per square foot: $168/sqft
- Tax assessed value: $359,152
- Annual tax amount: $8,046
- Date on market: 5/12/2026
- Cumulative days on market: 113 days
- Listing terms: Cash,Conventional,FHA,VA Loan
Estimated market value
$473,100
$449,000 - $497,000
$3,003/mo
Price history
| Date | Event | Price |
|---|---|---|
| 8/13/2026 | Price change | $474,999-3.1%$168/sqft |
Source: NTREIS #21250537 Report a problem | ||
| 6/29/2026 | Listed for sale | $489,999-1.8%$174/sqft |
Source: NTREIS #21250537 Report a problem | ||
| 6/12/2026 | Contingent | $499,000$177/sqft |
Source: NTREIS #21250537 Report a problem | ||
| 5/12/2026 | Listed for sale | $499,000+17.4%$177/sqft |
Source: NTREIS #21250537 Report a problem | ||
| 8/30/2023 | Sold | -- |
Source: NTREIS #20385170 Report a problem | ||
| 8/25/2023 | Pending sale | $425,000$151/sqft |
Source: NTREIS #20385170 Report a problem | ||
| 8/8/2023 | Contingent | $425,000$151/sqft |
Source: NTREIS #20385170 Report a problem | ||
| 8/3/2023 | Price change | $425,000-1.2%$151/sqft |
Source: NTREIS #20385170 Report a problem | ||
| 7/31/2023 | Listed for sale | $430,000$153/sqft |
Source: NTREIS #20385170 Report a problem | ||
| 7/25/2023 | Contingent | $430,000$153/sqft |
Source: NTREIS #20385170 Report a problem | ||
| 7/19/2023 | Listed for sale | $430,000+45.8%$153/sqft |
Source: NTREIS #20385170 Report a problem | ||
| 11/26/2019 | Sold | -- |
Source: Agent Provided Report a problem | ||
| 11/2/2019 | Pending sale | $295,000$105/sqft |
Source: Keller Williams Arlington #14203055 Report a problem | ||
| 10/18/2019 | Listed for sale | $295,000+32.6%$105/sqft |
Source: Keller Williams Arlington #14203055 Report a problem | ||
| 8/13/2013 | Sold | -- |
Source: Agent Provided Report a problem | ||
| 6/20/2013 | Listed for sale | $222,500$79/sqft |
Source: Ebby Halliday Realtors #11974590 Report a problem | ||
Public tax history
| Year | Property taxes | Tax assessment |
|---|---|---|
| 2025 | $5,730 -20.8% | $359,152 -12.9% |
| 2024 | $7,237 -21.2% | $412,250 +0.5% |
| 2023 | $9,188 +1.8% | $410,158 +14.2% |
| 2022 | $9,028 +7.1% | $359,247 +11.7% |
| 2021 | $8,429 +5.9% | $321,494 +7.3% |
| 2020 | $7,959 +19.8% | $299,484 +8.9% |
| 2019 | $6,641 -3.5% | $275,000 |
| 2018 | $6,881 +5.2% | $275,000 +2.3% |
| 2017 | $6,540 +10.9% | $268,760 +13.6% |
| 2016 | $5,899 +9.2% | $236,642 +4.2% |
| 2015 | $5,403 | $227,131 +8.4% |
| 2014 | $5,403 | $209,600 -2.4% |
| 2013 | -- | $214,800 +1% |
| 2012 | -- | $212,600 -6.8% |
| 2011 | -- | $228,100 +2.9% |
| 2010 | -- | $221,600 -0.9% |
| 2009 | -- | $223,600 |
| 2008 | -- | $223,600 |
| 2007 | -- | $223,600 |
| 2006 | -- | $223,600 +6.4% |
| 2005 | -- | $210,200 -3.1% |
| 2004 | -- | $216,900 -4.9% |
| 2003 | -- | $228,100 +0.8% |
| 2002 | -- | $226,200 +598.1% |
| 2001 | -- | $32,400 +45.5% |
| 2000 | -- | $22,275 |
Find assessor info on the county website
Monthly payment
Est. payment
Payment breakdown
Explore the cost of this home by adjusting the details. Changes won't be saved.Climate risks
Neighborhood: Southwest
Nearby schools
Schools provided by the listing agent
- Elementary: Carol Holt
- Middle: Howard,Crosstimbe
- High: Summit
- District: Mansfield ISD
Source: NTREIS. This data may not be complete. We recommend contacting the local school district to confirm school assignments for this home.

Similar homes
- $465,0004 bd4 ba3k sqft2011 Brianna Ln, Arlington, TX 76001For Sale
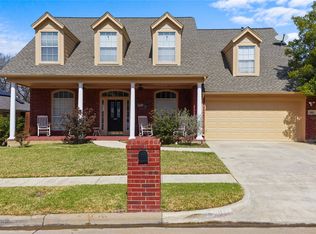 MLS ID #21195794, Lesly Barahona. NTREIS
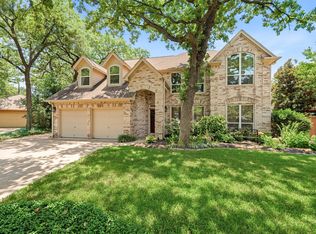
 - $458,0004 bd3 ba3k sqft2308 Denham Dr, Arlington, TX 76001For Sale
 MLS ID #21269978, Josh Mills. NTREIS
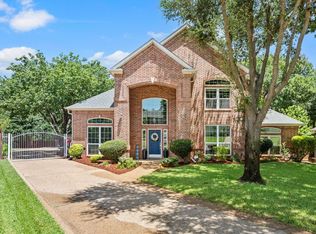
 - $520,0004 bd4 ba3.3k sqft3906 Brookfield Dr, Arlington, TX 76001For Sale
 MLS ID #21368807, Carina Smith. NTREIS
 - $560,0004 bd3 ba3.1k sqft3409 Moneta Ct, Arlington, TX 76001For Sale
 MLS ID #21311910, Christine Nivens. NTREIS
