This beautiful 2 story home in a fantastic location sits at the end of a cul-de-sac & has lush woods for ultimate privacy with no neighbors behind! This beauty features 2 living areas downstairs, a separate office or study with built-ins, 2 dining areas, and a wonderful kitchen! All 4 bedrooms are large & conveniently located upstairs. The massive primary suite is a true retreat featuring a generous sleeping area complemented by a separate living space and a huge walk-in closet! Each secondary BR has its own attached bath & a jack-and-jill bath separates 2. The heart of this home lies in the kitchen sure to impress the chef in your family featuring granite, tons of counter space & cabinets The kitchen flows into the family room. Both areas overlook the picturesque backyard where you can relish the tranquility & seclusion provided by the wooded backdrop on almost a quarter acre! Updates include: new paint and foundation repaired with a transferrable warranty in 2024; Trees removed & trimmed, new sod in 2023; New AC and Furnace in 2020; Carpet replaced throughout and air ducts cleaned in 2019; backyard landscape; garage door & opener replaced, Kitchen appliances replaced in 2015. Fannin Farms is a family-friendly neighborhood with several annual planned events - Fall Festival, Easter Egg Hunts, and Shred Events. It also has 2 community pools and walking trails and is located in the sought-after Mansfield ISD. Ask about how to receive a FREE 1-year buydown for the buyer! Back on the market due to buyer's financing thru no fault of the seller. Home now has a brand new roof as well!
Sold
Price Unknown
6706 Marie Weldon Ct, Arlington, TX 76001
4beds
3,523sqft
Single Family Residence
Built in 2001
10,105 Square Feet Lot
$409,000 Zestimate®
$--/sqft
$3,423 Estimated rent
Home value
$409,000
$376,000 - $446,000
$3,423/mo
Zestimate® history
Owner options
List your home for rent
$3,423/mo
Rent Zestimate®
Find your next renter with Zillow Rental Manager. Plus, with online applications, you can quickly screen prospective tenants – for free.
$3,423/mo
Rent Zestimate®
Refinance and save
$300/mo
Est. payment
Refinancing to a lower rate could help reduce your monthly payments and save thousands over the life of the loan.
$300/mo
Est. payment
Explore your selling options
Work with a Zillow partner agent
Leverage their expertise and Zillow's premium Showcase listings to get your home seen by more buyers.
Get startedList with your own agent
Get your home in front of millions of buyers by listing it on Zillow.
Learn how to do itSell it yourself
Take full control of how buyers see your home on Zillow by listing For Sale by Owner (FSBO).
List your homeWhat's special
Picturesque backyardWonderful kitchenGenerous sleeping areaSeparate living spaceHuge walk-in closetMassive primary suite
Zillow last checked:
Listing updated:
Listed by:
Lori Flaherty 0571493 817-521-5206,
Keller Williams Lonestar DFW 817-795-2500
Bought with:
Kelley Harris
Better Homes & Gardens, Winans
Source: NTREIS,MLS#: 20787714
Facts & features
Interior
Bedrooms & bathrooms
- Bedrooms: 4
- Bathrooms: 4
- Full bathrooms: 3
- 1/2 bathrooms: 1
Primary bedroom
- Features: Ceiling Fan(s), Sitting Area in Primary, Walk-In Closet(s)
- Level: Second
- Dimensions: 21 x 18
Bedroom
- Features: Ceiling Fan(s), Walk-In Closet(s)
- Level: Second
- Dimensions: 13 x 13
Bedroom
- Features: Ceiling Fan(s), En Suite Bathroom, Walk-In Closet(s)
- Level: Second
- Dimensions: 16 x 12
Primary bathroom
- Features: Built-in Features, Dual Sinks, En Suite Bathroom, Jetted Tub, Solid Surface Counters, Separate Shower
- Level: Second
- Dimensions: 14 x 10
Breakfast room nook
- Level: First
- Dimensions: 13 x 9
Dining room
- Level: First
- Dimensions: 13 x 12
Family room
- Features: Built-in Features, Ceiling Fan(s), Fireplace
- Level: First
- Dimensions: 17 x 15
Other
- Features: Built-in Features, Jack and Jill Bath
- Level: Second
Other
- Features: Jack and Jill Bath
- Level: Second
Half bath
- Level: First
Kitchen
- Features: Breakfast Bar, Built-in Features, Eat-in Kitchen, Granite Counters, Kitchen Island, Pantry
- Level: First
- Dimensions: 16 x 13
Living room
- Level: First
- Dimensions: 19 x 12
Office
- Features: Built-in Features, Ceiling Fan(s)
- Level: First
- Dimensions: 12 x 10
Utility room
- Features: Built-in Features, Utility Room
- Level: First
Heating
- Central, Fireplace(s), Natural Gas, Zoned
Cooling
- Central Air, Ceiling Fan(s), Electric, Zoned
Appliances
- Included: Some Gas Appliances, Dishwasher, Electric Oven, Gas Cooktop, Disposal, Gas Water Heater, Microwave, Plumbed For Gas
- Laundry: Washer Hookup, Electric Dryer Hookup, Laundry in Utility Room
Features
- Built-in Features, Chandelier, Decorative/Designer Lighting Fixtures, Double Vanity, Eat-in Kitchen, Granite Counters, High Speed Internet, Kitchen Island, Open Floorplan, Pantry, Cable TV, Walk-In Closet(s)
- Flooring: Carpet, Ceramic Tile, Wood
- Windows: Window Coverings
- Has basement: No
- Number of fireplaces: 1
- Fireplace features: Family Room, Gas, Gas Log, Heatilator
Interior area
- Total interior livable area: 3,523 sqft
Property
Parking
- Total spaces: 2
- Parking features: Door-Single, Driveway, Garage Faces Front, Garage
- Attached garage spaces: 2
- Has uncovered spaces: Yes
Features
- Levels: Two
- Stories: 2
- Patio & porch: Front Porch, Patio, Covered
- Exterior features: Lighting, Private Yard, Rain Gutters, Storage
- Pool features: None, Community
- Fencing: Metal
- Waterfront features: Creek
Lot
- Size: 10,105 Square Feet
- Features: Cul-De-Sac, Backs to Greenbelt/Park, Greenbelt, Irregular Lot, Landscaped, Many Trees, Subdivision, Sprinkler System
Details
- Additional structures: Shed(s), Storage
- Parcel number: 07232128
Construction
Type & style
- Home type: SingleFamily
- Architectural style: Traditional,Detached
- Property subtype: Single Family Residence
- Attached to another structure: Yes
Materials
- Brick
- Foundation: Slab
- Roof: Composition
Condition
- Year built: 2001
Utilities & green energy
- Sewer: Public Sewer
- Water: Public
- Utilities for property: Natural Gas Available, Sewer Available, Separate Meters, Underground Utilities, Water Available, Cable Available
Green energy
- Energy efficient items: Appliances
Community & HOA
Community
- Features: Park, Pool, Trails/Paths, Sidewalks
- Security: Security System, Smoke Detector(s)
- Subdivision: Fannin Farm Add
HOA
- Has HOA: Yes
- Services included: All Facilities, Association Management
- HOA fee: $300 annually
- HOA name: CMA Management
- HOA phone: 972-943-2877
Location
- Region: Arlington
Financial & listing details
- Tax assessed value: $492,856
- Annual tax amount: $10,750
- Date on market: 12/2/2024
- Cumulative days on market: 85 days
- Listing terms: Cash,Conventional,FHA,VA Loan
Price history
| Date | Event | Price |
|---|---|---|
| 4/21/2025 | Sold | -- |
Source: NTREIS #20787714 Report a problem | ||
| 3/25/2025 | Pending sale | $445,000$126/sqft |
Source: NTREIS #20787714 Report a problem | ||
| 3/21/2025 | Contingent | $445,000$126/sqft |
Source: NTREIS #20787714 Report a problem | ||
| 1/23/2025 | Listed for sale | $445,000$126/sqft |
Source: NTREIS #20787714 Report a problem | ||
| 1/10/2025 | Pending sale | $445,000$126/sqft |
Source: NTREIS #20787714 Report a problem | ||
| 12/31/2024 | Contingent | $445,000$126/sqft |
Source: NTREIS #20787714 Report a problem | ||
| 12/2/2024 | Listed for sale | $445,000-3.3%$126/sqft |
Source: NTREIS #20787714 Report a problem | ||
| 10/19/2024 | Listing removed | $460,000$131/sqft |
Source: NTREIS #20565299 Report a problem | ||
| 9/30/2024 | Listed for sale | $460,000$131/sqft |
Source: NTREIS #20565299 Report a problem | ||
| 9/12/2024 | Listing removed | $460,000$131/sqft |
Source: NTREIS #20565299 Report a problem | ||
| 9/6/2024 | Price change | $460,000-3.2%$131/sqft |
Source: NTREIS #20565299 Report a problem | ||
| 7/2/2024 | Price change | $475,000-1%$135/sqft |
Source: NTREIS #20565299 Report a problem | ||
| 6/2/2024 | Price change | $480,000-2%$136/sqft |
Source: NTREIS #20565299 Report a problem | ||
| 4/22/2024 | Price change | $490,000-1%$139/sqft |
Source: NTREIS #20565299 Report a problem | ||
| 3/25/2024 | Listed for sale | $495,000$141/sqft |
Source: NTREIS #20565299 Report a problem | ||
Public tax history
| Year | Property taxes | Tax assessment |
|---|---|---|
| 2025 | $11,041 +0.5% | $492,856 |
| 2024 | $10,986 +2.2% | $492,856 +2.7% |
| 2023 | $10,750 +6.9% | $479,870 +19.9% |
| 2022 | $10,060 +2.5% | $400,336 +6.9% |
| 2021 | $9,815 +6.3% | $374,389 +7.7% |
| 2020 | $9,236 -1% | $347,529 -0.4% |
| 2019 | $9,326 +1.6% | $348,931 +5.3% |
| 2018 | $9,176 +4.3% | $331,345 +5% |
| 2017 | $8,800 +14.3% | $315,614 +14% |
| 2016 | $7,699 +16.4% | $276,793 +4.4% |
| 2015 | $6,613 | $265,114 +12.9% |
| 2014 | $6,613 | $234,800 +4.2% |
| 2013 | -- | $225,300 +1.1% |
| 2012 | -- | $222,900 -6.9% |
| 2011 | -- | $239,400 +3% |
| 2010 | -- | $232,500 -0.9% |
| 2009 | -- | $234,600 |
| 2008 | -- | $234,600 |
| 2007 | -- | $234,600 |
| 2006 | -- | $234,600 +6.4% |
| 2005 | -- | $220,400 -3.1% |
| 2004 | -- | $227,500 -5% |
| 2003 | -- | $239,400 -0.3% |
| 2002 | -- | $240,000 +640.7% |
| 2001 | -- | $32,400 |
Find assessor info on the county website
Neighborhood: Southwest
Nearby homes
- $496,2005 bd3 ba3.6k sqft6707 Marie Weldon Ct, Arlington, TX 76001Off Market
- $474,2004 bd3 ba3.4k sqft6704 Marie Weldon Ct, Arlington, TX 76001Off Market
- $--4 bd3 ba3k sqft6705 Marie Weldon Ct, Arlington, TX 76001Sold
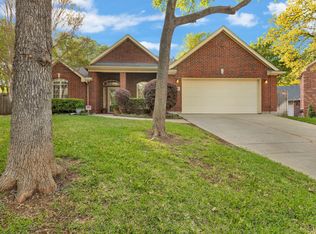
- $456,5004 bd4 ba3k sqft2010 Marie Weldon Ln, Arlington, TX 76001Off Market

- $474,9994 bd4 ba2.8k sqft2014 Marie Weldon Ln, Arlington, TX 76001For Sale
- $455,7004 bd4 ba3.2k sqft2006 Marie Weldon Ln, Arlington, TX 76001Off Market
- $648,5005 bd4 ba3.6k sqft6710 Forest Park Dr, Arlington, TX 76001Off Market
- $108,039-- bd-- ba-- sqft6716 Forest Park Dr, Arlington, TX 76001Off Market
Nearby schools
GreatSchools rating
- 3/10Cross Timbers Intermediate SchoolGrades: 5-6Distance: 1.3 mi
- 5/10T A Howard Middle SchoolGrades: 7-8Distance: 1.2 mi
- 5/10Summit High SchoolGrades: 9-12Distance: 1.5 mi
Schools provided by the listing agent
- Elementary: Carol Holt
- Middle: Howard
- High: Summit
- District: Mansfield ISD
Source: NTREIS. This data may not be complete. We recommend contacting the local school district to confirm school assignments for this home.
Get a cash offer in 3 minutes
Find out how much your home could sell for in as little as 3 minutes with a no-obligation cash offer.
Estimated market value
$409,000
Get a cash offer in 3 minutes
Find out how much your home could sell for in as little as 3 minutes with a no-obligation cash offer.
Estimated market value
$409,000
- Texas
- Tarrant County
- Arlington
- 76001
- Southwest
- 6706 Marie Weldon Ct
