SELLER OFFERING 5K IN SELLER CONCESSIONS to use however buyer chooses, with acceptable offer!! If you’ve been waiting for something special in Fannin Farm, this is it. Tucked away on a quiet cul-de-sac with very little traffic, even the peacocks seem to love it here. This spacious executive home offers a layout so many buyers are looking for, with all 4 bedrooms plus a private office downstairs, and a game room or flex space upstairs that could easily serve as a media room. New flooring throughout adds warmth and style, while the kitchen is designed for everyday living with a center island, generous storage, and plenty of counter space. Multiple living and dining areas, high ceilings, and beautiful trim work make the home feel both spacious and inviting. Natural light pours in through the many windows, giving the entire home a bright, welcoming feel. Fresh paint in soft neutral tones makes it truly move-in ready, and the cozy fireplace with a gas starter adds the perfect finishing touch. Located in highly sought-after Mansfield ISD, just minutes from shopping, dining, and major highways, with access to Fannin Farm’s community pools, trails, and greenbelts. This one truly checks all the boxes.
Sold
Price Unknown
6705 Marie Weldon Ct, Arlington, TX 76001
4beds
3,062sqft
Single Family Residence
Built in 1999
9,757 Square Feet Lot
$421,600 Zestimate®
$--/sqft
$3,022 Estimated rent
Home value
$421,600
$392,000 - $451,000
$3,022/mo
Zestimate® history
Owner options
List your home for rent
$3,022/mo
Rent Zestimate®
Find your next renter with Zillow Rental Manager. Plus, with online applications, you can quickly screen prospective tenants – for free.
$3,022/mo
Rent Zestimate®
Refinance and save
$300/mo
Est. payment
Refinancing to a lower rate could help reduce your monthly payments and save thousands over the life of the loan.
$300/mo
Est. payment
Explore your selling options
Work with a Zillow partner agent
Leverage their expertise and Zillow's premium Showcase listings to get your home seen by more buyers.
Get startedList with your own agent
Get your home in front of millions of buyers by listing it on Zillow.
Learn how to do itSell it yourself
Take full control of how buyers see your home on Zillow by listing For Sale by Owner (FSBO).
List your homeWhat's special
High ceilingsQuiet cul-de-sacBright welcoming feelGenerous storageCenter islandBeautiful trim work
Zillow last checked:
Listing updated:
Listed by:
Natalie Mitchamore 0744744 817-861-6565,
RE/MAX Associates of Arlington 817-861-6565
Bought with:
Nancy Tran, 0824849
Monument Realty
Source: NTREIS,MLS#: 21217325
Facts & features
Interior
Bedrooms & bathrooms
- Bedrooms: 4
- Bathrooms: 3
- Full bathrooms: 2
- 1/2 bathrooms: 1
Primary bedroom
- Features: Ceiling Fan(s), Dual Sinks, Garden Tub/Roman Tub, Walk-In Closet(s)
- Level: First
- Dimensions: 17 x 15
Bedroom
- Features: Ceiling Fan(s), Split Bedrooms, Walk-In Closet(s)
- Level: First
- Dimensions: 14 x 11
Bedroom
- Features: Ceiling Fan(s), Split Bedrooms, Walk-In Closet(s)
- Level: First
- Dimensions: 13 x 10
Bonus room
- Features: Ceiling Fan(s)
- Level: Second
- Dimensions: 18 x 16
Dining room
- Level: First
- Dimensions: 13 x 11
Kitchen
- Level: First
- Dimensions: 16 x 12
Laundry
- Level: First
- Dimensions: 12 x 6
Living room
- Features: Built-in Features, Ceiling Fan(s), Fireplace
- Level: First
- Dimensions: 20 x 17
Appliances
- Included: Dishwasher, Electric Cooktop, Electric Oven, Disposal, Gas Water Heater, Microwave
Features
- Decorative/Designer Lighting Fixtures, Kitchen Island, Open Floorplan, Pantry, Walk-In Closet(s)
- Flooring: Carpet, Ceramic Tile, Hardwood
- Windows: Shutters, Window Coverings
- Has basement: No
- Number of fireplaces: 1
- Fireplace features: Gas Starter, Living Room
Interior area
- Total interior livable area: 3,062 sqft
Property
Parking
- Total spaces: 2
- Parking features: Garage Faces Front
- Attached garage spaces: 2
Features
- Levels: Two
- Stories: 2
- Patio & porch: Covered
- Pool features: None
- Fencing: Wood
Lot
- Size: 9,757 Square Feet
- Features: Cul-De-Sac
Details
- Parcel number: 07232071
Construction
Type & style
- Home type: SingleFamily
- Architectural style: Traditional,Detached
- Property subtype: Single Family Residence
Materials
- Brick
- Roof: Composition
Condition
- Year built: 1999
Utilities & green energy
- Sewer: Public Sewer
- Water: Public
- Utilities for property: Sewer Available, Water Available
Community & HOA
Community
- Subdivision: Fannin Farm Add
HOA
- Has HOA: Yes
- Services included: All Facilities, Maintenance Grounds
- HOA fee: $300 annually
- HOA name: Cma Management
- HOA phone: 972-943-2828
Location
- Region: Arlington
Financial & listing details
- Tax assessed value: $442,705
- Annual tax amount: $9,868
- Date on market: 3/28/2026
- Cumulative days on market: 48 days
- Listing terms: Cash,Conventional,1031 Exchange,FHA,VA Loan
Price history
| Date | Event | Price |
|---|---|---|
| 6/4/2026 | Sold | -- |
Source: NTREIS #21217325 Report a problem | ||
| 6/2/2026 | Pending sale | $449,000$147/sqft |
Source: NTREIS #21217325 Report a problem | ||
| 5/16/2026 | Contingent | $449,000$147/sqft |
Source: NTREIS #21217325 Report a problem | ||
| 3/28/2026 | Listed for sale | $449,000-1.5%$147/sqft |
Source: NTREIS #21217325 Report a problem | ||
| 1/23/2026 | Listing removed | $456,000$149/sqft |
Source: NTREIS #21014286 Report a problem | ||
| 1/18/2026 | Price change | $456,000-0.2%$149/sqft |
Source: NTREIS #21014286 Report a problem | ||
| 10/20/2025 | Price change | $456,900-0.4%$149/sqft |
Source: NTREIS #21014286 Report a problem | ||
| 9/27/2025 | Price change | $458,9000%$150/sqft |
Source: NTREIS #21014286 Report a problem | ||
| 9/12/2025 | Price change | $459,000-2.1%$150/sqft |
Source: NTREIS #21014286 Report a problem | ||
| 8/29/2025 | Price change | $469,000-1.9%$153/sqft |
Source: NTREIS #21014286 Report a problem | ||
| 8/19/2025 | Price change | $478,000-0.2%$156/sqft |
Source: NTREIS #21014286 Report a problem | ||
| 8/11/2025 | Price change | $479,000-2%$156/sqft |
Source: NTREIS #21014286 Report a problem | ||
| 7/28/2025 | Listed for sale | $489,000$160/sqft |
Source: NTREIS #21014286 Report a problem | ||
| 7/31/2006 | Sold | -- |
Source: Agent Provided Report a problem | ||
Public tax history
| Year | Property taxes | Tax assessment |
|---|---|---|
| 2025 | $7,438 -5.3% | $442,705 |
| 2024 | $7,857 +6.8% | $442,705 +2.6% |
| 2023 | $7,359 -11.9% | $431,408 +14.2% |
| 2022 | $8,357 +3.4% | $377,903 +11.9% |
| 2021 | $8,082 +6.3% | $337,753 +7.4% |
| 2020 | $7,601 -1% | $314,347 -0.4% |
| 2019 | $7,676 +1.6% | $315,590 +5% |
| 2018 | $7,557 +9.8% | $300,584 +6.4% |
| 2017 | $6,886 +10.8% | $282,533 +13.7% |
| 2016 | $6,213 +12.4% | $248,457 +4.6% |
| 2015 | $5,529 | $237,442 +10.8% |
| 2014 | $5,529 | $214,300 +4.1% |
| 2013 | -- | $205,800 +1% |
| 2012 | -- | $203,800 -6.7% |
| 2011 | -- | $218,500 +2.9% |
| 2010 | -- | $212,300 -1.8% |
| 2009 | -- | $216,200 |
| 2008 | -- | $216,200 |
| 2007 | -- | $216,200 |
| 2006 | -- | $216,200 +6.3% |
| 2005 | -- | $203,300 -3.1% |
| 2004 | -- | $209,800 -4.9% |
| 2003 | -- | $220,500 +1% |
| 2002 | -- | $218,400 +1.7% |
| 2001 | -- | $214,800 |
Find assessor info on the county website
Neighborhood: Southwest
Nearby homes
- $496,2005 bd3 ba3.6k sqft6707 Marie Weldon Ct, Arlington, TX 76001Off Market
- $428,8005 bd3 ba2.9k sqft2004 Marie Weldon Ln, Arlington, TX 76001Off Market

- $451,7004 bd4 ba3.4k sqft6706 Forest Park Dr, Arlington, TX 76001Off Market
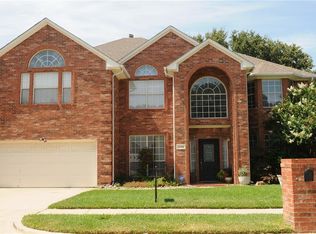
- $455,7004 bd4 ba3.2k sqft2006 Marie Weldon Ln, Arlington, TX 76001Off Market
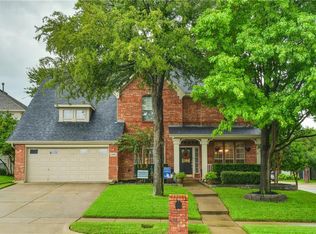
- $432,7004 bd3 ba2.9k sqft6708 Forest Park Dr, Arlington, TX 76001Off Market
- $422,3004 bd2 ba2.8k sqft2002 Marie Weldon Ln, Arlington, TX 76001Off Market
- $648,5005 bd4 ba3.6k sqft6710 Forest Park Dr, Arlington, TX 76001Off Market
- $--4 bd4 ba3.5k sqft6706 Marie Weldon Ct, Arlington, TX 76001Sold
Nearby schools
GreatSchools rating
- 3/10Cross Timbers Intermediate SchoolGrades: 5-6Distance: 1.4 mi
- 5/10T A Howard Middle SchoolGrades: 7-8Distance: 1.3 mi
- 5/10Summit High SchoolGrades: 9-12Distance: 1.5 mi
Schools provided by the listing agent
- Elementary: Anderson
- Middle: Howard,Crosstimbe
- High: Summit
- District: Mansfield ISD
Source: NTREIS. This data may not be complete. We recommend contacting the local school district to confirm school assignments for this home.
Get a cash offer in 3 minutes
Find out how much your home could sell for in as little as 3 minutes with a no-obligation cash offer.
Estimated market value
$421,600
Get a cash offer in 3 minutes
Find out how much your home could sell for in as little as 3 minutes with a no-obligation cash offer.
Estimated market value
$421,600
- Texas
- Tarrant County
- Arlington
- 76001
- Southwest
- 6705 Marie Weldon Ct
