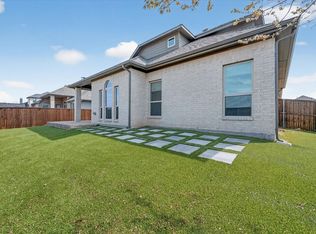
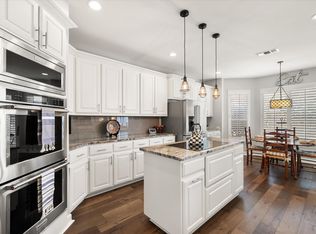
Welcome home to this one-owner, barely lived-in gem in the desirable Cypress Crossing community! Located in sought-after Mansfield ISD and zoned to Mansfield High School, this spacious 4-bedroom, 3-bath home offers a thoughtfully designed split-bedroom floorplan perfect for both everyday living and entertaining. The heart of the home is the expansive great room featuring a gourmet chef’s kitchen with an oversized island and an additional wall of cabinetry, providing exceptional storage and workspace. A large game room offers flexible space for recreation, a media room, or a second living area. The oversized laundry room includes extra storage to help keep everything organized. Step outside to the covered patio and enjoy added privacy with no backyard neighbors. Conveniently located between Highway 287 and Highway 360, this home offers an easy commute while keeping you close to shopping, dining, and entertainment. Don’t miss your opportunity to own this move-in-ready home that combines comfort, functionality, and an unbeatable location!
For sale
Price cut: $11K (8/13)
$549,000
1921 Middleton Dr, Mansfield, TX 76063
4beds
2,921sqft
Single Family Residence
Built in 2019
7,797 Square Feet Lot
$538,900 Zestimate®
$188/sqft
$50/mo HOA
What's special
Covered patioThoughtfully designed split-bedroom floorplanExpansive great roomOversized islandAdditional wall of cabinetryExceptional storage and workspace
- 64 days
- 393
- 15
Zillow last checked:
Listing updated:
Listed by:
Christina Danner 0616362 972-505-3035,
Storybook Realty LLC 972-505-3035
Source: NTREIS,MLS#: 21138456
Facts & features
Interior
Bedrooms & bathrooms
- Bedrooms: 4
- Bathrooms: 3
- Full bathrooms: 3
Primary bedroom
- Features: Ceiling Fan(s), Dual Sinks, En Suite Bathroom, Garden Tub/Roman Tub, Separate Shower, Walk-In Closet(s)
- Level: First
- Dimensions: 19 x 16
Bedroom
- Features: Ceiling Fan(s), Split Bedrooms, Walk-In Closet(s)
- Level: First
- Dimensions: 13 x 11
Bedroom
- Features: Ceiling Fan(s), Split Bedrooms, Walk-In Closet(s)
- Level: First
- Dimensions: 14 x 13
Bedroom
- Features: Ceiling Fan(s), Split Bedrooms, Walk-In Closet(s)
- Level: First
- Dimensions: 13 x 10
Breakfast room nook
- Features: Breakfast Bar, Built-in Features, Eat-in Kitchen, Granite Counters, Kitchen Island
- Level: First
- Dimensions: 14 x 11
Dining room
- Level: First
- Dimensions: 16 x 13
Game room
- Features: Ceiling Fan(s)
- Level: First
- Dimensions: 16 x 13
Kitchen
- Features: Eat-in Kitchen, Granite Counters, Kitchen Island, Pantry, Stone Counters
- Level: First
- Dimensions: 14 x 11
Living room
- Features: Ceiling Fan(s), Fireplace
- Level: First
- Dimensions: 22 x 19
Utility room
- Features: Built-in Features, Utility Room
- Level: First
- Dimensions: 12 x 7
Heating
- Central, Natural Gas
Cooling
- Central Air, Ceiling Fan(s), Electric
Appliances
- Included: Some Gas Appliances, Dishwasher, Electric Oven, Gas Cooktop, Disposal, Microwave, Plumbed For Gas
- Laundry: Washer Hookup, Electric Dryer Hookup, Laundry in Utility Room
Features
- Chandelier, Cathedral Ceiling(s), Decorative/Designer Lighting Fixtures, Eat-in Kitchen, Granite Counters, High Speed Internet, Kitchen Island, Open Floorplan, Pantry, Cable TV, Vaulted Ceiling(s), Walk-In Closet(s)
- Flooring: Carpet, Ceramic Tile, Wood
- Windows: Window Coverings
- Has basement: No
- Number of fireplaces: 1
- Fireplace features: Gas Starter
Interior area
- Total interior livable area: 2,921 sqft
Video & virtual tour
Property
Parking
- Total spaces: 2
- Parking features: Driveway, Garage Faces Front, Garage, Garage Door Opener
- Attached garage spaces: 2
Features
- Levels: One
- Stories: 1
- Patio & porch: Covered
- Exterior features: Rain Gutters
- Pool features: None
Lot
- Size: 7,797 Square Feet
- Features: Cul-De-Sac, Interior Lot, Landscaped
Details
- Parcel number: 42361409
Construction
Type & style
- Home type: SingleFamily
- Architectural style: Traditional,Detached
- Property subtype: Single Family Residence
Materials
- Brick
- Foundation: Slab
- Roof: Composition
Condition
- Resale
- Year built: 2019
Utilities & green energy
- Sewer: Public Sewer
- Water: Public
- Utilities for property: Electricity Connected, Natural Gas Available, Sewer Available, Separate Meters, Water Available, Cable Available
Community & HOA
Community
- Features: Curbs
- Security: Prewired, Fire Alarm
- Subdivision: Cypress Crossing Add
HOA
- Has HOA: Yes
- Services included: Association Management
- HOA fee: $600 annually
- HOA name: Neighborhood Management
- HOA phone: 972-359-1548
Location
- Region: Mansfield
Financial & listing details
- Price per square foot: $188/sqft
- Tax assessed value: $513,983
- Annual tax amount: $11,689
- Date on market: 7/6/2026
- Cumulative days on market: 64 days
- Listing terms: Cash,Conventional,FHA,VA Loan
Estimated market value
$538,900
$512,000 - $566,000
$3,257/mo
Price history
| Date | Event | Price |
|---|---|---|
| 8/13/2026 | Price change | $549,000-2%$188/sqft |
Source: NTREIS #21138456 Report a problem | ||
| 7/6/2026 | Listed for sale | $560,000$192/sqft |
Source: NTREIS #21138456 Report a problem | ||
Public tax history
| Year | Property taxes | Tax assessment |
|---|---|---|
| 2025 | $5,371 -17.1% | $513,983 |
| 2024 | $6,479 -21.2% | $513,983 +2.2% |
| 2023 | $8,220 -6.6% | $503,114 +12.2% |
| 2022 | $8,799 +1% | $448,297 +10.1% |
| 2021 | $8,708 +1% | $407,198 +10.7% |
| 2020 | $8,626 +369.5% | $367,894 +452.4% |
| 2019 | $1,837 | $66,600 |
Find assessor info on the county website
Monthly payment
Est. payment
Payment breakdown
Explore the cost of this home by adjusting the details. Changes won't be saved.Climate risks
Neighborhood: 76063
Nearby schools
Schools provided by the listing agent
- Elementary: Reid
- Middle: Wester,Asa E. Low Jr.
- High: Mansfield
- District: Mansfield ISD
Source: NTREIS. This data may not be complete. We recommend contacting the local school district to confirm school assignments for this home.
Similar homes
- $535,0004 bd4 ba3.5k sqft1912 Austin St, Mansfield, TX 76063For Sale
 MLS ID #21346759, Mark Law. NTREIS
 - $569,0004 bd4 ba3.2k sqft1502 Mallard Cir, Mansfield, TX 76063For Sale
 MLS ID #21328500, Kathy Lakatta. NTREIS
 - $549,0004 bd4 ba3k sqft2617 High Bluff Dr, Mansfield, TX 76063For Sale
 MLS ID #21282107, Katt Watton. NTREIS
 - $515,0004 bd2 ba2.7k sqft905 Killian Dr, Mansfield, TX 76063For Sale
 MLS ID #21282278, Kathy Lakatta. NTREIS
