Welcome home to your stunning two-story home in Grand Peninsula. This spectacular single-family residence perfectly balances grand entertaining spaces with flexible everyday living. With an expansive and open living area, this property features 5 bedrooms, 3.5 bathrooms, and an array of premium, turn-key upgrades. The home interior features fresh, neutral paint paired with brand-new carpeting, creating a clean, modern canvas ready for immediate move-in. The home is outfitted with premium granite countertops and stainless steel appliances. The heart of the home flows seamlessly into the main living areas. The primary suite is conveniently located on the first floor and serves as an optimal retreat finished with a spacious and updated ensuite bath. The main-level living spaces feature six inch baseboards and beautiful hardwood flooring, while all wet areas are finished with durable, stylish tile flooring. There is a beautiful built-in credenza in the living room, a custom bookcase perfect for cookbooks in the kitchen, and a custom fireplace mantle. The dramatic staircase is adorned with beautiful wrought iron spindles, extending to the upstairs landing. A generous upstairs game room is the perfect setup for media, recreation, or a home office. The front of the home has a sitting room currently being utilized as a study. Keep vehicles and tools perfectly organized in the rare, oversized garage with extra built-in storage. The property features a large, extended concrete partially covered patio and a beautiful pergola, offering a shaded retreat for outdoor enjoyment. The expansive, pool-sized backyard offers a completely open canvas with plenty of room to install a pool or custom outdoor kitchen. Or relax on the quaint front porch in the evenings and people watch. The home is located within the highly desirable Grand Peninsula community, where amenities include two sparkling community pools, parks, playgrounds, and a fully equipped community center with a gym.
For sale
$550,000
6943 Navigation Dr, Grand Prairie, TX 75054
5beds
3,517sqft
Single Family Residence
Built in 2006
7,318 Square Feet Lot
$539,700 Zestimate®
$156/sqft
$64/mo HOA
What's special
Expansive pool-sized backyardCustom fireplace mantleDurable stylish tile flooringBeautiful hardwood flooringStainless steel appliancesPremium granite countertopsGenerous upstairs game room
- 40 days
- 360
- 23
Zillow last checked:
Listing updated:
Listed by:
Christina Kang 0607641 817-274-2521,
CENTURY 21 Judge Fite Co. 817-274-2521
Source: NTREIS,MLS#: 21373404
Facts & features
Interior
Bedrooms & bathrooms
- Bedrooms: 5
- Bathrooms: 4
- Full bathrooms: 3
- 1/2 bathrooms: 1
Primary bedroom
- Features: Ceiling Fan(s), Dual Sinks, En Suite Bathroom, Garden Tub/Roman Tub, Linen Closet, Separate Shower, Walk-In Closet(s)
- Level: First
- Dimensions: 18 x 15
Bedroom
- Features: En Suite Bathroom, Split Bedrooms, Walk-In Closet(s)
- Level: Second
- Dimensions: 13 x 11
Bedroom
- Features: En Suite Bathroom, Split Bedrooms, Walk-In Closet(s)
- Level: Second
- Dimensions: 13 x 11
Bedroom
- Features: Split Bedrooms, Walk-In Closet(s)
- Level: Second
- Dimensions: 15 x 11
Bedroom
- Features: Split Bedrooms
- Level: Second
- Dimensions: 11 x 11
Primary bathroom
- Features: Built-in Features, Closet Cabinetry, Dual Sinks, En Suite Bathroom, Granite Counters, Garden Tub/Roman Tub, Linen Closet, Stone Counters, Sink, Separate Shower
- Level: First
- Dimensions: 12 x 11
Breakfast room nook
- Features: Eat-in Kitchen, Granite Counters, Kitchen Island, Pantry
- Level: First
- Dimensions: 12 x 12
Dining room
- Level: First
- Dimensions: 13 x 11
Other
- Features: Built-in Features, Double Vanity, Jack and Jill Bath
- Level: Second
- Dimensions: 12 x 9
Other
- Features: Built-in Features
- Level: Second
- Dimensions: 12 x 5
Game room
- Features: Ceiling Fan(s)
- Level: Second
- Dimensions: 19 x 16
Half bath
- Features: Granite Counters
- Level: First
- Dimensions: 5 x 6
Kitchen
- Features: Breakfast Bar, Built-in Features, Eat-in Kitchen, Granite Counters, Kitchen Island, Stone Counters
- Level: First
- Dimensions: 13 x 12
Laundry
- Features: Built-in Features
- Level: First
- Dimensions: 7 x 6
Living room
- Features: Built-in Features, Fireplace
- Level: First
- Dimensions: 19 x 16
Office
- Level: First
- Dimensions: 13 x 11
Heating
- Central, Natural Gas
Cooling
- Central Air, Electric
Appliances
- Included: Some Gas Appliances, Dishwasher, Electric Oven, Gas Cooktop, Disposal, Microwave, Plumbed For Gas, Vented Exhaust Fan
- Laundry: Washer Hookup, Dryer Hookup, ElectricDryer Hookup, Laundry in Utility Room
Features
- Chandelier, Decorative/Designer Lighting Fixtures, Double Vanity, Eat-in Kitchen, Granite Counters, High Speed Internet, Kitchen Island, Open Floorplan, Pantry, Cable TV, Walk-In Closet(s)
- Flooring: Carpet, Ceramic Tile, Wood
- Windows: Bay Window(s), Window Coverings
- Has basement: No
- Number of fireplaces: 1
- Fireplace features: Glass Doors, Gas Starter, Living Room, Wood Burning
Interior area
- Total interior livable area: 3,517 sqft
Video & virtual tour
Property
Parking
- Total spaces: 2
- Parking features: Concrete, Driveway, Garage Faces Front, Garage, Garage Door Opener, Oversized, Private
- Attached garage spaces: 2
Features
- Levels: Two
- Stories: 2
- Patio & porch: Covered
- Exterior features: Outdoor Living Area, Private Yard, Rain Gutters
- Pool features: None, Community
- Fencing: Back Yard,Gate,Privacy,Wood
Lot
- Size: 7,318 Square Feet
- Features: Back Yard, Interior Lot, Lawn, Landscaped, Subdivision, Sprinkler System
Details
- Parcel number: 40561364
Construction
Type & style
- Home type: SingleFamily
- Architectural style: Traditional,Detached
- Property subtype: Single Family Residence
Materials
- Brick, Frame
- Foundation: Slab
- Roof: Composition,Shingle
Condition
- Resale
- Year built: 2006
Utilities & green energy
- Sewer: Public Sewer
- Water: Public
- Utilities for property: Electricity Connected, Natural Gas Available, Sewer Available, Separate Meters, Underground Utilities, Water Available, Cable Available
Community & HOA
Community
- Features: Clubhouse, Fitness Center, Playground, Park, Pool, Trails/Paths, Curbs, Sidewalks
- Security: Security System Owned, Security System, Carbon Monoxide Detector(s), Smoke Detector(s)
- Subdivision: Coast At Grand Peninsulathe
HOA
- Has HOA: Yes
- Services included: All Facilities
- HOA fee: $385 semi-annually
- HOA name: Cma Management Co.
- HOA phone: 817-453-6160
Location
- Region: Grand Prairie
Financial & listing details
- Price per square foot: $156/sqft
- Tax assessed value: $440,000
- Annual tax amount: $9,990
- Date on market: 9/3/2026
- Cumulative days on market: 66 days
- Listing terms: Cash,Conventional,FHA,VA Loan
- Exclusions: Wooden shelves surrouding garage workbench. Workbench itself is not attached but can be purchased separately. Corner cabinet in garage is not attached
Estimated market value
$539,700
$513,000 - $567,000
$3,637/mo
Price history
| Date | Event | Price |
|---|---|---|
| 9/3/2026 | Listed for sale | $550,000+102.2%$156/sqft |
Source: NTREIS #21373404 Report a problem | ||
| 5/21/2011 | Listing removed | $272,000$77/sqft |
Source: Visual Tour #11358741 Report a problem | ||
| 2/24/2011 | Listed for sale | $272,000$77/sqft |
Source: Visual Tour #11358741 Report a problem | ||
| 8/21/2010 | Listing removed | $272,000$77/sqft |
Source: Keller Williams Realty DFW Metro South #11358741 Report a problem | ||
| 3/6/2010 | Listed for sale | $272,000-1.1%$77/sqft |
Source: Keller Williams - DFW Metro So #11358741 Report a problem | ||
| 8/30/2009 | Listing removed | $275,000$78/sqft |
Source: JOHN DAVIS #11175504 Report a problem | ||
| 6/12/2009 | Price change | $275,000-3.5%$78/sqft |
Source: JOHN DAVIS #11175504 Report a problem | ||
| 4/3/2009 | Listed for sale | $285,000$81/sqft |
Source: JOHN DAVIS #11175504 Report a problem | ||
Public tax history
| Year | Property taxes | Tax assessment |
|---|---|---|
| 2025 | $5,165 -15.6% | $440,000 -5.9% |
| 2024 | $6,122 +5.1% | $467,758 -10.8% |
| 2023 | $5,826 -16.8% | $524,666 +16.9% |
| 2022 | $7,000 +2.8% | $448,757 +25.4% |
| 2021 | $6,812 | $358,000 |
| 2020 | -- | $358,000 |
| 2019 | $6,969 +2% | $358,000 +5.9% |
| 2018 | $6,830 -28.6% | $338,000 -2.3% |
| 2017 | $9,563 +10.5% | $345,796 +11.7% |
| 2016 | $8,651 +15% | $309,638 +0.2% |
| 2015 | $7,521 | $309,002 +17.4% |
| 2014 | $7,521 | $263,100 +6% |
| 2013 | -- | $248,200 +1.9% |
| 2012 | -- | $243,600 |
| 2011 | -- | $243,600 -7.5% |
| 2010 | -- | $263,300 0% |
| 2009 | -- | $263,400 -6% |
| 2008 | -- | $280,200 +0.2% |
| 2007 | -- | $279,600 +763% |
| 2006 | -- | $32,400 |
| 2005 | -- | $32,400 |
Find assessor info on the county website
Monthly payment
Est. payment
Payment breakdown
Explore the cost of this home by adjusting the details. Changes won't be saved.Climate risks
Neighborhood: Grand Peninsula
Nearby schools
Schools provided by the listing agent
- Elementary: Anna May Daulton
- Middle: Jones,Mary Lillard
- High: Mansfield Lake Ridge
- District: Mansfield ISD
Source: NTREIS. This data may not be complete. We recommend contacting the local school district to confirm school assignments for this home.
- $--5 bd4 ba3.8k sqft6947 Navigation Dr, Grand Prairie, TX 75054Sold
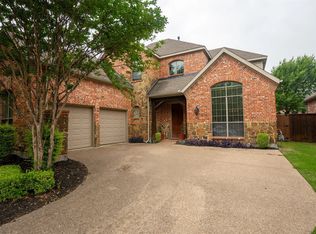
- $498,1005 bd4 ba3.4k sqft6939 Navigation Dr, Grand Prairie, TX 75054Off Market

- $527,3004 bd3 ba3.2k sqft6951 Navigation Dr, Grand Prairie, TX 75054Off Market
- $575,7005 bd4 ba4.6k sqft6935 Navigation Dr, Grand Prairie, TX 75054Off Market

Similar homes
- $645,8904 bd4 ba3.9k sqft6951 Sea Harbor Dr, Grand Prairie, TX 75054For Sale
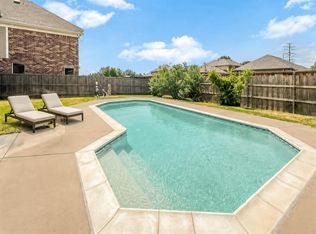 MLS ID #21256030, Helena Huse. NTREIS
 - $625,0005 bd4 ba4.3k sqft2912 Alta, Grand Prairie, TX 75054For Sale
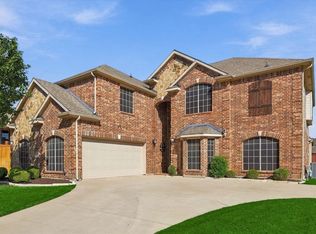 MLS ID #21382375, Jennifer Santangelo. NTREIS
 - $449,9993 bd3 ba2.8k sqft6945 Shoreview Dr, Grand Prairie, TX 75054For Sale
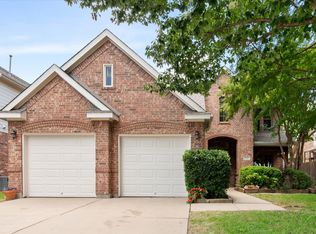 MLS ID #21316739, Julia Widman. NTREIS
 - $470,0004 bd3 ba2.5k sqft2723 Ponce De Leon, Grand Prairie, TX 75054For Sale
 MLS ID #21394760, Maggie Dieter. NTREIS
