Impressive 4,856 sq. ft. Drees Custom Home tucked away on a cul-de-sac in Grand Peninsula, feeding into highly sought-after Mansfield ISD and just minutes from Joe Pool Lake. Thoughtfully designed for both everyday living and entertaining, this exceptional home features a main-level primary suite with coffered ceilings, private study with custom built-ins, spacious family room with built-ins and gas fireplace, and an oversized 3-car garage offering abundant parking and storage. Beautiful hand-scraped hardwood floors enhance the family room, living room, dining room and study. The gourmet kitchen showcases high-end appliances and generous space for gathering and entertaining. Upstairs offers 3 additional bedrooms, a generous game room, and a true movie theater featuring a 4K Epson projector, wet bar, sink and dishwasher—creating the ultimate space for movie nights and entertaining. Step outside to an expansive 20x20 cedar pergola-covered patio, ideal for year-round outdoor living. Significant improvements include a 2025 Class 3 impact-resistant roof, 3 HVAC systems replaced in 2020-2021, tankless water heater, whole-house water filtration system, and a 2022 Generac whole-house generator. Additional features include solar screens, radiant barrier, electronic gate, and insulated, floored attic space over the garage with dual access. Community clubhouse, pool and playground are just steps away. A rare combination of space, quality, extensive upgrades and an outstanding location near Joe Pool Lake.
For sale
$675,000
6769 Canal Ct, Grand Prairie, TX 75054
4beds
4,856sqft
Single Family Residence
Built in 2004
0.29 Acres Lot
$661,400 Zestimate®
$139/sqft
$64/mo HOA
What's special
Electronic gateSolar screensGenerous game room
- 2 days
- 278
- 11
Zillow last checked:
Listing updated:
Listed by:
Joanie Karas 0708755 817-473-7661,
CENTURY 21 Judge Fite Co. 817-473-7661,
Chris Karas 0720252 704-808-0350,
CENTURY 21 Judge Fite Co.
Source: NTREIS,MLS#: 21377524
Facts & features
Interior
Bedrooms & bathrooms
- Bedrooms: 4
- Bathrooms: 4
- Full bathrooms: 3
- 1/2 bathrooms: 1
Primary bedroom
- Features: Built-in Features, Ceiling Fan(s), Dual Sinks, Double Vanity, En Suite Bathroom, Jetted Tub, Linen Closet, Sitting Area in Primary, Separate Shower, Walk-In Closet(s)
- Level: First
- Dimensions: 23 x 17
Bedroom
- Features: Ceiling Fan(s)
- Level: Second
- Dimensions: 12 x 12
Bedroom
- Features: Walk-In Closet(s)
- Level: Second
- Dimensions: 12 x 12
Bedroom
- Features: Ceiling Fan(s), Walk-In Closet(s)
- Level: Second
- Dimensions: 14 x 14
Primary bathroom
- Features: Built-in Features, Dual Sinks, En Suite Bathroom, Granite Counters, Jetted Tub, Linen Closet, Sitting Area in Primary, Separate Shower, Walk-In Shower
- Level: First
- Dimensions: 14 x 12
Dining room
- Level: First
- Dimensions: 12 x 12
Family room
- Features: Ceiling Fan(s), Fireplace
- Level: First
- Dimensions: 20 x 17
Other
- Features: Built-in Features, Granite Counters, Walk-In Shower
- Level: Second
- Dimensions: 8 x 5
Other
- Features: Built-in Features, Dual Sinks, Granite Counters, Jack and Jill Bath
- Level: Second
- Dimensions: 14 x 6
Half bath
- Features: Granite Counters
- Level: First
- Dimensions: 7 x 5
Kitchen
- Features: Breakfast Bar, Built-in Features, Eat-in Kitchen, Granite Counters, Kitchen Island, Pantry, Walk-In Pantry
- Level: First
- Dimensions: 27 x 14
Living room
- Level: First
- Dimensions: 15 x 12
Loft
- Features: Ceiling Fan(s)
- Level: Second
- Dimensions: 17 x 17
Media room
- Features: Built-in Features
- Level: Second
- Dimensions: 24 x 13
Office
- Features: Built-in Features
- Level: First
- Dimensions: 12 x 11
Utility room
- Features: Built-in Features, Utility Room
- Level: First
- Dimensions: 9 x 6
Heating
- Central, Natural Gas
Cooling
- Central Air, Ceiling Fan(s), Electric
Appliances
- Included: Dishwasher, Electric Oven, Gas Cooktop, Disposal, Gas Water Heater, Microwave, Tankless Water Heater, Vented Exhaust Fan, Water Purifier
- Laundry: Electric Dryer Hookup, Laundry in Utility Room
Features
- Wet Bar, Built-in Features, Chandelier, Decorative/Designer Lighting Fixtures, Eat-in Kitchen, Granite Counters, High Speed Internet, Kitchen Island, Open Floorplan, Pantry, Natural Woodwork, Walk-In Closet(s), Wired for Sound
- Flooring: Carpet, Ceramic Tile, Hardwood
- Windows: Bay Window(s), Window Coverings
- Has basement: No
- Number of fireplaces: 1
- Fireplace features: Family Room, Gas, Gas Log
Interior area
- Total interior livable area: 4,856 sqft
Video & virtual tour
Property
Parking
- Total spaces: 3
- Parking features: Door-Multi, Direct Access, Door-Single, Driveway, Electric Gate, Gated, Inside Entrance, Kitchen Level, Parking Pad, Garage Faces Side
- Attached garage spaces: 3
Features
- Levels: Two
- Stories: 2
- Patio & porch: Patio, Covered
- Exterior features: Private Yard, Rain Gutters
- Pool features: None, Community
- Fencing: Gate,Metal,Wood
Lot
- Size: 0.29 Acres
- Features: Cleared, Cul-De-Sac, Interior Lot, Landscaped, Level, Subdivision, Sprinkler System, Few Trees
Details
- Parcel number: 40044734
- Other equipment: Generator, Home Theater, Irrigation Equipment
Construction
Type & style
- Home type: SingleFamily
- Architectural style: Traditional,Detached
- Property subtype: Single Family Residence
Materials
- Brick
- Foundation: Slab
- Roof: Composition
Condition
- Year built: 2004
Utilities & green energy
- Sewer: Public Sewer
- Water: Public
- Utilities for property: Natural Gas Available, Sewer Available, Separate Meters, Water Available
Community & HOA
Community
- Features: Clubhouse, Fitness Center, Playground, Park, Pool, Trails/Paths, Curbs, Sidewalks
- Security: Security System, Smoke Detector(s)
- Subdivision: Lakeside At Grand Peninsula
HOA
- Has HOA: Yes
- Services included: All Facilities, Association Management
- HOA fee: $385 semi-annually
- HOA name: Cma
- HOA phone: 817-453-6160
Location
- Region: Grand Prairie
Financial & listing details
- Price per square foot: $139/sqft
- Tax assessed value: $704,020
- Annual tax amount: $15,984
- Date on market: 9/5/2026
- Listing terms: Cash,Conventional,FHA,VA Loan
Estimated market value
$661,400
$628,000 - $694,000
$3,851/mo
Price history
| Date | Event | Price |
|---|---|---|
| 9/5/2026 | Listed for sale | $675,000+4.7%$139/sqft |
Source: NTREIS #21377524 Report a problem | ||
| 7/6/2025 | Listing removed | $645,000$133/sqft |
Source: NTREIS #20925683 Report a problem | ||
| 6/11/2025 | Price change | $645,000-0.8%$133/sqft |
Source: NTREIS #20925683 Report a problem | ||
| 5/8/2025 | Listed for sale | $650,000-3%$134/sqft |
Source: NTREIS #20925683 Report a problem | ||
| 8/16/2024 | Listing removed | $670,000$138/sqft |
Source: NTREIS #20670078 Report a problem | ||
| 8/12/2024 | Price change | $670,000-1.5%$138/sqft |
Source: NTREIS #20670078 Report a problem | ||
| 7/12/2024 | Listed for sale | $680,000+38.8%$140/sqft |
Source: NTREIS #20670078 Report a problem | ||
| 3/6/2024 | Listing removed | -- |
Source: Zillow Rentals Report a problem | ||
| 2/24/2024 | Price change | $4,050-5.8%$1/sqft |
Source: Zillow Rentals Report a problem | ||
| 2/23/2024 | Price change | $4,300-6.5%$1/sqft |
Source: Zillow Rentals Report a problem | ||
| 2/18/2024 | Listed for rent | $4,600$1/sqft |
Source: Zillow Rentals Report a problem | ||
| 1/23/2019 | Listing removed | $489,900$101/sqft |
Source: The Michael Group Real Estate #13957355 Report a problem | ||
| 12/31/2018 | Pending sale | $489,900$101/sqft |
Source: The Michael Group Real Estate #13957355 Report a problem | ||
| 12/12/2018 | Price change | $489,900-0.8%$101/sqft |
Source: The Michael Group Real Estate #13957355 Report a problem | ||
| 12/5/2018 | Price change | $493,900-0.2%$102/sqft |
Source: The Michael Group Real Estate #13957355 Report a problem | ||
| 11/1/2018 | Price change | $494,900-0.1%$102/sqft |
Source: The Michael Group Real Estate #13957355 Report a problem | ||
| 10/25/2018 | Price change | $495,2000%$102/sqft |
Source: Tony Culwell Real Estate #13957355 Report a problem | ||
| 10/18/2018 | Price change | $495,3000%$102/sqft |
Source: Tony Culwell Real Estate #13957355 Report a problem | ||
| 10/11/2018 | Price change | $495,4000%$102/sqft |
Source: Tony Culwell Real Estate #13957355 Report a problem | ||
| 10/4/2018 | Price change | $495,5000%$102/sqft |
Source: Tony Culwell Real Estate #13957355 Report a problem | ||
| 9/28/2018 | Price change | $495,6000%$102/sqft |
Source: Tony Culwell Real Estate #13957355 Report a problem | ||
| 9/20/2018 | Price change | $495,7000%$102/sqft |
Source: Tony Culwell Real Estate #13957355 Report a problem | ||
| 9/11/2018 | Price change | $495,8000%$102/sqft |
Source: Tony Culwell Real Estate #13957355 Report a problem | ||
| 8/30/2018 | Price change | $495,900-0.2%$102/sqft |
Source: Tony Culwell Real Estate #13957355 Report a problem | ||
| 8/23/2018 | Listed for sale | $496,900$102/sqft |
Source: Tony Culwell Real Estate #13957355 Report a problem | ||
Public tax history
| Year | Property taxes | Tax assessment |
|---|---|---|
| 2025 | $11,337 +85.9% | $704,020 |
| 2024 | $6,098 -17.8% | $704,020 -2.4% |
| 2023 | $7,420 -13.7% | $721,420 +28.5% |
| 2022 | $8,602 +2.2% | $561,504 +22.1% |
| 2021 | $8,421 | $460,000 |
| 2020 | -- | $460,000 |
| 2019 | $8,618 -1% | $460,000 +8% |
| 2018 | $8,707 -24.4% | $425,944 -0.5% |
| 2017 | $11,515 +10.5% | $427,951 +3% |
| 2016 | $10,422 +7.5% | $415,301 +18.4% |
| 2015 | $9,698 | $350,900 |
| 2014 | $9,698 | $350,900 |
| 2013 | -- | $350,900 +6.3% |
| 2012 | -- | $330,200 |
| 2011 | -- | $330,200 +5.3% |
| 2010 | -- | $313,500 -7.2% |
| 2009 | -- | $337,800 -7.8% |
| 2008 | -- | $366,200 -12.1% |
| 2007 | -- | $416,700 +2.1% |
| 2006 | -- | $407,950 +11.6% |
| 2005 | -- | $365,500 +802.5% |
| 2004 | -- | $40,500 +478.6% |
| 2003 | -- | $7,000 |
Find assessor info on the county website
Monthly payment
Est. payment
Payment breakdown
Explore the cost of this home by adjusting the details. Changes won't be saved.Climate risks
Neighborhood: Grand Peninsula
Nearby schools
Schools provided by the listing agent
- Elementary: Anna May Daulton
- Middle: Jones,Mary Lillard
- District: Mansfield ISD
Source: NTREIS. This data may not be complete. We recommend contacting the local school district to confirm school assignments for this home.
Similar homes
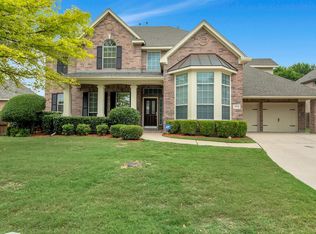
- $645,8904 bd4 ba3.9k sqft6951 Sea Harbor Dr, Grand Prairie, TX 75054For Sale
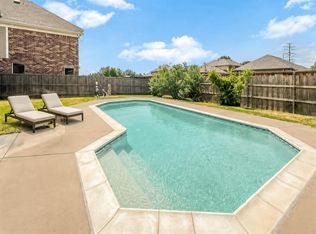 MLS ID #21256030, Helena Huse. NTREIS
 - $470,5004 bd4 ba3.3k sqft5828 Ivy Glen Dr, Grand Prairie, TX 75052For Sale
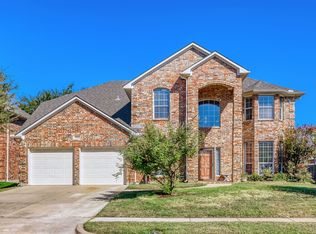 MLS ID #21378209, Brittany Justice. NTREIS
 - $630,0005 bd4 ba3.9k sqft2932 Montalbo, Grand Prairie, TX 75054For Sale
 MLS ID #21353805, Paul Abrams. NTREIS
 - $634,0005 bd5 ba4.6k sqft7260 Cana, Grand Prairie, TX 75054For Sale
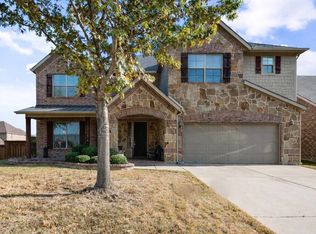 MLS ID #21115380, Jordan Davis. NTREIS
