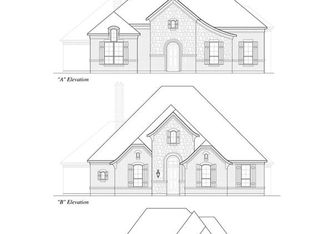
Stunning custom single-story estate on 1.04 acres in McAlpin Manor!
Key Highlights:
• Layout: 4 spacious bedrooms, 3 full baths, private media room, and dedicated home office across 3,190 sq ft of custom living space.
• Interior: Hand-scraped hardwood floors, 8-foot doors, custom plantation shutters, and a stone wood-burning fireplace with built-in cabinetry.
• Gourmet Kitchen: Oversized granite entertaining island, custom cabinetry, under-cabinet lighting, and an abundance of prep space.
• Primary Suite: Spa-like ensuite with a massive walk-in shower, dual vanities, garden tub, and a huge walk-in closet.
• Bonus Feature: Detached, fully climate-controlled workshop out back featuring dedicated electricity, water, and mini-split HVAC system.
• Lot: Quiet cul-de-sac lot, immaculate landscaping, and an expansive covered back patio perfect for Texas sunsets. Top-rated Midlothian ISD!
For sale
$739,000
2650 Shale St, Midlothian, TX 76065
4beds
3,190sqft
Single Family Residence
Built in 2017
1.04 Acres Lot
$-- Zestimate®
$232/sqft
$33/mo HOA
What's special
Dedicated home officeHand-scraped hardwood floorsSpa-like ensuiteMassive walk-in showerQuiet cul-de-sac lotPrivate media roomImmaculate landscaping
- 30 days
- 234
- 12
Likely to sell faster than
Zillow last checked:
Listing updated:
Listed by:
Michael Greiner 0588268 713-683-0054,
My Castle Realty 713-683-0054
Source: NTREIS,MLS#: 21376295
Facts & features
Interior
Bedrooms & bathrooms
- Bedrooms: 4
- Bathrooms: 3
- Full bathrooms: 3
Primary bedroom
- Features: Dual Sinks, Double Vanity, Garden Tub/Roman Tub, Separate Shower, Walk-In Closet(s)
- Level: First
- Dimensions: 0 x 0
Bedroom
- Features: Walk-In Closet(s)
- Level: First
- Dimensions: 0 x 0
Bedroom
- Features: Walk-In Closet(s)
- Level: First
- Dimensions: 0 x 0
Bedroom
- Features: Built-in Features
- Level: First
- Dimensions: 0 x 0
Kitchen
- Features: Built-in Features, Granite Counters, Kitchen Island, Walk-In Pantry
- Level: First
- Dimensions: 0 x 0
Living room
- Level: First
- Dimensions: 0 x 0
Heating
- Central, Electric, Heat Pump
Cooling
- Central Air, Ceiling Fan(s), Electric, Heat Pump
Appliances
- Included: Some Gas Appliances, Dishwasher, Electric Oven, Gas Cooktop, Disposal, Microwave, Plumbed For Gas, Water Softener
- Laundry: Washer Hookup, Electric Dryer Hookup, Laundry in Utility Room
Features
- Granite Counters, Open Floorplan, Walk-In Closet(s)
- Flooring: Carpet, Ceramic Tile, Wood
- Has basement: No
- Number of fireplaces: 1
- Fireplace features: Gas, Raised Hearth, Wood Burning
Interior area
- Total interior livable area: 3,190 sqft
Video & virtual tour
Property
Parking
- Total spaces: 3
- Parking features: Additional Parking, Concrete, Driveway, Garage, Garage Door Opener, Garage Faces Side
- Attached garage spaces: 3
Features
- Levels: One
- Stories: 1
- Patio & porch: Rear Porch, Front Porch, Covered
- Exterior features: Rain Gutters
- Pool features: None
- Fencing: Partial,Wood
Lot
- Size: 1.04 Acres
- Features: Acreage, Back Yard, Cul-De-Sac, Lawn, Landscaped, Subdivision, Sprinkler System, Few Trees
- Residential vegetation: Grassed
Details
- Parcel number: 261482
- Other equipment: Home Theater
Construction
Type & style
- Home type: SingleFamily
- Architectural style: Traditional,Detached
- Property subtype: Single Family Residence
- Attached to another structure: Yes
Materials
- Brick, Rock, Stone
- Foundation: Slab
- Roof: Shingle
Condition
- Resale
- Year built: 2017
Utilities & green energy
- Sewer: Aerobic Septic
- Utilities for property: Electricity Available, Propane, Septic Available
Community & HOA
Community
- Security: Prewired, Security System Owned, Carbon Monoxide Detector(s), Firewall(s), Smoke Detector(s)
- Subdivision: Mcalpin Manor Ph 2
HOA
- Has HOA: Yes
- Services included: Maintenance Grounds
- HOA fee: $400 annually
- HOA name: Goddard Management Co.
- HOA phone: 972-920-5474
Location
- Region: Midlothian
Financial & listing details
- Price per square foot: $232/sqft
- Tax assessed value: $691,760
- Annual tax amount: $13,022
- Date on market: 9/4/2026
- Cumulative days on market: 200 days
- Listing terms: Cash,Conventional,FHA
Estimated market value
Not available
Estimated sales range
Not available
Not available
Price history
| Date | Event | Price |
|---|---|---|
| 9/4/2026 | Listed for sale | $739,000-4.6%$232/sqft |
Source: NTREIS #21376295 Report a problem | ||
| 9/1/2026 | Listing removed | $775,000$243/sqft |
Source: NTREIS #21337485 Report a problem | ||
| 7/24/2026 | Listed for sale | $775,000+2.5%$243/sqft |
Source: NTREIS #21337485 Report a problem | ||
| 7/1/2026 | Listing removed | $755,900$237/sqft |
Source: NTREIS #21181226 Report a problem | ||
| 6/9/2026 | Price change | $755,900-0.5%$237/sqft |
Source: NTREIS #21181226 Report a problem | ||
| 4/21/2026 | Price change | $759,900-1.9%$238/sqft |
Source: NTREIS #21181226 Report a problem | ||
| 3/11/2026 | Price change | $774,900-1.2%$243/sqft |
Source: NTREIS #21181226 Report a problem | ||
| 2/19/2026 | Listed for sale | $784,000$246/sqft |
Source: NTREIS #21181226 Report a problem | ||
Public tax history
| Year | Property taxes | Tax assessment |
|---|---|---|
| 2025 | $9,863 +5.5% | $652,804 +10% |
| 2024 | $9,352 +8.6% | $593,458 +10% |
| 2023 | $8,615 -10.6% | $539,507 +10% |
| 2022 | $9,632 | $490,461 +10% |
| 2021 | -- | $445,874 +1.5% |
| 2020 | -- | $439,349 +2.6% |
| 2019 | $9,759 +603.7% | $428,343 +30.5% |
| 2018 | $1,387 | $328,190 +525.1% |
| 2017 | $1,387 -7.4% | $52,500 -6.7% |
| 2016 | $1,497 | $56,250 +403.1% |
| 2015 | -- | $11,180 |
Find assessor info on the county website
Monthly payment
Est. payment
Payment breakdown
Explore the cost of this home by adjusting the details. Changes won't be saved.Climate risks
Neighborhood: Mcalpin Manor
Nearby schools
Schools provided by the listing agent
- Elementary: Larue Miller
- Middle: Frank Seale
- High: Midlothian
- District: Midlothian ISD
Source: NTREIS. This data may not be complete. We recommend contacting the local school district to confirm school assignments for this home.
Similar homes
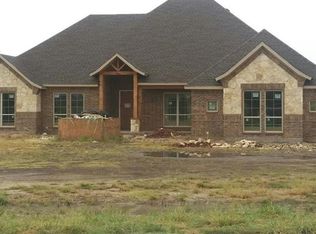
- $760,0004 bd6 ba3.7k sqft4111 Roberts Ln, Midlothian, TX 76065For Sale
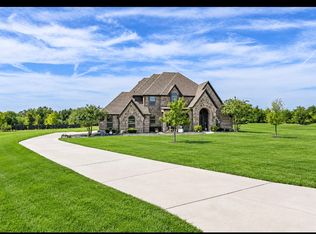 MLS ID #21393913, Dennis Miller. NTREIS
 - $849,0004 bd4 ba3.6k sqft4050 Wisteria Trl, Midlothian, TX 76065For Sale
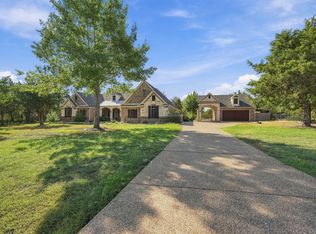 MLS ID #21376104, Jamie Wickliffe. NTREIS
 - $549,9994 bd3 ba3k sqft6041 Park View Dr, Midlothian, TX 76065For Sale
 MLS ID #21350594, Kelsi Rondon. NTREIS
 - $657,9904 bd4 ba2.9k sqft6471 McChesney Dr, Midlothian, TX 76065For Sale
 MLS ID #21147551, Ben Caballero. NTREIS
