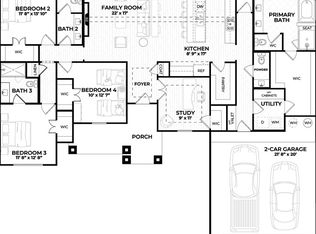
This stunning new construction single-family residence in Hartson Estates offers a spacious layout with 4 primary bedrooms and 4 bathrooms (3 full, 1 half) within 2,983 sq ft of thoughtfully designed living space. Anticipated completion in June 2026, this traditional-style home features an inviting living room with a cozy fireplace, two expansive living areas, and a dining area perfect for family gatherings. The chef's kitchen is equipped with granite counters, an island, and decorative lighting, complemented by an eat-in area. Enjoy outdoor living on the covered patio overlooking a private yard. Additional highlights include a 3-car garage, energy-efficient heating and cooling, and a modern foundation. Located in the Waxahachie ISD, near Wedgeworth Elementary and Waxahachie High School, this residence is perfect for anyone seeking comfort and convenience.
For sale
$667,990
6471 McChesney Dr, Midlothian, TX 76065
4beds
2,983sqft
:
Get pre-qualified$4,847/mo
Single Family Residence
Built in 2025
1 Acres Lot
$658,800 Zestimate®
$224/sqft
$54/mo HOA
What's special
Decorative lightingEat-in area
- 198 days |
- 102 |
- 6 |
Zillow last checked:
Listing updated:
Listed by:
Ben Caballero 888-872-6006,
HomesUSA.com 888-872-6006
Source: NTREIS,MLS#: 21147551
Facts & features
Interior
Bedrooms & bathrooms
- Bedrooms: 4
- Bathrooms: 4
- Full bathrooms: 3
- 1/2 bathrooms: 1
Primary bedroom
- Features: Dual Sinks, En Suite Bathroom, Garden Tub/Roman Tub, Separate Shower
- Level: First
- Dimensions: 17 x 14
Bedroom
- Level: First
- Dimensions: 11 x 13
Bedroom
- Level: First
- Dimensions: 12 x 12
Bedroom
- Level: First
- Dimensions: 12 x 11
Dining room
- Level: First
- Dimensions: 13 x 11
Game room
- Level: First
- Dimensions: 12 x 17
Kitchen
- Features: Built-in Features, Eat-in Kitchen, Granite Counters, Kitchen Island, Pantry, Stone Counters, Walk-In Pantry
- Level: First
- Dimensions: 16 x 10
Living room
- Level: First
- Dimensions: 16 x 21
Office
- Level: First
- Dimensions: 11 x 12
Utility room
- Features: Built-in Features, Utility Room
- Level: First
- Dimensions: 8 x 8
Heating
- Electric
Cooling
- Central Air, Ceiling Fan(s), Electric
Appliances
- Included: Dishwasher, Electric Range, Disposal, Microwave
- Laundry: Washer Hookup, Electric Dryer Hookup, Laundry in Utility Room
Features
- Decorative/Designer Lighting Fixtures, Eat-in Kitchen, Granite Counters, Kitchen Island
- Flooring: Carpet, Tile, Wood
- Has basement: No
- Number of fireplaces: 1
- Fireplace features: Living Room
Interior area
- Total interior livable area: 2,983 sqft
Video & virtual tour
Property
Parking
- Total spaces: 2
- Parking features: Garage Faces Front, Garage, Garage Door Opener
- Attached garage spaces: 2
Features
- Levels: One
- Stories: 1
- Patio & porch: Covered
- Exterior features: Private Yard
- Pool features: None
- Fencing: None
Lot
- Size: 1 Acres
- Features: Subdivision, Sprinkler System
Details
- Parcel number: 307521
Construction
Type & style
- Home type: SingleFamily
- Architectural style: Traditional,Detached
- Property subtype: Single Family Residence
Materials
- Brick, Rock, Stone
- Foundation: Slab
- Roof: Composition,Shingle
Condition
- Year built: 2025
Utilities & green energy
- Sewer: Septic Tank
- Water: Public
- Utilities for property: Septic Available, Water Available
Green energy
- Energy efficient items: Construction, Insulation, Lighting
Community & HOA
Community
- Security: Carbon Monoxide Detector(s), Smoke Detector(s), Security Lights
- Subdivision: Hartson Estates
HOA
- Has HOA: Yes
- Services included: Association Management, Maintenance Grounds, Maintenance Structure
- HOA fee: $54 monthly
- HOA name: ?
- HOA phone: 000-000-0000
Location
- Region: Midlothian
Financial & listing details
- Price per square foot: $224/sqft
- Date on market: 1/7/2026
- Cumulative days on market: 192 days
Estimated market value
$658,800
$626,000 - $692,000
$3,962/mo
Price history
| Date | Event | Price |
|---|---|---|
| 1/26/2026 | Price change | $667,990-0.1%$224/sqft |
Source: NTREIS #21147551 Report a problem | ||
| 1/7/2026 | Listed for sale | $668,990$224/sqft |
Source: NTREIS #21147551 Report a problem | ||
Public tax history
Tax history is unavailable.
Monthly payment
Est. payment
Payment breakdown
Explore the cost of this home by adjusting the details. Changes won't be saved.Climate risks
Neighborhood: 76065
Nearby schools
GreatSchools rating
- 5/10Wedgeworth Elementary SchoolGrades: K-5Distance: 5.6 mi
- 7/10Evelyn Love Coleman Junior High SchoolGrades: 6-8Distance: 6.3 mi
- 5/10Waxahachie High SchoolGrades: 9-12Distance: 3.3 mi
Schools provided by the listing agent
- Elementary: Wedgeworth
- Middle: Evelyn Love Coleman
- High: Waxahachie
- District: Waxahachie ISD
Source: NTREIS. This data may not be complete. We recommend contacting the local school district to confirm school assignments for this home.
- $375,0002 bd1 ba1.1k sqft3801 E Fm 875, Midlothian, TX 76065For Sale

- $--4 bd3 ba3.3k sqft6460 McChesney Dr, Midlothian, TX 76065Sold
- $568,9904 bd4 ba2.4k sqft6460 Dalyn Dr, Midlothian, TX 76065For Sale
- $--4 bd4 ba3.2k sqft6471 Cedar Elm Rd, Midlothian, TX 76065Sold

- $--4 bd4 ba3.1k sqft6461 Cedar Elm Rd, Midlothian, TX 76065Sold
- $734,0004 bd4 ba3.1k sqft6450 McChesney Dr, Midlothian, TX 76065For Sale
- $749,9004 bd3 ba3.1k sqft6451 Cedar Elm Rd, Midlothian, TX 76065For Sale
- $880,0004 bd4 ba3.4k sqft6440 McChesney Dr, Midlothian, TX 76065For Sale
A local agent can set up tours, give advice and negotiate with sellers.
A local lender can help you make sure your offer is ready when you are.
Similar homes
- $670,9905 bd5 ba3k sqft6451 Dalyn Dr, Midlothian, TX 76065For Sale
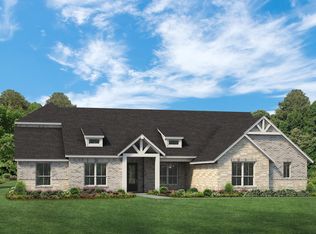 MLS ID #21147714, Ben Caballero. NTREIS
 - $568,9904 bd4 ba2.4k sqft6460 Dalyn Dr, Midlothian, TX 76065For SaleMLS ID #21147704, Ben Caballero. NTREIS
- $674,5904 bd3 ba2.8k sqft4021 Lagos Dr, Midlothian, TX 76065New Construction
 NTREIS
 - $680,0004 bd3 ba3k sqft4651 Spring Garden Rd, Midlothian, TX 76065For Sale
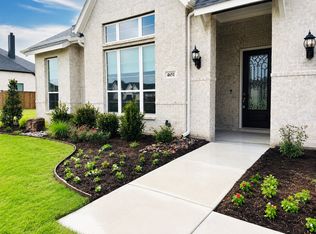 MLS ID #21201339, Keith Weidner. NTREIS
 - $629,9004 bd4 ba3.3k sqft2834 Midlake Dr, Midlothian, TX 76065For SaleMLS ID #21281318, Wayne Barnes. NTREIS
- from $586,9904 bd3 ba2.6k sqftPlan 1688 Plan, BridgeWater 70s, Midlothian, TX 76065New ConstructionAmerican Legend Homes
- $644,9904 bd3 ba2.7k sqft6830 Southrock Dr, Midlothian, TX 76065For SaleMLS ID #21231766, Randy Mccool. NTREIS
- from $699,9904 bd4 ba3.1k sqftPlan 851 Plan, BridgeWater 80s, Midlothian, TX 76065New ConstructionAmerican Legend Homes
- $899,0004 bd4 ba3.2k sqft6610 Waggoner Way, Midlothian, TX 76065For SaleMLS ID #21285459, Lauryn Kirby. NTREIS
- $679,9905 bd3 ba3.1k sqft7041 Champion Rd, Midlothian, TX 76065For SaleMLS ID #21181222, Randy Mccool. NTREIS
- $660,0175 bd4 ba3.1k sqft1842 Briarwood West Way, Midlothian, TX 76065New ConstructionFirst Texas Homes
- from $629,9904 bd3 ba3k sqftPlan 1680 Plan, BridgeWater 70s, Midlothian, TX 76065New ConstructionAmerican Legend Homes
- $465,0004 bd3 ba2.5k sqft729 Oakleaf Dr, Midlothian, TX 76065For SaleMLS ID #21306875, Donna David. NTREIS
- from $709,9904 bd4 ba3.2k sqftPlan 826 Plan, BridgeWater 80s, Midlothian, TX 76065New ConstructionAmerican Legend Homes
- $498,9004 bd3 ba2.4k sqft1813 Hidden Creek Dr, Midlothian, TX 76065For SaleMLS ID #21315218, Michele Isome. NTREIS
- from $724,9904 bd5 ba3.2k sqftPlan 852 Plan, BridgeWater 80s, Midlothian, TX 76065New ConstructionAmerican Legend Homes
- $679,9004 bd3 ba3.2k sqft121 Aiden Dr, Waxahachie, TX 75165For SaleMLS ID #21086977, Katie Taylor. NTREIS
- $604,9004 bd4 ba2.9k sqft221 Marie Ln, Waxahachie, TX 75167For SaleMLS ID #21290489, Tanya Carter. NTREIS
- $509,9004 bd4 ba2.7k sqft3834 Foot Hills Dr, Midlothian, TX 76065For SaleMLS ID #21302185, Teryn Mcpherson. NTREIS
- $495,0003 bd2 ba2.4k sqft2402 Amesbury Dr, Midlothian, TX 76065For SaleMLS ID #21284015, Kelvin Buckner. NTREIS
