Another upscale Killian Custom Home situated on a beautiful 1-acre lot, this exceptional home offers an impressive blend of space, style, and functionality. The back of the home is lined with walls of windows, filling the interior with abundant natural light and providing stunning views of the property. Designed for both everyday living and entertaining, the oversized chef's kitchen features an abundance of floor-to-ceiling cabinetry, generous workspace, and opens seamlessly to the main living areas. Just off the kitchen, a huge butler's pantry and spacious utility room provide exceptional storage and convenience. Family room and den share the most gorgeous wood burning fireplace. The private primary suite is a true retreat, highlighted by an oversized walk-in closet with ample room for an extensive wardrobe and organization. Every detail of this home has been thoughtfully designed to maximize comfort, storage, and livability. With expansive indoor living spaces, incredible natural light, and a picturesque 1-acre setting, this property offers the perfect combination of luxury and practicality. Every home uniquely decorated. Photos Aare of a previous address same plan. CONSTRUCTION COMPLETE BY END OF THE YEAR.
For sale
$880,000
6440 McChesney Dr, Midlothian, TX 76065
4beds
3,474sqft
Single Family Residence
Built in 2026
1.02 Acres Lot
$865,200 Zestimate®
$253/sqft
$52/mo HOA
What's special
Gorgeous wood burning fireplaceWalls of windowsAbundant natural lightGenerous workspaceExpansive indoor living spacesAbundance of floor-to-ceiling cabinetryFamily room and den
- 49 days
- 608
- 47
Zillow last checked:
Listing updated:
Listed by:
Melanie Brewer 0592217 972-905-6333,
Legacy Realty Group 972-905-6333
Source: NTREIS,MLS#: 21339596
Facts & features
Interior
Bedrooms & bathrooms
- Bedrooms: 4
- Bathrooms: 4
- Full bathrooms: 3
- 1/2 bathrooms: 1
Primary bedroom
- Features: Ceiling Fan(s), Dual Sinks, Double Vanity, En Suite Bathroom, Garden Tub/Roman Tub, Linen Closet, Separate Shower, Walk-In Closet(s)
- Level: First
- Dimensions: 15 x 18
Bedroom
- Features: Ceiling Fan(s), Walk-In Closet(s)
- Level: First
- Dimensions: 11 x 13
Bedroom
- Features: Ceiling Fan(s), Walk-In Closet(s)
- Level: First
- Dimensions: 13 x 13
Bedroom
- Features: Ceiling Fan(s), Walk-In Closet(s)
- Level: First
- Dimensions: 13 x 13
Den
- Features: Built-in Features, Fireplace
- Level: First
- Dimensions: 14 x 17
Living room
- Features: Built-in Features, Ceiling Fan(s), Fireplace
- Level: First
- Dimensions: 19 x 22
Office
- Features: Ceiling Fan(s)
- Level: First
- Dimensions: 13 x 13
Heating
- Central
Cooling
- Central Air, Ceiling Fan(s)
Appliances
- Included: Convection Oven, Double Oven, Dishwasher, Electric Oven, Gas Cooktop, Disposal, Gas Water Heater, Microwave, Some Commercial Grade, Tankless Water Heater, Vented Exhaust Fan
Features
- Built-in Features, Decorative/Designer Lighting Fixtures, Eat-in Kitchen, Kitchen Island, Open Floorplan, Natural Woodwork, Walk-In Closet(s)
- Flooring: Hardwood, Other
- Has basement: No
- Number of fireplaces: 1
- Fireplace features: Double Sided, Gas Starter
Interior area
- Total interior livable area: 3,474 sqft
Video & virtual tour
Property
Parking
- Total spaces: 6
- Parking features: Concrete, Door-Multi, Door-Single, Driveway, Garage, Garage Door Opener, Garage Faces Side
- Attached garage spaces: 3
- Carport spaces: 3
Features
- Levels: One
- Stories: 1
- Pool features: None
Lot
- Size: 1.02 Acres
Details
- Parcel number: 307492
Construction
Type & style
- Home type: SingleFamily
- Architectural style: Ranch,Detached
- Property subtype: Single Family Residence
Materials
- Board & Batten Siding, Brick, Radiant Barrier, Rock, Stone, Stucco
- Foundation: Slab
- Roof: Composition
Condition
- Year built: 2026
Utilities & green energy
- Sewer: Aerobic Septic
- Water: Community/Coop
- Utilities for property: Electricity Available, Propane, Septic Available, Water Available
Community & HOA
Community
- Features: Community Mailbox, Curbs
- Security: Prewired
- Subdivision: Hartson Ests
HOA
- Has HOA: Yes
- Services included: Association Management
- HOA fee: $625 annually
- HOA name: Goodwin Managment
- HOA phone: 214-445-2714
Location
- Region: Midlothian
Financial & listing details
- Price per square foot: $253/sqft
- Annual tax amount: $3,004
- Date on market: 7/23/2026
Estimated market value
$865,200
$822,000 - $908,000
$4,197/mo
Price history
| Date | Event | Price |
|---|---|---|
| 7/23/2026 | Listed for sale | $880,000$253/sqft |
Source: NTREIS #21339596 Report a problem | ||
| 4/13/2026 | Listing removed | $880,000$253/sqft |
Source: NTREIS #21197884 Report a problem | ||
| 3/4/2026 | Listed for sale | $880,000$253/sqft |
Source: NTREIS #21197884 Report a problem | ||
Public tax history
Tax history is unavailable.
Monthly payment
Est. payment
Payment breakdown
Explore the cost of this home by adjusting the details. Changes won't be saved.Climate risks
Neighborhood: 76065
Nearby schools
Schools provided by the listing agent
- Elementary: Wedgeworth
- Middle: Evelyn Love Coleman
- High: Waxahachie
- District: Waxahachie ISD
Source: NTREIS. This data may not be complete. We recommend contacting the local school district to confirm school assignments for this home.


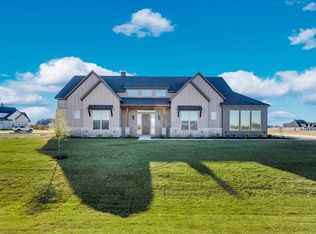
Similar homes
- $870,0004 bd4 ba3.4k sqft6250 McChesney Dr, Midlothian, TX 76065For Sale
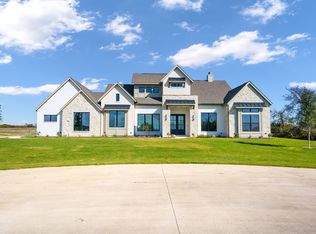 MLS ID #21255927, Melanie Brewer. NTREIS
 - $889,0004 bd4 ba3.2k sqft6610 Waggoner Way, Midlothian, TX 76065For Sale
 MLS ID #21285459, Lauryn Kirby. NTREIS
 - $739,9004 bd3 ba3.1k sqft6451 Cedar Elm Rd, Midlothian, TX 76065For Sale
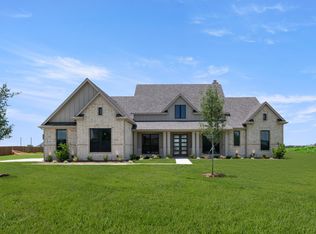 MLS ID #21215929, Ben Caballero. NTREIS
 - $769,9004 bd4 ba3.3k sqft5850 Harper Dr, Midlothian, TX 76065For Sale
 MLS ID #21371581, Julian Williams. NTREIS
