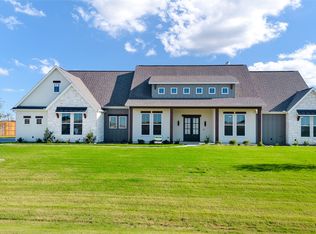
BRAND NEW CONSTRUCTION FOR LARGE FAMILIES OR MULTIGENERATIOAL GROUPS THAT WANT A MOVE IN READY HOME. LIFESTYLE AND FLEXABILITY DESCRIBE THIS HOUSE WELL, THIS HOME COULD ALSO BE FOR THE BUYER THAT DOES NOT WANT TO WAIT TO BUILD AND DOES NOT WANT TO COMPROMISE ON HIGH-QUALITY CONSTRUCTION. THESE 6 BEDROOMS, 5 BATH HOME IS ON 1.5 ACRES ATOP THE HILL ON DALYN DRIVE OVERLOOKING A GREENBELT USED FOR FARMING AND HAY PRODUCTION. THIS HIGH-END HOME HAS GE CAFE APPLIANCES, DESIGNER QUARTZ TOPS THROUGHOUT, HIGH CEILINGS, LINEIR FIREPLACE, CUSTOM TRIMS, HIGH END FIXTURES AND CUSTOM PLANS WITH WELL THOUGHT OUT ROOM SIZES THAT MAKE THIS STAND OUT AMONG THE REST. TWO BACK PATIOS WITH THE SECOND-FLOOR BALCONY UPSTAIRS OVERLOOKING THE BACK PROPERTY ACREAGE. THE HOME OFFICE IS OVERSIZE AND WOULD HOLD EXTRA FURNITURE OR EVEN EXERCISE EQUIPMENT. YARD IS FULL SOD AND FRONT LANDSCAPE PACKAGE HAS BEEN INSTALLED WITH A FULL GUTTER SYSTEM ALONG WITH A SPRINKLER SYSTEM THATS ALREADY INSTALLED WITH BERMUDA SOD. KITCHEN HAS HIGH END CAFE APPLIANCES AND THE OFFICE PLUS 3 BEDROOMS ARE DOWNSTAIRS AND GAMEROOM PLUS 3 BEDROOMS ARE UP. MASTER ENSUITE HAS A LARGE OVERSIZE CLOSET WITH BUILT-IN DRESSER. BATH AREA HAS A SEPERATE WALK IN SHOWER AND A LARGE SOAKING GARDEN TUB WITH BEAUTIFUL PLANT LEDGE FINISHED WITH A QUARTZ WINDOWSILL. THE MASTER BATH AREA IS FINISHED OUT WITH TRAVERTIME LARGE FORMAT FLOOR TILE. PROPERTY HAS A 3 CAR GARAGE WITH 2 OPENERS AND THIS HOME HAS 3 RING CAMERS ALREADY INSTALLED FOR SECURITY. HVAC SYSTEMS ARE TRANE AND ZONED FOR COMFORT AND EFFICIENCY. ALL ROOMS HAVE FANS AND LED LIGHTING FIXTRURES.
For sale
Price cut: $4.6K (9/19)
$774,900
6421 Dalyn Dr, Midlothian, TX 76065
6beds
3,237sqft
Single Family Residence
Built in 2026
1.4 Acres Lot
$-- Zestimate®
$239/sqft
$38/mo HOA
What's special
High ceilingsGe cafe appliancesTwo back patiosDesigner quartz tops throughoutFull gutter systemYard is full sodAll rooms have fans
- 92 days
- 160
- 23
Zillow last checked:
Listing updated:
Listed by:
Allan Mckeever 0629055 972-824-6017,
McKeever Real Estate 972-824-6017
Source: NTREIS,MLS#: 21324464
Facts & features
Interior
Bedrooms & bathrooms
- Bedrooms: 6
- Bathrooms: 5
- Full bathrooms: 4
- 1/2 bathrooms: 1
Primary bedroom
- Features: Ceiling Fan(s), Dual Sinks, En Suite Bathroom, Garden Tub/Roman Tub, Separate Shower, Walk-In Closet(s)
- Level: First
- Dimensions: 20 x 17
Bedroom
- Features: Ceiling Fan(s), Split Bedrooms, Walk-In Closet(s)
- Level: First
- Dimensions: 13 x 13
Bedroom
- Features: Ceiling Fan(s), Split Bedrooms, Walk-In Closet(s)
- Level: First
- Dimensions: 12 x 12
Bedroom
- Features: Ceiling Fan(s), Split Bedrooms, Walk-In Closet(s)
- Level: Second
- Dimensions: 13 x 13
Bedroom
- Features: Ceiling Fan(s), Split Bedrooms, Walk-In Closet(s)
- Level: Second
- Dimensions: 13 x 11
Bedroom
- Features: Ceiling Fan(s), Walk-In Closet(s)
- Level: Second
- Dimensions: 13 x 13
Primary bathroom
- Features: Dual Sinks, En Suite Bathroom, Garden Tub/Roman Tub, Stone Counters
- Level: First
- Dimensions: 16 x 11
Game room
- Level: Second
- Dimensions: 26 x 16
Living room
- Features: Fireplace
- Level: First
- Dimensions: 21 x 16
Utility room
- Features: Built-in Features, Utility Sink
- Level: First
- Dimensions: 8 x 12
Heating
- Central, Electric, ENERGY STAR Qualified Equipment
Cooling
- Central Air, Ceiling Fan(s), Electric, ENERGY STAR Qualified Equipment
Appliances
- Included: Convection Oven, Dishwasher, Electric Cooktop, Electric Oven, Disposal, Microwave, Range, Some Commercial Grade, Vented Exhaust Fan
- Laundry: Dryer Hookup, ElectricDryer Hookup, Laundry in Utility Room
Features
- Cathedral Ceiling(s), Decorative/Designer Lighting Fixtures, Double Vanity, Kitchen Island, Paneling/Wainscoting, Cable TV, Vaulted Ceiling(s), Wired for Data, Natural Woodwork, Walk-In Closet(s)
- Flooring: Carpet, Ceramic Tile, Wood
- Has basement: No
- Number of fireplaces: 1
- Fireplace features: Electric
Interior area
- Total interior livable area: 3,237 sqft
Video & virtual tour
Property
Parking
- Total spaces: 2
- Parking features: Garage Faces Side
- Attached garage spaces: 2
Features
- Levels: Two
- Stories: 2
- Patio & porch: Covered, Deck
- Exterior features: Rain Gutters
- Pool features: None
Lot
- Size: 1.4 Acres
- Features: Acreage
- Residential vegetation: Cleared
Details
- Parcel number: 307549
Construction
Type & style
- Home type: SingleFamily
- Architectural style: Detached
- Property subtype: Single Family Residence
Materials
- Foundation: Pillar/Post/Pier
- Roof: Composition
Condition
- Year built: 2026
Utilities & green energy
- Utilities for property: Cable Available
Community & HOA
Community
- Features: Other
- Security: Smoke Detector(s)
- Subdivision: Hartson Estates
HOA
- Has HOA: Yes
- Services included: Association Management, Maintenance Grounds
- HOA fee: $225 semi-annually
- HOA name: Southwest Managment Co
- HOA phone: 972-824-8736
Location
- Region: Midlothian
Financial & listing details
- Price per square foot: $239/sqft
- Date on market: 7/8/2026
- Cumulative days on market: 92 days
- Listing terms: Cash,FHA,USDA Loan,VA Loan
Estimated market value
Not available
Estimated sales range
Not available
$4,590/mo
Price history
| Date | Event | Price |
|---|---|---|
| 9/19/2026 | Price change | $774,900-0.6%$239/sqft |
Source: NTREIS #21324464 Report a problem | ||
| 8/20/2026 | Price change | $779,500-2.4%$241/sqft |
Source: NTREIS #21324464 Report a problem | ||
| 7/8/2026 | Listed for sale | $798,500$247/sqft |
Source: NTREIS #21324464 Report a problem | ||
Public tax history
Tax history is unavailable.
Monthly payment
Est. payment
Payment breakdown
Explore the cost of this home by adjusting the details. Changes won't be saved.Climate risks
Neighborhood: 76065
Nearby schools
Schools provided by the listing agent
- Elementary: Wedgeworth
- Middle: Evelyn Love Coleman
- High: Waxahachie
- District: Waxahachie ISD
Source: NTREIS. This data may not be complete. We recommend contacting the local school district to confirm school assignments for this home.
Similar homes
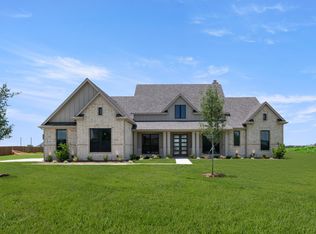
- $669,7474 bd3 ba3.1k sqft6451 Cedar Elm Rd, Midlothian, TX 76065For Sale
 MLS ID #21399390, Katie Taylor. NTREIS
 - $765,0004 bd3 ba2.9k sqft6031 Waggoner Way, Midlothian, TX 76065For Sale
 MLS ID #21333194, Sarah Hallum. NTREIS
 - $880,0004 bd4 ba3.4k sqft6440 McChesney Dr, Midlothian, TX 76065For Sale
 MLS ID #21339596, Melanie Brewer. NTREIS
 - $748,0004 bd3 ba3.1k sqft6060 Palomino Way, Midlothian, TX 76065For Sale
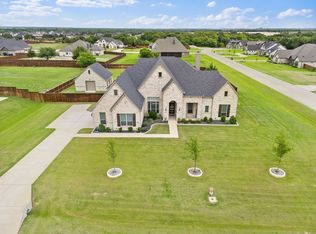 MLS ID #21264699, Kim Kurak. NTREIS
