No HOA!! Beautiful two-story home within walking distance to shopping, dining, and Jean Colman elementary school. Features wood and tile flooring throughout the main areas of the home. Complete with private office, formal dining room, coffee bar, and spacious pantry. The chef's kitchen offers granite countertops, stainless steel appliances, double ovens, a 5-burner gas cooktop, and a new dishwasher. The large living room showcases soaring ceilings and floor-to-ceiling rock gas start fireplace. Oversized primary suite with bay window and spa-like bath featuring dual vanities, garden tub, tiled shower and extra-large walk-in closet. Upstairs you will find new carpeting, game room, 3 secondary bedrooms, full bath and a Jack-and-Jill bath. As an added bonus there is a very nice media room upstairs Additional highlights include a tankless water heater, water purification system, and both a single car garage and a double car garage. Both with garage openers. Covered front and back porches. Large oversized lot . A concrete basketball court out back, privacy fence. Prime location and loaded with upgrades!
For sale
$617,500
2601 Maple Leaf Dr, Midlothian, TX 76065
4beds
4,085sqft
Single Family Residence
Built in 2019
0.42 Acres Lot
$609,400 Zestimate®
$151/sqft
$-- HOA
What's special
Privacy fenceTwo-story homeDouble car garageLarge oversized lotNew dishwasherFormal dining roomStainless steel appliances
- 19 days
- 330
- 41
Likely to sell faster than
Zillow last checked:
Listing updated:
Listed by:
Julie McKeever 0553207 972-824-6017,
McKeever Real Estate 972-824-6017
Source: NTREIS,MLS#: 21390281
Facts & features
Interior
Bedrooms & bathrooms
- Bedrooms: 4
- Bathrooms: 4
- Full bathrooms: 3
- 1/2 bathrooms: 1
Primary bedroom
- Features: Double Vanity, Separate Shower
- Level: First
- Dimensions: 18 x 19
Bedroom
- Level: Second
- Dimensions: 14 x 13
Bedroom
- Level: Second
- Dimensions: 12 x 17
Bedroom
- Level: Second
- Dimensions: 12 x 14
Breakfast room nook
- Level: First
- Dimensions: 12 x 13
Den
- Level: First
- Dimensions: 15 x 12
Dining room
- Level: First
- Dimensions: 12 x 16
Game room
- Level: Second
- Dimensions: 18 x 22
Kitchen
- Features: Breakfast Bar, Built-in Features, Butler's Pantry, Kitchen Island, Pantry, Stone Counters
- Level: First
- Dimensions: 12 x 16
Living room
- Level: First
- Dimensions: 17 x 21
Media room
- Level: Second
- Dimensions: 12 x 19
Utility room
- Features: Utility Room
- Level: First
- Dimensions: 6 x 11
Heating
- Central, Natural Gas
Cooling
- Central Air, Electric
Appliances
- Included: Convection Oven, Dishwasher, Electric Oven, Gas Cooktop, Disposal, Microwave, Some Commercial Grade, Tankless Water Heater, Vented Exhaust Fan
- Laundry: Washer Hookup, Dryer Hookup, ElectricDryer Hookup, Laundry in Utility Room
Features
- Wet Bar, Decorative/Designer Lighting Fixtures, Kitchen Island, Cable TV, Walk-In Closet(s), Wired for Sound
- Flooring: Carpet, Ceramic Tile, Wood
- Windows: Window Coverings
- Has basement: No
- Number of fireplaces: 1
- Fireplace features: Gas Log, Heatilator
Interior area
- Total interior livable area: 4,085 sqft
Video & virtual tour
Property
Parking
- Total spaces: 3
- Parking features: Concrete, Covered, Driveway, Garage, Garage Door Opener, Kitchen Level
- Attached garage spaces: 3
Features
- Levels: Two
- Stories: 2
- Patio & porch: Covered, Patio
- Exterior features: Basketball Court
- Pool features: None
- Fencing: Wood
Lot
- Size: 0.42 Acres
- Features: Back Yard, Lawn, Landscaped
Details
- Parcel number: 272825
Construction
Type & style
- Home type: SingleFamily
- Architectural style: Traditional,Detached
- Property subtype: Single Family Residence
Materials
- Brick, Rock, Stone
- Foundation: Slab
- Roof: Composition
Condition
- Resale
- Year built: 2019
Utilities & green energy
- Sewer: Public Sewer
- Water: Public
- Utilities for property: Sewer Available, Underground Utilities, Water Available, Cable Available
Green energy
- Energy efficient items: Doors, Rain/Freeze Sensors, Thermostat, Water Heater, Windows
- Water conservation: Low-Flow Fixtures
Community & HOA
Community
- Features: Playground, Park, Tennis Court(s), Trails/Paths, Curbs, Sidewalks
- Security: Security System, Smoke Detector(s)
- Subdivision: Hawkins Mdws Ph 1
HOA
- Has HOA: No
Location
- Region: Midlothian
Financial & listing details
- Price per square foot: $151/sqft
- Tax assessed value: $642,605
- Annual tax amount: $12,819
- Date on market: 10/6/2026
- Cumulative days on market: 20 days
- Listing terms: Cash,Conventional,FHA,VA Loan
- Exclusions: mirror in primary bedroom, theater furniture and shelving in laundry area.
Estimated market value
$609,400
$579,000 - $640,000
$3,728/mo
Price history
| Date | Event | Price |
|---|---|---|
| 10/6/2026 | Listed for sale | $617,500$151/sqft |
Source: NTREIS #21390281 Report a problem | ||
| 8/28/2019 | Sold | -- |
Source: Agent Provided Report a problem | ||
Public tax history
| Year | Property taxes | Tax assessment |
|---|---|---|
| 2025 | -- | $642,605 +6.8% |
| 2024 | -- | $601,808 +10.1% |
| 2023 | $8,602 -10.7% | $546,755 +9.9% |
| 2022 | $9,638 | $497,362 +10.5% |
| 2021 | -- | $449,920 +1.7% |
| 2020 | -- | $442,250 +1335.9% |
| 2019 | $775 | $30,800 |
Find assessor info on the county website
Monthly payment
Est. payment
Payment breakdown
Explore the cost of this home by adjusting the details. Changes won't be saved.Climate risks
Neighborhood: 76065
Nearby schools
Schools provided by the listing agent
- Elementary: Jean Coleman
- Middle: Dieterich
- High: Midlothian
- District: Midlothian ISD
Source: NTREIS. This data may not be complete. We recommend contacting the local school district to confirm school assignments for this home.
- $495,9003 bd-- ba2.1k sqft2605 Maple Leaf Dr, Midlothian, TX 76065Off Market
- $642,1003 bd-- ba2.3k sqft2606 Grouse Hollow Way, Midlothian, TX 76065Off Market
- $400,1003 bd-- ba2.1k sqft2609 Maple Leaf Dr, Midlothian, TX 76065Off Market
- $442,7363 bd-- ba2k sqft2602 Grouse Hollow Way, Midlothian, TX 76065Off Market
Similar homes
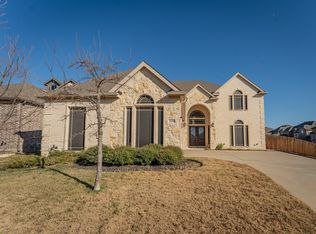
- $620,0006 bd4 ba4.2k sqft2601 Grouse Hollow Way, Midlothian, TX 76065For Sale
 MLS ID #21263384, Cody Creamer. NTREIS
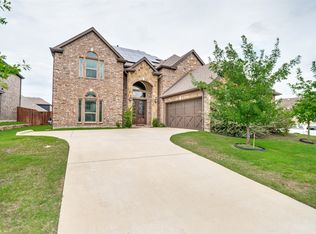
- $590,0005 bd5 ba4.5k sqft2630 Flatbush Ave, Midlothian, TX 76065For Sale
 MLS ID #21138146, Christopher Poirier. NTREIS
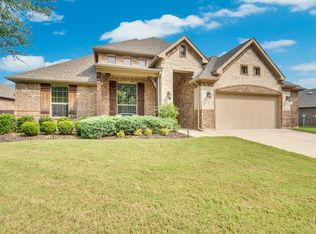
- $650,0005 bd5 ba4.6k sqft413 Frontier Ct, Midlothian, TX 76065For Sale
 MLS ID #21298760, Jason Gowans-Golden. NTREIS
- $499,0004 bd3 ba3.3k sqft441 Lake Park Dr, Midlothian, TX 76065For Sale
 MLS ID #21308624, Jennifer O'Connell. NTREIS
