**Price improvement with LIMITED-TIME Buyer Incentive... WITH AN ACCEPTABLE CONTRACT THAT CLOSES & FUNDS BY SEPT 15TH of 2026, SELLER WILL CONSIDER OFFERING $5000 TOWARD BUYER CLOSING COSTS...THIS INCENTIVE EXPIRES AFTER THE CLOSING DEADLINE.**
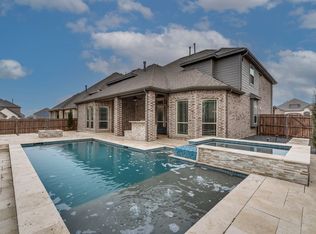
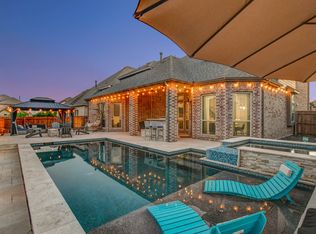
STUNNING & IMMACULATELY maintained, this 4,570 sqft, 2019-built, 5-bedroom, 4.5-bath, preloved home is now READY FOR YOU! From the moment you enter, you’re greeted by a grand entrance & soaring vaulted ceilings, setting the tone for the elegant open-concept design. The kitchen features granite countertops, ample cabinetry, & a gorgeous butler’s pantry, perfect for entertaining. Beautiful wood flooring, the custom builder details throughout (art niches, trim work), & newly installed carpet (Aug 2025) elevate the home’s timeless appeal. The spacious office with a closet offers flexibility and could easily serve as a 6th bedroom. Enjoy energy efficiency without sacrificing natural light thanks to solar screens on all windows. The primary suite is conveniently located on the first floor, along with an additional downstairs bedroom featuring a private ensuite bath—ideal for guests or multigenerational living. Upstairs, you’ll find generously sized secondary bedrooms with walk-in closets, a media room with wet bar, and a game room-loft area perfect for relaxing or entertaining. Step outside to a covered patio overlooking a spacious backyard (with room to add a pool*), making it ideal for future outdoor living & entertaining. Complete with a 3-car garage and thoughtfully designed spaces throughout, this home truly has it all. Much more to see—schedule your private tour today! *Pool shown for illustrative purposes only.*
For sale
Price cut: $8K (7/22)
$590,000
2630 Flatbush Ave, Midlothian, TX 76065
5beds
4,570sqft
Single Family Residence
Built in 2019
9,583 Square Feet Lot
$-- Zestimate®
$129/sqft
$-- HOA
What's special
Spacious backyardNewly installed carpetBeautiful wood flooringCovered patioSoaring vaulted ceilingsGrand entranceKitchen features granite countertops
- 245 days
- 188
- 23
Zillow last checked:
Listing updated:
Listed by:
Christopher Poirier 0722546 817-500-3278,
Clear Direction Real Estate 817-500-3278
Source: NTREIS,MLS#: 21138146
Facts & features
Interior
Bedrooms & bathrooms
- Bedrooms: 5
- Bathrooms: 5
- Full bathrooms: 4
- 1/2 bathrooms: 1
Primary bedroom
- Level: First
- Dimensions: 0 x 0
Bedroom
- Level: First
- Dimensions: 0 x 0
Bedroom
- Level: Second
- Dimensions: 0 x 0
Bedroom
- Level: Second
- Dimensions: 0 x 0
Bedroom
- Level: Second
- Dimensions: 0 x 0
Primary bathroom
- Level: First
- Dimensions: 0 x 0
Breakfast room nook
- Level: First
- Dimensions: 0 x 0
Dining room
- Features: Butler's Pantry
- Level: First
- Dimensions: 0 x 0
Other
- Level: First
- Dimensions: 0 x 0
Other
- Level: Second
- Dimensions: 0 x 0
Other
- Level: Second
- Dimensions: 0 x 0
Game room
- Level: Second
- Dimensions: 0 x 0
Half bath
- Level: First
- Dimensions: 0 x 0
Kitchen
- Level: First
- Dimensions: 0 x 0
Living room
- Level: First
- Dimensions: 0 x 0
Media room
- Level: Second
- Dimensions: 0 x 0
Office
- Features: Other
- Level: First
- Dimensions: 0 x 0
Utility room
- Level: First
- Dimensions: 0 x 0
Heating
- Central, Natural Gas
Cooling
- Central Air
Appliances
- Included: Convection Oven, Double Oven, Dishwasher, Electric Oven, Gas Cooktop, Disposal, Tankless Water Heater
- Laundry: Laundry in Utility Room
Features
- Wet Bar, Decorative/Designer Lighting Fixtures, Eat-in Kitchen, Granite Counters, High Speed Internet, Kitchen Island, Loft, Open Floorplan, Pantry, Cable TV, Vaulted Ceiling(s), Wired for Sound
- Flooring: Carpet, Ceramic Tile, Wood
- Has basement: No
- Number of fireplaces: 1
- Fireplace features: Gas Log
Interior area
- Total interior livable area: 4,570 sqft
Video & virtual tour
Property
Parking
- Total spaces: 3
- Parking features: Driveway, Garage
- Attached garage spaces: 3
Features
- Levels: Two
- Stories: 2
- Patio & porch: Covered
- Pool features: None
- Fencing: Wood
Lot
- Size: 9,583 Square Feet
- Features: Corner Lot, Landscaped
- Residential vegetation: Grassed
Details
- Parcel number: 272952
Construction
Type & style
- Home type: SingleFamily
- Architectural style: Traditional,Detached
- Property subtype: Single Family Residence
- Attached to another structure: Yes
Materials
- Foundation: Slab
- Roof: Composition
Condition
- Year built: 2019
Utilities & green energy
- Sewer: Public Sewer
- Water: Community/Coop
- Utilities for property: Sewer Available, Underground Utilities, Water Available, Cable Available
Community & HOA
Community
- Features: Community Mailbox, Curbs, Sidewalks
- Security: Security System, Carbon Monoxide Detector(s), Smoke Detector(s)
- Subdivision: Hawkins Mdws Ph 1
HOA
- Has HOA: No
Location
- Region: Midlothian
Financial & listing details
- Price per square foot: $129/sqft
- Annual tax amount: $13,407
- Date on market: 1/5/2026
- Cumulative days on market: 382 days
- Listing terms: Cash,Conventional,FHA,Texas Vet,VA Loan
- Exclusions: Curtain rods & hardware, Fridges, washer, dryer, TVs & mounts, & all of sellers personal items.
Estimated market value
Not available
Estimated sales range
Not available
Not available
Price history
| Date | Event | Price |
|---|---|---|
| 7/22/2026 | Price change | $590,000-1.3%$129/sqft |
Source: NTREIS #21138146 Report a problem | ||
| 5/31/2026 | Price change | $598,000-3.4%$131/sqft |
Source: NTREIS #21138146 Report a problem | ||
| 5/17/2026 | Price change | $619,000-2.5%$135/sqft |
Source: NTREIS #21138146 Report a problem | ||
| 4/8/2026 | Price change | $634,999-1.4%$139/sqft |
Source: NTREIS #21138146 Report a problem | ||
| 1/31/2026 | Price change | $644,000-2.3%$141/sqft |
Source: NTREIS #21138146 Report a problem | ||
| 1/5/2026 | Listed for sale | $659,000-1.5%$144/sqft |
Source: NTREIS #21138146 Report a problem | ||
| 12/13/2025 | Listing removed | $669,000$146/sqft |
Source: NTREIS #21014258 Report a problem | ||
| 9/13/2025 | Price change | $669,000-1.5%$146/sqft |
Source: NTREIS #21014258 Report a problem | ||
| 7/29/2025 | Listed for sale | $679,000-1.5%$149/sqft |
Source: NTREIS #21014258 Report a problem | ||
| 6/11/2025 | Listing removed | $689,000$151/sqft |
Source: NTREIS #20800272 Report a problem | ||
| 3/12/2025 | Price change | $689,000-1.4%$151/sqft |
Source: NTREIS #20800272 Report a problem | ||
| 12/20/2024 | Listed for sale | $699,000+43.4%$153/sqft |
Source: NTREIS #20800272 Report a problem | ||
| 4/16/2020 | Listing removed | $487,399$107/sqft |
Source: HomesUSA.com #14241915 Report a problem | ||
| 2/20/2020 | Pending sale | $487,399$107/sqft |
Source: HomesUSA.com #14241915 Report a problem | ||
| 1/21/2020 | Price change | $487,399-2%$107/sqft |
Source: HomesUSA.com #14241915 Report a problem | ||
| 12/13/2019 | Listed for sale | $497,399$109/sqft |
Source: HomesUSA.com #14241915 Report a problem | ||
Public tax history
Tax history is unavailable.
Monthly payment
Est. payment
Payment breakdown
Explore the cost of this home by adjusting the details. Changes won't be saved.Climate risks
Neighborhood: 76065
Nearby schools
Schools provided by the listing agent
- Elementary: Jean Coleman
- Middle: Dieterich
- High: Midlothian
- District: Midlothian ISD
Source: NTREIS. This data may not be complete. We recommend contacting the local school district to confirm school assignments for this home.
Similar homes
- $620,0006 bd4 ba4.2k sqft2601 Grouse Hollow Way, Midlothian, TX 76065For Sale
 MLS ID #21263384, Cody Creamer. NTREIS
 - $650,0005 bd5 ba4.6k sqft413 Frontier Ct, Midlothian, TX 76065For Sale
 MLS ID #21298760, Jason Gowans-Golden. NTREIS
 - $617,0004 bd4 ba3.8k sqft810 Sundown Ct, Midlothian, TX 76065For Sale
 MLS ID #21310449, Sarah Padgett. NTREIS
 - $569,9005 bd4 ba4.1k sqft3022 Le Manns St, Midlothian, TX 76065For Sale
 MLS ID #21322155, Anthony Long. NTREIS
