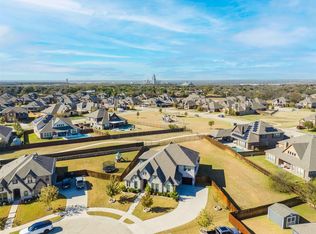
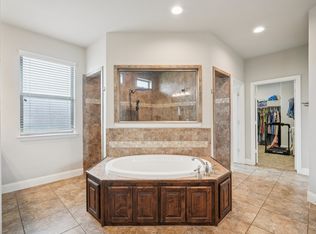
Welcome to this beautifully maintained, move-in ready home located just minutes from major freeways, top-rated schools, and everyday shopping. Built by Bloomfield Homes, this impressive property combines quality construction with thoughtful upgrades and modern efficiency. With over 2,800 square feet, this 4 year-old home offers a flexible layout designed for both everyday living and entertaining. A private study provides the perfect space to work from home, while the luxury vinyl flooring throughout adds durability and style. The spacious kitchen is truly the heart of the home, featuring a large island with breakfast bar, quartz countertops, 42-inch cabinets, walk-in pantry, stainless steel appliances and open flow into the living area. The living room makes a statement with a floor-to-ceiling corner stone fireplace, and plenty of natural light creating a warm and inviting space to gather. Split bedroom floor plan. Oversized primary bedroom features an inviting bathroom. Relaxing primary bathroom features garden tub, separate shower, dual sinks and large walk in closet. 2nd bathroom, located downstairs has been recently updated with a new shower conversion and has dual sinks. Upstairs, you’ll find a 4th bedroom, full 3rd bathroom, and a large game room, ideal for guests, kids, or a second living area. Step outside and enjoy the screened-in patio with ceiling fan, perfect for relaxing year-round. The large backyard includes a nearly new storage shed (just 6 months old), giving you extra space without sacrificing yard size.Key Features You’ll Appreciate, Paid for Solar panels with double battery backup for energy efficiency, sellers current electric bills are less than $100 a month, 80-gallon water heater, Full gutters and sprinkler system, Interior to be freshly painted by the seller. This home checks the boxes for space, upgrades, and smart living, all in a prime Midlothian location. If you're looking for a newer home without the wait. Ready for immediate move-in!
For sale
Price cut: $10K (7/27)
$490,000
605 Dusty Glen Trl, Midlothian, TX 76065
4beds
2,825sqft
:
Get pre-qualified$3,556/mo
Single Family Residence
Built in 2022
10,410 Square Feet Lot
$486,500 Zestimate®
$173/sqft
$41/mo HOA
What's special
Split bedroom floor planStainless steel appliancesQuartz countertopsWalk-in pantry
- 94 days |
- 1,123 |
- 55 |
Zillow last checked:
Listing updated:
Listed by:
Ann Weaver 0431986,
CENTURY 21 Judge Fite Co. 817-473-7661
Source: NTREIS,MLS#: 21253223
Facts & features
Interior
Bedrooms & bathrooms
- Bedrooms: 4
- Bathrooms: 3
- Full bathrooms: 3
Primary bedroom
- Features: Dual Sinks, Garden Tub/Roman Tub, Separate Shower, Walk-In Closet(s)
- Level: First
- Dimensions: 21 x 21
Bedroom
- Features: Ceiling Fan(s)
- Level: Second
- Dimensions: 13 x 11
Bedroom
- Features: Ceiling Fan(s)
- Level: Second
- Dimensions: 11 x 13
Bedroom
- Level: Second
- Dimensions: 11 x 11
Breakfast room nook
- Level: First
- Dimensions: 18 x 17
Game room
- Level: Second
- Dimensions: 15 x 15
Kitchen
- Features: Breakfast Bar, Built-in Features, Eat-in Kitchen, Kitchen Island, Pantry, Stone Counters
- Level: First
- Dimensions: 14 x 6
Living room
- Features: Ceiling Fan(s), Fireplace
- Level: First
- Dimensions: 17 x 18
Office
- Features: Ceiling Fan(s)
- Level: First
- Dimensions: 14 x 12
Sunroom
- Features: Ceiling Fan(s)
- Level: First
- Dimensions: 17 x 9
Utility room
- Features: Built-in Features, Utility Room
- Level: First
- Dimensions: 7 x 5
Heating
- Central, Electric
Cooling
- Central Air, Ceiling Fan(s), Electric
Appliances
- Included: Dishwasher, Electric Range, Electric Water Heater, Disposal, Microwave
- Laundry: Washer Hookup, Dryer Hookup, ElectricDryer Hookup, Laundry in Utility Room
Features
- Eat-in Kitchen, High Speed Internet, Kitchen Island, Pantry, Cable TV, Walk-In Closet(s)
- Flooring: Luxury Vinyl Plank
- Windows: Window Coverings
- Has basement: No
- Number of fireplaces: 1
- Fireplace features: Wood Burning
Interior area
- Total interior livable area: 2,825 sqft
Video & virtual tour
Property
Parking
- Total spaces: 2
- Parking features: Door-Single, Garage, Garage Door Opener, Garage Faces Side
- Attached garage spaces: 2
Features
- Levels: Two
- Stories: 2
- Patio & porch: Rear Porch, Enclosed, Screened, Covered
- Exterior features: Rain Gutters
- Pool features: None
- Fencing: Wood
Lot
- Size: 10,410 Square Feet
- Features: Back Yard, Lawn, Landscaped, Subdivision, Sprinkler System, Few Trees
Details
- Additional structures: Shed(s)
- Parcel number: 283707
Construction
Type & style
- Home type: SingleFamily
- Architectural style: Traditional,Detached
- Property subtype: Single Family Residence
Materials
- Brick, Rock, Stone
- Foundation: Slab
- Roof: Composition
Condition
- Year built: 2022
Utilities & green energy
- Sewer: Public Sewer
- Water: Public
- Utilities for property: Sewer Available, Water Available, Cable Available
Green energy
- Energy generation: Solar
Community & HOA
Community
- Security: Security System, Carbon Monoxide Detector(s)
- Subdivision: Autumn Run Ph 4
HOA
- Has HOA: Yes
- Services included: Association Management
- HOA fee: $492 annually
- HOA name: Goodwin & Company
- HOA phone: 214-520-0099
Location
- Region: Midlothian
Financial & listing details
- Price per square foot: $173/sqft
- Tax assessed value: $471,647
- Annual tax amount: $9,408
- Date on market: 4/30/2026
- Cumulative days on market: 96 days
- Listing terms: Cash,Conventional,FHA,VA Loan
Estimated market value
$486,500
$462,000 - $511,000
$3,435/mo
Price history
| Date | Event | Price |
|---|---|---|
| 7/27/2026 | Price change | $490,000-2%$173/sqft |
Source: NTREIS #21253223 Report a problem | ||
| 7/7/2026 | Price change | $500,000-2%$177/sqft |
Source: NTREIS #21253223 Report a problem | ||
| 6/22/2026 | Price change | $510,000-1.9%$181/sqft |
Source: NTREIS #21253223 Report a problem | ||
| 5/28/2026 | Price change | $520,000-1%$184/sqft |
Source: NTREIS #21253223 Report a problem | ||
| 4/30/2026 | Listed for sale | $525,000-10.9%$186/sqft |
Source: NTREIS #21253223 Report a problem | ||
| 5/12/2022 | Sold | -- |
Source: NTREIS #14623076 Report a problem | ||
| 3/14/2022 | Pending sale | $589,083$209/sqft |
Source: NTREIS #14623076 Report a problem | ||
| 2/23/2022 | Price change | $589,083+1%$209/sqft |
Source: NTREIS #14623076 Report a problem | ||
| 2/17/2022 | Price change | $582,978+0.2%$206/sqft |
Source: NTREIS #14623076 Report a problem | ||
| 2/7/2022 | Price change | $582,083+0.7%$206/sqft |
Source: NTREIS #14623076 Report a problem | ||
| 2/1/2022 | Price change | $577,978+0.9%$205/sqft |
Source: NTREIS #14623076 Report a problem | ||
| 1/24/2022 | Price change | $572,978+2.5%$203/sqft |
Source: NTREIS #14623076 Report a problem | ||
| 1/14/2022 | Price change | $558,978+0.9%$198/sqft |
Source: NTREIS #14623076 Report a problem | ||
| 1/3/2022 | Price change | $553,978+0.9%$196/sqft |
Source: NTREIS #14623076 Report a problem | ||
| 12/16/2021 | Price change | $548,978+4.8%$194/sqft |
Source: NTREIS #14623076 Report a problem | ||
| 10/4/2021 | Price change | $523,978+1%$185/sqft |
Source: NTREIS #14623076 Report a problem | ||
| 9/30/2021 | Price change | $518,978+1.4%$184/sqft |
Source: NTREIS #14623076 Report a problem | ||
| 9/23/2021 | Price change | $511,971+1%$181/sqft |
Source: NTREIS #14623076 Report a problem | ||
| 7/20/2021 | Listed for sale | $506,971$179/sqft |
Source: NTREIS #14623076 Report a problem | ||
Public tax history
| Year | Property taxes | Tax assessment |
|---|---|---|
| 2025 | $6,713 -1.7% | $471,647 +4.1% |
| 2024 | $6,828 -43.6% | $453,066 -24% |
| 2023 | $12,111 +134.5% | $596,081 +158.6% |
| 2022 | $5,165 | $230,545 +4713% |
| 2021 | -- | $4,790 |
Find assessor info on the county website
Monthly payment
Est. payment
Payment breakdown
Explore the cost of this home by adjusting the details. Changes won't be saved.Climate risks
Neighborhood: 76065
Nearby schools
GreatSchools rating
- 8/10Jean Coleman Elementary SchoolGrades: PK-5Distance: 0.8 mi
- 7/10Earl & Marthalu Dieterich MiddleGrades: 6-8Distance: 1.9 mi
- 7/10Midlothian High SchoolGrades: 9-12Distance: 1 mi
Schools provided by the listing agent
- Elementary: Jean Coleman
- Middle: Dieterich
- High: Midlothian
- District: Midlothian ISD
Source: NTREIS. This data may not be complete. We recommend contacting the local school district to confirm school assignments for this home.
- $500,900-- bd-- ba1.8k sqft601 Dusty Glen Trl, Midlothian, TX 76065Off Market
- $468,4003 bd-- ba2.4k sqft606 Autumn Run Dr, Midlothian, TX 76065Off Market
- $--6 bd5 ba4k sqft609 Dusty Glen Trl, Midlothian, TX 76065Sold
- $489,8003 bd-- ba2.7k sqft602 Autumn Run Dr, Midlothian, TX 76065Off Market
- $517,0003 bd-- ba2.5k sqft610 Autumn Run Dr, Midlothian, TX 76065Off Market
- $511,5003 bd3 ba2.7k sqft606 Dusty Glen Trl, Midlothian, TX 76065Off Market
- $492,7004 bd2 ba2k sqft2409 Byrd Ranch Rd, Midlothian, TX 76065Off Market
- $--5 bd3 ba3.1k sqft602 Dusty Glen Trl, Midlothian, TX 76065Sold
A local agent can set up tours, give advice and negotiate with sellers.
A local lender can help you make sure your offer is ready when you are.
Similar homes
- $475,0004 bd3 ba2.7k sqft453 Lake Park Dr, Midlothian, TX 76065For Sale
 MLS ID #21192599, Gisselle Zapien. NTREIS
 - $514,0004 bd3 ba3.2k sqft6037 Kansas Trl, Midlothian, TX 76065For Sale
 MLS ID #21339457, Cherie Laake. NTREIS
 - $620,0004 bd4 ba3.8k sqft810 Sundown Ct, Midlothian, TX 76065For Sale
 MLS ID #21310449, Sarah Padgett. NTREIS
 - $519,9505 bd4 ba3.4k sqft3033 Charing Cross Rd, Midlothian, TX 76065For Sale
 MLS ID #21330628, Cassie Nero. NTREIS
 - $395,0004 bd3 ba2.7k sqft918 Newcastle Dr, Midlothian, TX 76065For SaleMLS ID #21346623, Justin Hardin. NTREIS
- $449,9995 bd3 ba2.9k sqft1105 Safrano St, Midlothian, TX 76065For SaleMLS ID #21275053, Jackie McDonald. NTREIS
- $510,0004 bd4 ba3.4k sqft4406 Dandelion Ln, Midlothian, TX 76065For SaleMLS ID #21209392, Leseh Palay. NTREIS
- $512,5003 bd3 ba2.8k sqft806 Summer Grove Dr, Midlothian, TX 76065For SaleMLS ID #21242004, James Butler. NTREIS
- $425,0004 bd2 ba1.8k sqft5600 Log Cabin Ct, Midlothian, TX 76065For SaleMLS ID #21316319, Kathy Lakatta. NTREIS
- $437,0004 bd2 ba2.3k sqft4013 Orchard Park Ln, Midlothian, TX 76065For SaleMLS ID #21306581, Byron Hunter. NTREIS
- $548,5004 bd4 ba3.3k sqft510 Zinnia Loop, Midlothian, TX 76065For SaleMLS ID #21275588, Danny Gentry. NTREIS
- $550,0004 bd4 ba2.8k sqft626 Poppie Ln, Midlothian, TX 76065For SaleMLS ID #21281411, Julie Owens. NTREIS
- $414,9004 bd2 ba2.2k sqft3226 Paisley Dr, Midlothian, TX 76065For SaleMLS ID #21310896, Jeremy Johnson. NTREIS
- $490,0004 bd2 ba2.2k sqft201 Evening Fire Dr, Waxahachie, TX 75167For SaleMLS ID #21329209, Dee Lemmons. NTREIS
- $519,0004 bd3 ba3.2k sqft7239 Cana, Grand Prairie, TX 75054For SaleMLS ID #21347228, Lisa Dong. NTREIS
- $538,9984 bd3 ba3.4k sqft1133 Windy Vista Dr, Midlothian, TX 76065For SaleMLS ID #21258618, Tina Moldenhauer. NTREIS
- $--5 bd2 ba2.1k sqft205 Finlee Ln, Red Oak, TX 75154AuctionXome
- $495,0004 bd3 ba2.7k sqft173 Hackney St, Waxahachie, TX 75165For SaleMLS ID #21310738, Melissa McClain. NTREIS
- $469,0004 bd3 ba2.3k sqft1130 Yukon Blvd, Waxahachie, TX 75167For SaleMLS ID #21232834, Jeanine Batcher. NTREIS
- $450,0004 bd2 ba2.2k sqft7532 Balaton Ct, Grand Prairie, TX 75054For SaleMLS ID #21344125, Robert Pearson. NTREIS
