Escape to this stunning retreat situated on a massive .79 acre lot that perfectly blends privacy with modern elegance. From the moment you step through the ornate front door, you are greeted by an open floor plan with soaring vaulted ceilings and beautiful wood-look tile flooring that flows seamlessly throughout the main living areas. The heart of the home is the spacious living room, featuring a floor-to-ceiling stone fireplace that serves as a magnificent centerpiece. The gourmet kitchen is a chef’s dream, boasting a large center island, granite countertops, double ovens, and custom cabinetry. An adjacent breakfast nook, framed by a bay window, offers peaceful views of the expansive grounds. For those who work from home, a private study with elegant French doors provides the ideal quiet workspace. The primary suite offers a luxurious escape with its tray ceiling and a spa-like ensuite bath. Enjoy dual vanities, a deep garden tub, and a separate glass-enclosed shower, all accented by high-end finishes. Entertainment options abound with an upstairs loft area and a dedicated home theater room, perfect for hosting movie nights. Step outside to experience the ultimate in outdoor living. The covered back patio is the perfect spot for a morning coffee while listening to the birds, overlooking an oversized backyard that offers unparalleled privacy and endless possibilities. This property provides a middle-of-nowhere feel while remaining centrally located near essential amenities.
Under contract
Price cut: $3K (8/20)
$617,000
810 Sundown Ct, Midlothian, TX 76065
4beds
3,804sqft
Single Family Residence
Built in 2020
0.79 Acres Lot
$609,700 Zestimate®
$162/sqft
$41/mo HOA
What's special
Floor-to-ceiling stone fireplaceOpen floor planOversized backyardHigh-end finishesUnparalleled privacyBeautiful wood-look tile flooringGranite countertops
- 104 days
- 640
- 38
Zillow last checked:
Listing updated:
Listed by:
Sarah Padgett 0542951 817-473-7661,
CENTURY 21 Judge Fite Co. 817-473-7661
Source: NTREIS,MLS#: 21310449
Facts & features
Interior
Bedrooms & bathrooms
- Bedrooms: 4
- Bathrooms: 4
- Full bathrooms: 3
- 1/2 bathrooms: 1
Primary bedroom
- Features: En Suite Bathroom, Walk-In Closet(s)
- Level: First
- Dimensions: 17 x 17
Bedroom
- Features: Ceiling Fan(s)
- Level: First
- Dimensions: 12 x 12
Bedroom
- Features: Ceiling Fan(s), Walk-In Closet(s)
- Level: Second
- Dimensions: 13 x 13
Bedroom
- Features: Ceiling Fan(s), Walk-In Closet(s)
- Level: First
- Dimensions: 12 x 12
Primary bathroom
- Features: Double Vanity, Granite Counters, Linen Closet, Separate Shower
- Level: First
- Dimensions: 12 x 13
Breakfast room nook
- Level: First
- Dimensions: 15 x 5
Dining room
- Level: First
- Dimensions: 19 x 19
Other
- Features: Built-in Features, Stone Counters
- Level: First
- Dimensions: 8 x 5
Other
- Features: Built-in Features, Granite Counters
- Level: Second
- Dimensions: 9 x 4
Half bath
- Level: First
- Dimensions: 5 x 6
Kitchen
- Features: Breakfast Bar, Granite Counters, Kitchen Island, Walk-In Pantry
- Level: First
- Dimensions: 15 x 14
Laundry
- Features: Built-in Features, Granite Counters
- Level: First
- Dimensions: 9 x 7
Living room
- Features: Ceiling Fan(s), Fireplace
- Level: First
- Dimensions: 19 x 22
Living room
- Features: Ceiling Fan(s)
- Level: Second
- Dimensions: 20 x 14
Media room
- Level: Second
- Dimensions: 19 x 12
Office
- Features: Ceiling Fan(s)
- Level: First
- Dimensions: 12 x 11
Heating
- Central, Electric, Heat Pump
Cooling
- Central Air, Ceiling Fan(s), Electric
Appliances
- Included: Double Oven, Dishwasher, Electric Cooktop, Electric Oven, Disposal, Microwave
- Laundry: Other
Features
- High Speed Internet, Open Floorplan, Walk-In Closet(s), Wired for Sound
- Flooring: Carpet, Ceramic Tile
- Windows: Window Coverings
- Has basement: No
- Number of fireplaces: 1
- Fireplace features: Masonry, Raised Hearth, Wood Burning
Interior area
- Total interior livable area: 3,804 sqft
Video & virtual tour
Property
Parking
- Total spaces: 3
- Parking features: Door-Single, Driveway, Garage Faces Front, Garage, Garage Door Opener, Garage Faces Side
- Attached garage spaces: 3
Features
- Levels: Two
- Stories: 2
- Patio & porch: Rear Porch, Covered
- Exterior features: Rain Gutters
- Pool features: None
- Fencing: Fenced,Privacy,Wood
Lot
- Size: 0.79 Acres
- Features: Back Yard, Cleared, Cul-De-Sac, Lawn, Many Trees, Sprinkler System, Few Trees
Details
- Parcel number: 276961
Construction
Type & style
- Home type: SingleFamily
- Architectural style: Detached
- Property subtype: Single Family Residence
- Attached to another structure: Yes
Materials
- Brick, Rock, Stone
- Foundation: Slab
- Roof: Composition
Condition
- Year built: 2020
Utilities & green energy
- Sewer: Public Sewer
- Water: Community/Coop
- Utilities for property: Electricity Available, Sewer Available, Water Available
Community & HOA
Community
- Features: Sidewalks, Trails/Paths, Curbs
- Security: Security System, Smoke Detector(s)
- Subdivision: Autumn Run Ph 3
HOA
- Has HOA: Yes
- Services included: Association Management, Maintenance Grounds, Maintenance Structure
- HOA fee: $492 annually
- HOA name: Midlothian Autumn Run Association Inc,
- HOA phone: 972-674-3791
Location
- Region: Midlothian
Financial & listing details
- Price per square foot: $162/sqft
- Tax assessed value: $597,270
- Annual tax amount: $11,914
- Date on market: 6/24/2026
- Cumulative days on market: 105 days
- Listing terms: Cash,Conventional,FHA,VA Loan
- Exclusions: Some plants in the front flowerbed.
Estimated market value
$609,700
$579,000 - $640,000
$4,484/mo
Price history
| Date | Event | Price |
|---|---|---|
| 9/14/2026 | Contingent | $617,000$162/sqft |
Source: NTREIS #21310449 Report a problem | ||
| 9/2/2026 | Listed for sale | $617,000$162/sqft |
Source: NTREIS #21310449 Report a problem | ||
| 8/26/2026 | Contingent | $617,000$162/sqft |
Source: NTREIS #21310449 Report a problem | ||
| 8/20/2026 | Price change | $617,000-0.5%$162/sqft |
Source: NTREIS #21310449 Report a problem | ||
| 7/16/2026 | Price change | $620,000-0.8%$163/sqft |
Source: NTREIS #21310449 Report a problem | ||
| 6/24/2026 | Listed for sale | $625,000$164/sqft |
Source: NTREIS #21310449 Report a problem | ||
Public tax history
| Year | Property taxes | Tax assessment |
|---|---|---|
| 2025 | $8,982 +2.3% | $597,270 +6.6% |
| 2024 | $8,782 -2.1% | $560,072 +0% |
| 2023 | $8,969 -11.9% | $560,012 +10% |
| 2022 | $10,175 | $509,102 +10% |
| 2021 | -- | $462,820 +687.1% |
| 2020 | -- | $58,800 |
Find assessor info on the county website
Monthly payment
Est. payment
Payment breakdown
Explore the cost of this home by adjusting the details. Changes won't be saved.Climate risks
Neighborhood: 76065
Nearby schools
Schools provided by the listing agent
- Elementary: Jean Coleman
- Middle: Dieterich
- High: Midlothian
- District: Midlothian ISD
Source: NTREIS. This data may not be complete. We recommend contacting the local school district to confirm school assignments for this home.
Similar homes
- $650,0005 bd5 ba4.6k sqft413 Frontier Ct, Midlothian, TX 76065For Sale
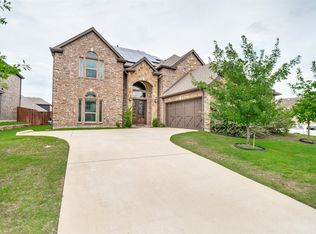 MLS ID #21298760, Jason Gowans-Golden. NTREIS
 - $549,9994 bd3 ba3k sqft6041 Park View Dr, Midlothian, TX 76065For Sale
 MLS ID #21350594, Kelsi Rondon. NTREIS
 - $499,0004 bd3 ba3.3k sqft441 Lake Park Dr, Midlothian, TX 76065For Sale
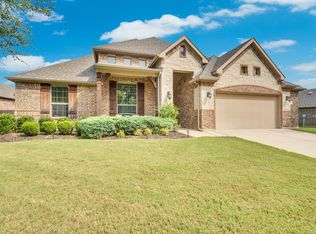 MLS ID #21308624, Jennifer O'Connell. NTREIS
 - $769,0004 bd3 ba3k sqft1210 Bosque Ln, Midlothian, TX 76065For Sale
 MLS ID #21327179, Mary Eubanks. NTREIS
