Space, style, and a beautiful setting come together in this impressive 4-bedroom, 3.5-bath home offering 2,856 square feet of thoughtfully designed living space and a 3-car garage. Built in 2024, the home features an open and inviting layout with a spacious kitchen that serves as the heart of the home, offering plenty of room to gather, entertain, and enjoy everyday living. Generously sized bedrooms provide flexibility for family, guests, or a home office, while the upstairs game room and media room create even more options for movie nights, entertaining, or simply relaxing. Outside, the oversized backyard is ready for your vision, whether that includes a pool, outdoor kitchen, play space, or your own private retreat. Peaceful lake views provide a beautiful backdrop and make the outdoor space feel even more special. With modern construction, abundant living space, a large homesite, and room to enjoy both indoors and out, this home is ready to welcome its next owner.
Under contract
$524,000
626 Poppie Ln, Midlothian, TX 76065
4beds
2,856sqft
Single Family Residence
Built in 2024
0.41 Acres Lot
$517,400 Zestimate®
$183/sqft
$42/mo HOA
What's special
Oversized backyardPeaceful lake viewsMedia roomUpstairs game roomGenerously sized bedroomsLarge homesiteOpen and inviting layout
- 30 days
- 538
- 28
Likely to sell faster than
Zillow last checked:
Listing updated:
Listed by:
Cassandra Jones 0653926,
Ebby Halliday, REALTORS 817-654-3737
Source: NTREIS,MLS#: 21390559
Facts & features
Interior
Bedrooms & bathrooms
- Bedrooms: 4
- Bathrooms: 4
- Full bathrooms: 3
- 1/2 bathrooms: 1
Primary bedroom
- Level: First
- Dimensions: 13 x 22
Bedroom
- Level: First
- Dimensions: 12 x 13
Bedroom
- Level: Second
- Dimensions: 11 x 14
Bedroom
- Level: Second
- Dimensions: 12 x 13
Bedroom
- Level: Second
- Dimensions: 12 x 13
Breakfast room nook
- Level: First
- Dimensions: 13 x 10
Dining room
- Level: First
- Dimensions: 11 x 12
Game room
- Level: Second
- Dimensions: 15 x 20
Kitchen
- Level: First
- Dimensions: 10 x 18
Laundry
- Level: First
- Dimensions: 10 x 8
Living room
- Level: First
- Dimensions: 16 x 20
Media room
- Level: Second
- Dimensions: 10 x 17
Heating
- Central, Electric
Cooling
- Central Air, Electric
Appliances
- Included: Dishwasher, Electric Cooktop, Tankless Water Heater
Features
- Eat-in Kitchen, Open Floorplan, Pantry, Walk-In Closet(s)
- Has basement: No
- Has fireplace: No
Interior area
- Total interior livable area: 2,856 sqft
Property
Parking
- Total spaces: 3
- Parking features: Garage, Garage Door Opener
- Attached garage spaces: 3
Features
- Levels: Two
- Stories: 2
- Pool features: None
Lot
- Size: 0.41 Acres
Details
- Parcel number: 301592
Construction
Type & style
- Home type: SingleFamily
- Architectural style: Traditional,Detached
- Property subtype: Single Family Residence
- Attached to another structure: Yes
Materials
- Brick
Condition
- Resale
- Year built: 2024
Utilities & green energy
- Sewer: Public Sewer
- Water: Public
- Utilities for property: Sewer Available, Water Available
Community & HOA
Community
- Subdivision: Dove Crk Ph 3
HOA
- Has HOA: Yes
- Services included: Association Management
- HOA fee: $249 semi-annually
- HOA name: Unknown
- HOA phone: 000-000-0000
Location
- Region: Midlothian
Financial & listing details
- Price per square foot: $183/sqft
- Annual tax amount: $9,818
- Date on market: 9/18/2026
- Cumulative days on market: 139 days
- Listing terms: Cash,Conventional,FHA,VA Loan
Estimated market value
$517,400
$492,000 - $543,000
$3,632/mo
Price history
| Date | Event | Price |
|---|---|---|
| 10/15/2026 | Contingent | $524,000$183/sqft |
Source: NTREIS #21390559 Report a problem | ||
| 9/18/2026 | Listed for sale | $524,000-4.7%$183/sqft |
Source: NTREIS #21390559 Report a problem | ||
| 9/17/2026 | Listing removed | $550,000$193/sqft |
Source: NTREIS #21281411 Report a problem | ||
| 6/29/2026 | Price change | $550,000-1.8%$193/sqft |
Source: NTREIS #21281411 Report a problem | ||
| 5/30/2026 | Listed for sale | $560,000+6.7%$196/sqft |
Source: NTREIS #21281411 Report a problem | ||
| 6/5/2024 | Sold | -- |
Source: NTREIS #20602760 Report a problem | ||
| 5/15/2024 | Pending sale | $524,883$184/sqft |
Source: NTREIS #20602760 Report a problem | ||
| 5/10/2024 | Price change | $524,883+1%$184/sqft |
Source: NTREIS #20602760 Report a problem | ||
| 5/9/2024 | Price change | $519,883-1.9%$182/sqft |
Source: NTREIS #20602760 Report a problem | ||
| 5/1/2024 | Listed for sale | $529,883$186/sqft |
Source: NTREIS #20602760 Report a problem | ||
Public tax history
Tax history is unavailable.
Monthly payment
Est. payment
Payment breakdown
Explore the cost of this home by adjusting the details. Changes won't be saved.Climate risks
Neighborhood: 76065
Nearby schools
Schools provided by the listing agent
- Elementary: Jean Coleman
- Middle: Frank Seale
- High: Midlothian
- District: Midlothian ISD
Source: NTREIS. This data may not be complete. We recommend contacting the local school district to confirm school assignments for this home.
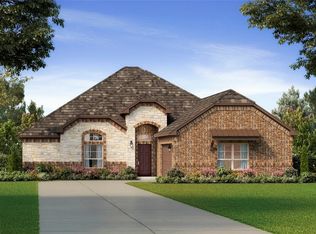
Similar homes
- $533,5004 bd3 ba3.2k sqft814 Hat Creek Dr, Midlothian, TX 76065For Sale
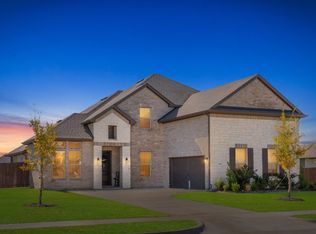 MLS ID #21375634, Nkoli Ogwuru. NTREIS
 - $425,0004 bd2 ba1.8k sqft5622 Log Cabin Ct, Midlothian, TX 76065For Sale
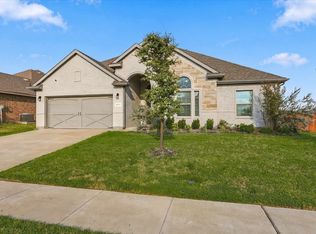 MLS ID #21389887, Jessica Baldwin. NTREIS
 - $409,0004 bd2 ba1.8k sqft5600 Log Cabin Ct, Midlothian, TX 76065For Sale
 MLS ID #21384038, Kathy Lakatta. NTREIS
 - $509,9005 bd4 ba3.1k sqft706 Dover Dr, Midlothian, TX 76065For Sale
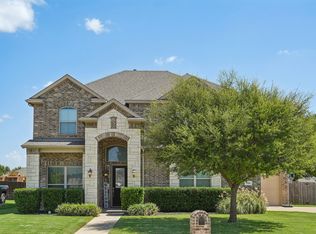 MLS ID #21385856, Steven Nieves. NTREIS
