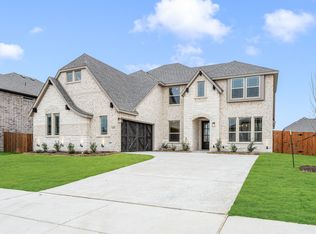
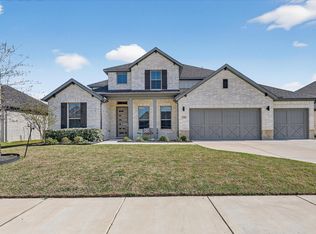
JUST REDUCED!!! Stunning Tudor-inspired home featuring crisp limestone exterior, dramatic dark trim, and charming barn-style garage door with exceptional curb appeal. Step inside to a grand foyer with tray ceiling and engineered hardwood floors flowing throughout the open-concept main living area. The chef's kitchen impresses with floor-to-ceiling white cabinetry, quartz island with seating, gray subway tile backsplash, stainless appliances, and a dedicated coffee-butler's bar. The expansive living room opens seamlessly to the kitchen and dining area — perfect for entertaining. Retreat to the spa-like primary bath boasting dual vanities, soaking tub and separate walk-in shower. With high ceilings, abundant natural light, and designer finishes throughout, this gem blends modern farmhouse elegance with everyday comfort. The generously sized lot offers endless outdoor possibilities — plenty of room to add a resort-style pool, playground, or open space for kids and pets to roam freely. Schedule your private showing today — homes like this don't last long!
For sale
Price cut: $20K (6/10)
$519,000
624 Sirius Dr, Waxahachie, TX 75165
4beds
3,140sqft
:
Get pre-qualified$3,740/mo
Single Family Residence
Built in 2022
10,759 Square Feet Lot
$513,300 Zestimate®
$165/sqft
$54/mo HOA
What's special
Designer finishes throughoutHigh ceilingsEngineered hardwood floorsAbundant natural lightStainless appliancesExceptional curb appealSoaking tub
- 115 days |
- 122 |
- 9 |
Zillow last checked:
Listing updated:
Listed by:
Chris Oliver 0562685 972-921-5797,
Oliver Realty 972-921-5797
Source: NTREIS,MLS#: 21241182
Facts & features
Interior
Bedrooms & bathrooms
- Bedrooms: 4
- Bathrooms: 4
- Full bathrooms: 3
- 1/2 bathrooms: 1
Primary bedroom
- Features: Ceiling Fan(s), Dual Sinks, Separate Shower, Walk-In Closet(s)
- Level: First
- Dimensions: 18 x 14
Bedroom
- Features: Split Bedrooms, Walk-In Closet(s)
- Level: First
- Dimensions: 11 x 15
Bedroom
- Features: Split Bedrooms, Walk-In Closet(s)
- Level: Second
- Dimensions: 12 x 10
Bedroom
- Features: Split Bedrooms, Walk-In Closet(s)
- Level: Second
- Dimensions: 12 x 12
Dining room
- Level: First
- Dimensions: 17 x 10
Game room
- Features: Ceiling Fan(s)
- Level: Second
- Dimensions: 17 x 20
Kitchen
- Features: Built-in Features, Granite Counters, Kitchen Island
- Level: First
- Dimensions: 17 x 17
Laundry
- Features: Built-in Features
- Level: First
- Dimensions: 7 x 6
Living room
- Features: Ceiling Fan(s), Fireplace
- Level: First
- Dimensions: 16 x 20
Office
- Level: First
- Dimensions: 11 x 12
Heating
- Central
Cooling
- Central Air, Ceiling Fan(s), Electric
Appliances
- Included: Dishwasher, Electric Cooktop, Electric Oven, Disposal, Microwave
- Laundry: Washer Hookup, Dryer Hookup, ElectricDryer Hookup
Features
- Decorative/Designer Lighting Fixtures, High Speed Internet, Kitchen Island
- Flooring: Carpet, Ceramic Tile, Engineered Hardwood
- Has basement: No
- Number of fireplaces: 1
- Fireplace features: Wood Burning
Interior area
- Total interior livable area: 3,140 sqft
Video & virtual tour
Property
Parking
- Total spaces: 2
- Parking features: Driveway, Garage
- Attached garage spaces: 2
Features
- Levels: Two
- Stories: 2
- Patio & porch: Covered
- Exterior features: Rain Gutters
- Pool features: None
- Fencing: Wood
Lot
- Size: 10,759 Square Feet
- Features: Back Yard, Lawn, Landscaped
Details
- Parcel number: 291517
Construction
Type & style
- Home type: SingleFamily
- Architectural style: Tudor,Detached
- Property subtype: Single Family Residence
- Attached to another structure: Yes
Materials
- Brick
- Foundation: Slab
- Roof: Composition
Condition
- Year built: 2022
Utilities & green energy
- Sewer: Public Sewer
- Water: Public
- Utilities for property: Sewer Available, Water Available
Community & HOA
Community
- Features: Community Mailbox, Curbs
- Subdivision: Sunrise At Garden Valley
HOA
- Has HOA: Yes
- Services included: Association Management, Maintenance Grounds
- HOA fee: $650 annually
- HOA name: First Service Residential
- HOA phone: 254-661-2545
Location
- Region: Waxahachie
Financial & listing details
- Price per square foot: $165/sqft
- Tax assessed value: $451,152
- Annual tax amount: $9,258
- Date on market: 4/16/2026
- Cumulative days on market: 116 days
- Listing terms: Cash,Conventional,VA Loan
- Exclusions: Mounted TV's
Estimated market value
$513,300
$488,000 - $539,000
$3,362/mo
Price history
| Date | Event | Price |
|---|---|---|
| 6/10/2026 | Price change | $519,000-3.7%$165/sqft |
Source: NTREIS #21241182 Report a problem | ||
| 4/16/2026 | Listed for sale | $539,000$172/sqft |
Source: NTREIS #21241182 Report a problem | ||
Public tax history
| Year | Property taxes | Tax assessment |
|---|---|---|
| 2025 | $7,416 -10.7% | $451,152 -3.4% |
| 2024 | $8,305 -23.7% | $467,180 -11.9% |
| 2023 | $10,885 +590.3% | $530,224 +657.5% |
| 2022 | $1,577 | $70,000 |
Find assessor info on the county website
Monthly payment
Est. payment
Payment breakdown
Explore the cost of this home by adjusting the details. Changes won't be saved.Climate risks
Neighborhood: 75165
Nearby schools
GreatSchools rating
- 6/10Margaret L Felty Elementary SchoolGrades: K-5Distance: 0.8 mi
- 5/10Robbie E Howard Junior High SchoolGrades: 6-8Distance: 1 mi
- 5/10Waxahachie High SchoolGrades: 9-12Distance: 5.5 mi
Schools provided by the listing agent
- Elementary: Margaret Felty
- Middle: Howard
- High: Waxahachie
- District: Waxahachie ISD
Source: NTREIS. This data may not be complete. We recommend contacting the local school district to confirm school assignments for this home.
- $--5 bd4 ba3.4k sqft628 Sirius Dr, Waxahachie, TX 75165Sold
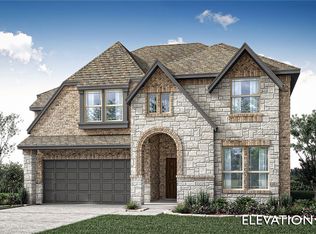
- $457,3004 bd-- ba2.1k sqft620 Sirius Dr, Waxahachie, TX 75165Off Market
- $--4 bd4 ba2.8k sqft632 Sirius Dr, Waxahachie, TX 75165Sold
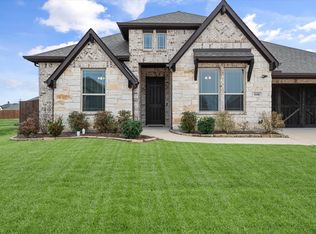
- $434,6003 bd-- ba2.1k sqft623 Sirius Dr, Waxahachie, TX 75165Off Market
- $446,9004 bd-- ba2.2k sqft627 Sirius Dr, Waxahachie, TX 75165Off Market
- $--4 bd3 ba3.2k sqft621 Sagebrush Ln, Waxahachie, TX 75165Sold
- $--4 bd3 ba2.3k sqft629 Sagebrush Ln, Waxahachie, TX 75165Sold
- $--4 bd3 ba2.5k sqft636 Sirius Dr, Waxahachie, TX 75165Sold
A local agent can set up tours, give advice and negotiate with sellers.
A local lender can help you make sure your offer is ready when you are.
Similar homes
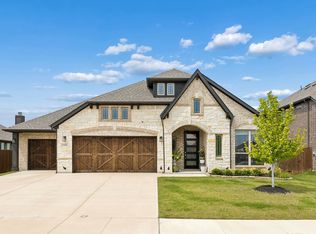
- $470,0004 bd3 ba2.4k sqft644 Winters Dr, Waxahachie, TX 75165For Sale
 MLS ID #21348649, Carrie Ingram. NTREIS
 - $499,0003 bd3 ba2.7k sqft645 Winters Dr, Waxahachie, TX 75165For Sale
 MLS ID #21303218, Alexander Cotney. NTREIS
 - $512,0004 bd3 ba3.5k sqft235 Half Moon Dr, Waxahachie, TX 75165For Sale
 MLS ID #21220742, Janet Vega Vega. NTREIS
 - $590,0004 bd4 ba3.7k sqft440 Brushwood Ln, Waxahachie, TX 75165For Sale
 MLS ID #21342684, Judy McGraw. NTREIS
 - $459,9004 bd2 ba2.4k sqft659 Cherry Bark Trl, Waxahachie, TX 75165For SaleMLS ID #21352002, Tasya Williamson. NTREIS
- $489,9004 bd4 ba2.8k sqft449 Country Meadows Blvd, Waxahachie, TX 75165For SaleMLS ID #21248017, Jocelyn Kelley. NTREIS
- $499,9004 bd4 ba3k sqft602 Dean Box Dr, Waxahachie, TX 75165For SaleMLS ID #21196346, Traci Benson. NTREIS
- $530,0004 bd4 ba3.4k sqft476 Wolf Creek Dr, Waxahachie, TX 75165For SaleMLS ID #21170417, Tameka Alexander. NTREIS
- $515,0005 bd4 ba3.5k sqft1830 Silver Birch Rd, Waxahachie, TX 75165For SaleMLS ID #21309173, Kim Umber. NTREIS
- $460,0003 bd3 ba2.5k sqft213 Perennial Way, Waxahachie, TX 75165For SaleMLS ID #21234814, Tyler Remediz. NTREIS
- $422,5004 bd3 ba2.5k sqft225 Lariat Trl, Waxahachie, TX 75165For SaleMLS ID #21329674, Robyn Chavarria. NTREIS
- $589,0004 bd5 ba3.3k sqft2209 Cooper River Trl, Waxahachie, TX 75165For SaleMLS ID #21341731, Carli Guzman. NTREIS
- $439,0004 bd2 ba2.1k sqft305 Ember Cir, Waxahachie, TX 75165For SaleMLS ID #26008513, Delanee Clark, RE/MAX Landmark. GTARMLS
- $404,9004 bd3 ba2.6k sqft204 Garden Grove Dr, Waxahachie, TX 75165For SaleMLS ID #21250733, Samuel Lockett. NTREIS
- $485,9003 bd3 ba2.6k sqft448 Bessie Coleman Blvd, Waxahachie, TX 75165For SaleMLS ID #21316521, Tony Nuncio. NTREIS
- $459,0003 bd3 ba2.3k sqft206 Morning Light Ln, Waxahachie, TX 75165For SaleMLS ID #21258199, Craig Griffith. NTREIS
- $609,9994 bd3 ba3k sqft341 Wagon Trl, Waxahachie, TX 75165For SaleMLS ID #21345259, Melissa Jones. NTREIS
- $390,0004 bd3 ba2.2k sqft352 Boone Dr, Waxahachie, TX 75165For SaleMLS ID #21305081, Keleisha Anderson. NTREIS
- $660,0004 bd3 ba3k sqft321 Rolling Meadows Dr, Waxahachie, TX 75165For SaleMLS ID #21242941, Amy Mcdaniel. NTREIS
- $429,9904 bd3 ba2.8k sqft452 Leopold Trl, Waxahachie, TX 75165For SaleMLS ID #21334821, Eric Enge. NTREIS
