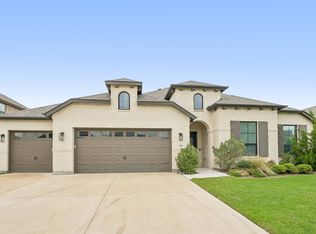
Elegantly designed living spaces welcome you into this 4 bedroom retreat. Arched entries, architectural vaulted ceilings, and understated luxury are themes throughout each light-drenched spacious room with storage to spare. The primary suite boasts it's own sitting area, bay window to backyard, a walk-in closet plus two more hanging closets plus a linen in the sumptuous bath. At the heart of the home is a kitchen with eat-in at the large island, breakfast room dining, granite countertops, gas cooktop, double ovens, and a coffee bar or butler's nook and walk-in pantry. Smart feature conveniences like Savant, pre-wired internet, alarm system with remote capability, and Ring doorbell give an added sense of comfort. Soothe the cares of the day in your hot tub while star-gazing and enjoying the sounds of nature. With a wooded privacy easement and no direct neighbor backing up to this home, you will enjoy quiet and privacy like no other property in this price point. The coveted neighborhood of The Oaks is nestled just within city limits and minutes to all the amenities and expansion on Hwy 77, including BJ's and Tom Thumb, shopping and restaurants within walking, biking, or short driving distance. The community park has a pond and covered pavilion. All this less than 10 minutes to downtown Waxahachie and 40 minutes to downtown Dallas! Call for your private showing today.
For sale
$459,900
659 Cherry Bark Trl, Waxahachie, TX 75165
4beds
2,498sqft
:
Get pre-qualified$3,365/mo
Single Family Residence
Built in 2022
7,448 Square Feet Lot
$391,900 Zestimate®
$184/sqft
$100/mo HOA
What's special
Wooded privacy easementBay window to backyardLight-drenched spacious roomGranite countertopsElegantly designed living spacesArchitectural vaulted ceilingsStorage to spare
- 12 hours |
- 56 |
- 5 |
Zillow last checked:
Listing updated:
Listed by:
Tasya Williamson 0690116 720-415-9006,
Keller Williams Realty 972-938-2222
Source: NTREIS,MLS#: 21352002
Facts & features
Interior
Bedrooms & bathrooms
- Bedrooms: 4
- Bathrooms: 2
- Full bathrooms: 2
Primary bedroom
- Features: Built-in Features, Closet Cabinetry, Double Vanity, En Suite Bathroom, Linen Closet, Sitting Area in Primary, Walk-In Closet(s)
- Level: First
- Dimensions: 26 x 16
Dining room
- Level: First
- Dimensions: 12 x 10
Other
- Features: Built-in Features, Dual Sinks, Double Vanity, En Suite Bathroom, Linen Closet, Solid Surface Counters, Separate Shower
- Level: First
- Dimensions: 12 x 8
Other
- Features: Solid Surface Counters
- Level: First
- Dimensions: 10 x 6
Great room
- Level: First
- Dimensions: 20 x 16
Kitchen
- Level: First
- Dimensions: 15 x 12
Living room
- Level: First
- Dimensions: 15 x 15
Heating
- Central, Fireplace(s), Natural Gas
Cooling
- Central Air, Ceiling Fan(s), Electric
Appliances
- Included: Double Oven, Dishwasher, Gas Cooktop, Disposal, Microwave, Refrigerator
- Laundry: Laundry in Utility Room, In Hall
Features
- Chandelier, Double Vanity, Eat-in Kitchen, Granite Counters, High Speed Internet, Kitchen Island, Open Floorplan, Pantry, Smart Home, Cable TV, Vaulted Ceiling(s), Walk-In Closet(s)
- Flooring: Carpet, Luxury Vinyl Plank, Tile
- Windows: Bay Window(s), Window Coverings
- Has basement: No
- Number of fireplaces: 1
- Fireplace features: Den, Gas Log, Masonry
Interior area
- Total interior livable area: 2,498 sqft
Video & virtual tour
Property
Parking
- Total spaces: 2
- Parking features: Additional Parking, Concrete, Direct Access, Driveway, Enclosed, Garage Faces Front, Garage, Inside Entrance, Kitchen Level, Lighted, Side By Side
- Attached garage spaces: 2
Accessibility
- Accessibility features: Accessible Doors
Features
- Levels: One
- Stories: 1
- Patio & porch: Front Porch, Patio, Covered
- Exterior features: Lighting, Other, Private Yard
- Pool features: None
- Fencing: Back Yard,Fenced,Metal,Wood
Lot
- Size: 7,448 Square Feet
- Dimensions: 118 x 62
- Features: Cleared, Cul-De-Sac, Interior Lot, Landscaped, Level, Subdivision, Sprinkler System, Few Trees
- Residential vegetation: Cleared, Grassed
Details
- Parcel number: 292653
Construction
Type & style
- Home type: SingleFamily
- Architectural style: Traditional,Detached
- Property subtype: Single Family Residence
Materials
- Brick, Frame
- Foundation: Slab
- Roof: Composition,Shingle
Condition
- Year built: 2022
Utilities & green energy
- Sewer: Public Sewer
- Water: Public
- Utilities for property: Electricity Connected, Natural Gas Available, Sewer Available, Separate Meters, Underground Utilities, Water Available, Cable Available
Community & HOA
Community
- Features: Playground, Curbs, Sidewalks
- Security: Security System Owned, Security System, Smoke Detector(s)
- Subdivision: The Oaks At North Grove
HOA
- Has HOA: Yes
- Services included: All Facilities, Maintenance Grounds
- HOA fee: $600 semi-annually
- HOA name: The Oaks Residential Community, Inc
- HOA phone: 214-705-1615
Location
- Region: Waxahachie
Financial & listing details
- Price per square foot: $184/sqft
- Tax assessed value: $447,596
- Annual tax amount: $9,185
- Date on market: 8/7/2026
- Listing terms: Cash,Conventional,FHA,VA Loan
- Exclusions: Poles and lights around patio in backyard. Washer and dryer.
- Road surface type: Asphalt
Estimated market value
$391,900
$364,000 - $415,000
$2,821/mo
Price history
| Date | Event | Price |
|---|---|---|
| 8/7/2026 | Listed for sale | $459,900+6.8%$184/sqft |
Source: NTREIS #21352002 Report a problem | ||
| 4/17/2023 | Sold | -- |
Source: NTREIS #20186213 Report a problem | ||
| 11/15/2022 | Price change | $430,680-10.9%$172/sqft |
Source: NTREIS #20186213 Report a problem | ||
| 10/14/2022 | Listed for sale | $483,401$194/sqft |
Source: NTREIS #20186213 Report a problem | ||
Public tax history
| Year | Property taxes | Tax assessment |
|---|---|---|
| 2025 | $8,134 +0.2% | $447,596 +7.3% |
| 2024 | $8,114 +11.7% | $417,103 +3.4% |
| 2023 | $7,263 | $403,569 |
Find assessor info on the county website
Monthly payment
Est. payment
Payment breakdown
Explore the cost of this home by adjusting the details. Changes won't be saved.Climate risks
Neighborhood: 75165
Nearby schools
GreatSchools rating
- 6/10Margaret L Felty Elementary SchoolGrades: K-5Distance: 1.6 mi
- 5/10Robbie E Howard Junior High SchoolGrades: 6-8Distance: 2.1 mi
- 5/10Waxahachie High SchoolGrades: 9-12Distance: 4.6 mi
Schools provided by the listing agent
- Elementary: Margaret Felty
- Middle: Howard
- High: Waxahachie
- District: Waxahachie ISD
Source: NTREIS. This data may not be complete. We recommend contacting the local school district to confirm school assignments for this home.
- $453,2005 bd-- ba2.1k sqft655 Cherry Bark Trl, Waxahachie, TX 75165Off Market
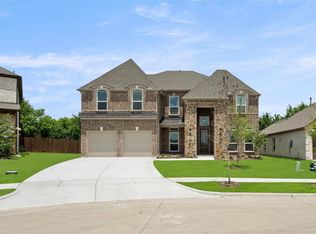
- $--5 bd4 ba3.9k sqft655 Cherry Bark Rd, Waxahachie, TX 75165Sold
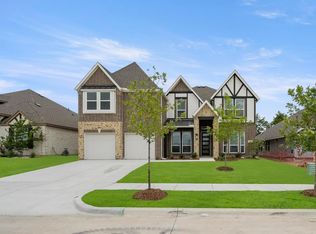
- $--6 bd4 ba3.2k sqft663 Cherry Bark Trl, Waxahachie, TX 75165Sold
- $481,400-- bd-- ba2.9k sqft667 Cherry Bark Trl, Waxahachie, TX 75165Off Market
- $667,0006 bd4 ba4.5k sqft651 Cherry Bark Trl, Waxahachie, TX 75165Off Market
- $52,500-- bd-- ba-- sqft654 Cherry Bark Trl, Waxahachie, TX 75165Off Market
- $45,000-- bd-- ba-- sqft671 Cherry Bark Trl, Waxahachie, TX 75165Off Market
- $57,750-- bd-- ba-- sqft668 Cherry Bark Trl, Waxahachie, TX 75165Off Market
A local agent can set up tours, give advice and negotiate with sellers.
A local lender can help you make sure your offer is ready when you are.
Similar homes
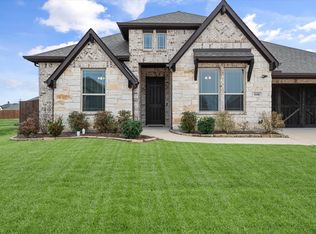
- $470,0004 bd3 ba2.4k sqft644 Winters Dr, Waxahachie, TX 75165For Sale
 MLS ID #21348649, Carrie Ingram. NTREIS
 - $405,0004 bd2 ba2.1k sqft136 Aucuba Ln, Waxahachie, TX 75165For Sale
 MLS ID #21339170, Anthony Brown. NTREIS
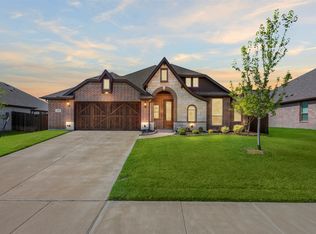
 - $410,0003 bd2 ba2.3k sqft240 Resting Place Rd, Waxahachie, TX 75165For Sale
 MLS ID #21333881, Sally Esposito. NTREIS
 - $499,9004 bd4 ba2.8k sqft449 Country Meadows Blvd, Waxahachie, TX 75165For Sale
 MLS ID #21248017, Jocelyn Kelley. NTREIS
 - $439,0004 bd2 ba2.1k sqft305 Ember Cir, Waxahachie, TX 75165For SaleMLS ID #26008513, Delanee Clark, RE/MAX Landmark. GTARMLS
- $419,9004 bd3 ba2.4k sqft456 Leopold Trl, Waxahachie, TX 75165For SaleMLS ID #21313620, Tonia Velasquez. NTREIS
- $499,9004 bd4 ba3k sqft602 Dean Box Dr, Waxahachie, TX 75165For SaleMLS ID #21196346, Traci Benson. NTREIS
- $499,9003 bd3 ba2.5k sqft134 Water Garden Dr, Waxahachie, TX 75165For SaleMLS ID #21328159, Tiffany Stevens. NTREIS
- $480,0004 bd4 ba3.3k sqft264 Northstar Ln, Waxahachie, TX 75165For SaleMLS ID #21056718, Paul Fritz. NTREIS
- $422,5004 bd3 ba2.5k sqft225 Lariat Trl, Waxahachie, TX 75165For SaleMLS ID #21329674, Robyn Chavarria. NTREIS
- $430,0004 bd3 ba3k sqft73 River Oaks Blvd, Waxahachie, TX 75165For SaleMLS ID #21234561, Delynn Goode. NTREIS
- $515,0005 bd4 ba3.5k sqft1830 Silver Birch Rd, Waxahachie, TX 75165For SaleMLS ID #21309173, Kim Umber. NTREIS
- $515,0004 bd4 ba3.4k sqft504 Stillwater Dr, Waxahachie, TX 75165For SaleMLS ID #21314033, Leslie Majors. NTREIS
- $530,0004 bd4 ba3.4k sqft476 Wolf Creek Dr, Waxahachie, TX 75165For SaleMLS ID #21170417, Tameka Alexander. NTREIS
- $552,0004 bd3 ba3.2k sqft460 Country Meadows Blvd, Waxahachie, TX 75165For SaleMLS ID #21294224, Lola Carey. NTREIS
- $499,0003 bd3 ba2.7k sqft645 Winters Dr, Waxahachie, TX 75165For SaleMLS ID #21303218, Alexander Cotney. NTREIS
- $519,0004 bd4 ba3.1k sqft624 Sirius Dr, Waxahachie, TX 75165For SaleMLS ID #21241182, Chris Oliver. NTREIS
- $399,0003 bd3 ba2.4k sqft2277 Glacier Dr, Waxahachie, TX 75165For SaleMLS ID #21326412, Chris Flournoy. NTREIS
- $589,0004 bd5 ba3.3k sqft2209 Cooper River Trl, Waxahachie, TX 75165For SaleMLS ID #21341731, Carli Guzman. NTREIS
- $384,5005 bd3 ba2.6k sqft2196 Jonata St, Waxahachie, TX 75165For SaleMLS ID #21338665, Geoffrey Lyons. NTREIS
