LOWER PAYMENT FOR THE FIRST TWO YEARS! Get closer to the monthly payment you’ve been looking for, with payments starting at approximately $3184 through a COMPLIMENTARY 2-1 Interest Rate Buydown on this beautiful Bloomfield Carolina IV in Enclave Ph 2 of the highly sought-after North Grove community. Qualified buyers may receive a temporary interest rate reduction of 2% the first year and 1% the second year, helping lower monthly payments during the first two years of homeownership.
Built in 2022, this spacious 3,291 sq. ft. home offers 4 bedrooms, 3 full baths, a private study, formal dining room, game room, media room, and an open-concept floor plan designed for everyday living and entertaining. A striking rotunda entry welcomes you into beautiful wood flooring throughout the main living areas. The chef-inspired kitchen features upgraded cabinetry, white quartz countertops, built-in stainless steel appliances, gas cooktop, abundant storage, and a walk-in pantry. The breakfast nook offers custom buffet cabinetry and a built-in window seat with additional storage.
The luxurious primary suite includes a spa-inspired bath with dual vanities, garden tub, separate shower, and spacious walk-in closet. A secondary bedroom downstairs provides added flexibility for guests or multigenerational living, while the oversized upstairs bedroom offers additional private space. Enjoy impressive brick-and-stone curb appeal, an oversized 2-car garage, extended covered patio, full gutters, blinds, upgraded carpet, and a desirable location near the community park. Buyer is not required to use Dan Ali with InstaMortgage to purchase the home; however, buyer must use Dan Ali with InstaMortgage to receive the complimentary 2-1 Buydown. Loan approval, payment amount, eligibility, terms, and restrictions apply.
For sale
$552,000
460 Country Meadows Blvd, Waxahachie, TX 75165
4beds
3,291sqft
:
Get pre-qualified$3,964/mo
Single Family Residence
Built in 2022
8,407 Square Feet Lot
$541,400 Zestimate®
$168/sqft
$42/mo HOA
What's special
Upgraded carpetExtended covered patioFormal dining roomBuilt-in stainless steel appliancesWhite quartz countertopsSpacious walk-in closetImpressive brick-and-stone curb appeal
- 67 days |
- 70 |
- 4 |
Zillow last checked:
Listing updated:
Listed by:
Lola Carey 0497723 469-570-2019,
OnDemand Realty 214-766-5833
Source: NTREIS,MLS#: 21294224
Facts & features
Interior
Bedrooms & bathrooms
- Bedrooms: 4
- Bathrooms: 3
- Full bathrooms: 3
Primary bedroom
- Features: Ceiling Fan(s), Dual Sinks, En Suite Bathroom, Garden Tub/Roman Tub, Sitting Area in Primary, Separate Shower, Walk-In Closet(s)
- Level: First
- Dimensions: 13 x 24
Bedroom
- Features: Walk-In Closet(s)
- Level: First
- Dimensions: 13 x 13
Bedroom
- Level: First
- Dimensions: 11 x 11
Bedroom
- Level: Second
- Dimensions: 18 x 13
Other
- Level: First
- Dimensions: 13 x 13
Breakfast room nook
- Features: Breakfast Bar, Built-in Features, Eat-in Kitchen, Kitchen Island
- Level: First
- Dimensions: 13 x 9
Dining room
- Level: First
- Dimensions: 15 x 14
Family room
- Level: First
- Dimensions: 16 x 22
Game room
- Level: Second
- Dimensions: 18 x 18
Kitchen
- Features: Breakfast Bar, Built-in Features, Eat-in Kitchen, Pantry, Solid Surface Counters, Walk-In Pantry
- Level: First
- Dimensions: 13 x 12
Media room
- Level: Second
- Dimensions: 13 x 14
Heating
- Central, Electric
Cooling
- Central Air, Ceiling Fan(s), Electric, Zoned
Appliances
- Included: Dishwasher, Electric Oven, Electric Water Heater, Disposal, Gas Range, Microwave, Vented Exhaust Fan
- Laundry: Washer Hookup, Dryer Hookup, ElectricDryer Hookup, Laundry in Utility Room
Features
- Built-in Features, Decorative/Designer Lighting Fixtures, Double Vanity, Eat-in Kitchen, High Speed Internet, Open Floorplan, Pantry, Smart Home, Cable TV, Walk-In Closet(s)
- Flooring: Carpet, Ceramic Tile, Tile, Wood
- Has basement: No
- Has fireplace: No
Interior area
- Total interior livable area: 3,291 sqft
Video & virtual tour
Property
Parking
- Total spaces: 2
- Parking features: Driveway, Enclosed, Garage Faces Front, Garage, Garage Door Opener, Oversized
- Attached garage spaces: 2
Features
- Levels: Two
- Stories: 2
- Patio & porch: Front Porch, Covered
- Exterior features: Lighting
- Pool features: None
- Fencing: Back Yard,Fenced,Wood
Lot
- Size: 8,407 Square Feet
Details
- Parcel number: 282208
Construction
Type & style
- Home type: SingleFamily
- Architectural style: Traditional,Detached
- Property subtype: Single Family Residence
Materials
- Brick, Rock, Stone
- Foundation: Slab
- Roof: Composition
Condition
- Year built: 2022
Utilities & green energy
- Sewer: Public Sewer
- Water: Public
- Utilities for property: Sewer Available, Water Available, Cable Available
Community & HOA
Community
- Features: Curbs
- Subdivision: Enclave Ph 2
HOA
- Has HOA: Yes
- Services included: All Facilities, Association Management
- HOA fee: $500 annually
- HOA name: Goodwin & Company
- HOA phone: 214-520-9999
Location
- Region: Waxahachie
Financial & listing details
- Price per square foot: $168/sqft
- Tax assessed value: $514,653
- Annual tax amount: $10,561
- Date on market: 6/6/2026
- Cumulative days on market: 68 days
- Listing terms: Cash,Conventional,FHA,VA Loan
- Exclusions: Projector, projector screen and media room speakers - negotiable.
Estimated market value
$541,400
$514,000 - $568,000
$3,753/mo
Price history
| Date | Event | Price |
|---|---|---|
| 6/6/2026 | Listed for sale | $552,000+6.2%$168/sqft |
Source: NTREIS #21294224 Report a problem | ||
| 4/21/2023 | Sold | -- |
Source: NTREIS #20069696 Report a problem | ||
| 3/21/2023 | Pending sale | $520,000$158/sqft |
Source: NTREIS #20069696 Report a problem | ||
| 3/3/2023 | Price change | $520,000-1.3%$158/sqft |
Source: NTREIS #20069696 Report a problem | ||
| 2/10/2023 | Price change | $526,955-0.9%$160/sqft |
Source: NTREIS #20069696 Report a problem | ||
| 1/3/2023 | Price change | $531,955-3.4%$162/sqft |
Source: NTREIS #20069696 Report a problem | ||
| 11/8/2022 | Price change | $550,465-1.8%$167/sqft |
Source: NTREIS #20069696 Report a problem | ||
| 10/15/2022 | Price change | $560,465-1.8%$170/sqft |
Source: NTREIS #20069696 Report a problem | ||
| 9/23/2022 | Price change | $570,465-0.9%$173/sqft |
Source: NTREIS #20069696 Report a problem | ||
| 7/8/2022 | Price change | $575,465-1.7%$175/sqft |
Source: NTREIS #20069696 Report a problem | ||
| 5/27/2022 | Listed for sale | $585,465$178/sqft |
Source: NTREIS #20069696 Report a problem | ||
Public tax history
| Year | Property taxes | Tax assessment |
|---|---|---|
| 2025 | $9,035 -7.2% | $514,653 -1.2% |
| 2024 | $9,741 +17.7% | $520,746 +22.3% |
| 2023 | $8,274 +441.8% | $425,957 +711.3% |
| 2022 | $1,527 | $52,500 +25% |
| 2021 | -- | $42,000 |
Find assessor info on the county website
Monthly payment
Est. payment
Payment breakdown
Explore the cost of this home by adjusting the details. Changes won't be saved.Climate risks
Neighborhood: 75165
Nearby schools
GreatSchools rating
- 4/10Max H Simpson Elementary SchoolGrades: K-5Distance: 0.2 mi
- 5/10Eddie Finley Sr Junior High SchoolGrades: 6-8Distance: 0.9 mi
- 5/10Waxahachie High SchoolGrades: 9-12Distance: 4 mi
Schools provided by the listing agent
- Elementary: Max H Simpson
- Middle: Finley
- High: Waxahachie
- District: Waxahachie ISD
Source: NTREIS. This data may not be complete. We recommend contacting the local school district to confirm school assignments for this home.
- $505,1004 bd4 ba2.7k sqft464 Country Meadows Blvd, Waxahachie, TX 75165Off Market
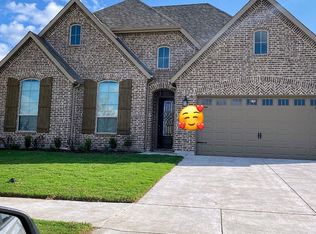
- $547,1005 bd3 ba3.9k sqft456 Country Meadows Blvd, Waxahachie, TX 75165Off Market
- $440,1004 bd2 ba2k sqft452 Country Meadows Blvd, Waxahachie, TX 75165Off Market
- $427,6004 bd-- ba2.3k sqft461 Brushwood Ln, Waxahachie, TX 75165Off Market
- $411,4003 bd-- ba2.2k sqft465 Brushwood Ln, Waxahachie, TX 75165Off Market
- $399,8003 bd-- ba2k sqft457 Brushwood Ln, Waxahachie, TX 75165Off Market
- $472,6005 bd2 ba2k sqft461 Country Meadows Blvd, Waxahachie, TX 75165Off Market
- $--3 bd3 ba2k sqft469 Brushwood Ln, Waxahachie, TX 75165Auction
A local agent can set up tours, give advice and negotiate with sellers.
A local lender can help you make sure your offer is ready when you are.
Similar homes
- $530,0004 bd4 ba3.4k sqft476 Wolf Creek Dr, Waxahachie, TX 75165For Sale
 MLS ID #21170417, Tameka Alexander. NTREIS
 - $499,9004 bd4 ba3k sqft602 Dean Box Dr, Waxahachie, TX 75165For Sale
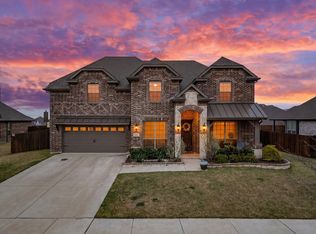 MLS ID #21196346, Traci Benson. NTREIS
 - $579,0004 bd5 ba3.3k sqft2209 Cooper River Trl, Waxahachie, TX 75165For Sale
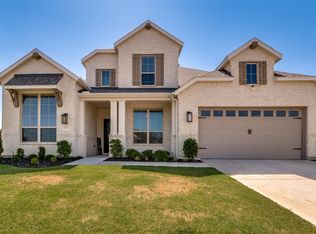 MLS ID #21341731, Carli Guzman. NTREIS
 - $459,9004 bd2 ba2.4k sqft659 Cherry Bark Trl, Waxahachie, TX 75165For Sale
 MLS ID #21352002, Tasya Williamson. NTREIS
 - $470,0004 bd3 ba2.4k sqft644 Winters Dr, Waxahachie, TX 75165For SaleMLS ID #21348649, Carrie Ingram. NTREIS
- $405,0004 bd2 ba2.1k sqft136 Aucuba Ln, Waxahachie, TX 75165For SaleMLS ID #21339170, Anthony Brown. NTREIS
- $429,9904 bd3 ba2.8k sqft452 Leopold Trl, Waxahachie, TX 75165For SaleMLS ID #21334821, Eric Enge. NTREIS
- $655,0004 bd3 ba3k sqft321 Rolling Meadows Dr, Waxahachie, TX 75165For SaleMLS ID #21242941, Amy Mcdaniel. NTREIS
- $499,0003 bd3 ba2.7k sqft645 Winters Dr, Waxahachie, TX 75165For SaleMLS ID #21303218, Alexander Cotney. NTREIS
- $449,9003 bd3 ba2.5k sqft293 Resting Place Rd, Waxahachie, TX 75165For SaleMLS ID #21064085, Jordan Borders. NTREIS
- $419,9004 bd3 ba2.4k sqft456 Leopold Trl, Waxahachie, TX 75165For SaleMLS ID #21313620, Tonia Velasquez. NTREIS
- $421,0004 bd3 ba2.5k sqft225 Lariat Trl, Waxahachie, TX 75165For SaleMLS ID #21329674, Robyn Chavarria. NTREIS
- $549,9994 bd3 ba3k sqft6041 Park View Dr, Midlothian, TX 76065For SaleMLS ID #21350594, Kelsi Rondon. NTREIS
- $785,0004 bd3 ba3.5k sqft146 Old Bridge Rd, Waxahachie, TX 75165For SaleMLS ID #21222376, Traci Benson. NTREIS
- $599,9994 bd4 ba3k sqft1111 Yukon Blvd, Waxahachie, TX 75167For SaleMLS ID #21272550, Don Baker. NTREIS
- $548,0004 bd3 ba3.3k sqft311 Covington Ln, Ovilla, TX 75154For SaleMLS ID #21345658, Staci Barron. NTREIS
- $625,0005 bd3 ba2.9k sqft231 Berkeley Dr, Waxahachie, TX 75167For SaleMLS ID #21301009, Hanadi Hadid. NTREIS
- $390,0004 bd3 ba2.2k sqft352 Boone Dr, Waxahachie, TX 75165For SaleMLS ID #21305081, Keleisha Anderson. NTREIS
- $549,9003 bd3 ba2.4k sqft130 Evening Fire Dr, Waxahachie, TX 75167For SaleMLS ID #21210596, Robert Agee. NTREIS
- $679,0004 bd4 ba3.4k sqft117 Vail Ln, Waxahachie, TX 75167For SaleMLS ID #21162577, Kristine Mitchell. NTREIS
