**Don’t Miss Out on This Amazing Home!** This beautiful home has lots of updates, and guess what? NO CITY TAXES!!!
The living area is super bright and open with high ceilings and big windows. The kitchen was recently remodeled and is perfect for anyone who loves to cook! It has new cabinets with smooth-close maple front doors & drawer faces, fancy GE Cafe SMART SS appliances, new shiny quartz countertops, and a big island with a breakfast bar that’s great for gatherings.
You’ll love the new dining room wainscoting, beautiful engineered hardwood floors throughout the kitchen, living room, all the bedrooms and entry hall. New Roof September 2025, and there's also a new 16' X 20' storage building in the backyard. Since October 2022, about $100,000 has been spent on upgrades! New 24'X40' Metal Workshop with electricity.
The master bedroom is your own relaxing getaway, complete with a soaking tub, a separate shower, and double sinks. The other bedrooms are roomy too, perfect for family or friends!
Step outside to a big backyard that's ideal for fun get-togethers or just chilling out. There’s a covered patio that’s perfect for barbecues and enjoying those beautiful Texas sunsets.
Located in a friendly neighborhood with great schools, easy access to shopping and dining, this home has it all.
For sale
$599,999
1111 Yukon Blvd, Waxahachie, TX 75167
4beds
3,064sqft
:
Get pre-qualified$4,304/mo
Single Family Residence
Built in 2017
1.04 Acres Lot
$591,000 Zestimate®
$196/sqft
$43/mo HOA
What's special
New dining room wainscotingNew shiny quartz countertops
- 87 days |
- 469 |
- 27 |
Zillow last checked:
Listing updated:
Listed by:
Don Baker 0609355 888-455-6040,
Fathom Realty LLC 888-455-6040
Source: NTREIS,MLS#: 21272550
Facts & features
Interior
Bedrooms & bathrooms
- Bedrooms: 4
- Bathrooms: 4
- Full bathrooms: 3
- 1/2 bathrooms: 1
Primary bedroom
- Features: Dual Sinks, Double Vanity, Garden Tub/Roman Tub, Separate Shower, Walk-In Closet(s)
- Level: First
- Dimensions: 18 x 16
Bedroom
- Features: Walk-In Closet(s)
- Level: First
- Dimensions: 11 x 11
Bedroom
- Features: Walk-In Closet(s)
- Level: First
- Dimensions: 12 x 10
Bedroom
- Features: Walk-In Closet(s)
- Level: First
- Dimensions: 12 x 10
Primary bathroom
- Level: First
- Dimensions: 17 x 10
Dining room
- Level: First
- Dimensions: 17 x 13
Other
- Level: First
- Dimensions: 9 x 5
Other
- Features: Jack and Jill Bath
- Level: First
- Dimensions: 15 x 5
Other
- Level: First
- Dimensions: 5 x 4
Kitchen
- Features: Breakfast Bar, Built-in Features, Kitchen Island, Solid Surface Counters, Walk-In Pantry
- Level: First
- Dimensions: 23 x 12
Library
- Level: First
- Dimensions: 12 x 11
Living room
- Features: Fireplace
- Level: First
- Dimensions: 21 x 20
Office
- Level: First
- Dimensions: 11 x 10
Heating
- Central, Fireplace(s), Natural Gas
Cooling
- Central Air, Ceiling Fan(s), Electric
Appliances
- Included: Double Oven, Dishwasher, Gas Cooktop, Disposal, Gas Water Heater, Microwave, Refrigerator, Vented Exhaust Fan
Features
- High Speed Internet, Kitchen Island, Open Floorplan, Pantry, Paneling/Wainscoting, Cable TV, Walk-In Closet(s)
- Flooring: Carpet, Ceramic Tile, Hardwood
- Windows: Window Coverings
- Has basement: No
- Number of fireplaces: 1
- Fireplace features: Decorative, Insert, Family Room, Gas, Gas Log, Heatilator, Living Room
Interior area
- Total interior livable area: 3,064 sqft
Video & virtual tour
Property
Parking
- Total spaces: 2
- Parking features: Driveway, Garage, Garage Door Opener, Garage Faces Side
- Attached garage spaces: 2
Features
- Levels: One
- Stories: 1
- Patio & porch: Covered
- Pool features: None
- Fencing: None
Lot
- Size: 1.04 Acres
- Dimensions: 151' x 281' x 154' x 280'
- Features: Back Yard, Interior Lot, Lawn, Landscaped, Subdivision, Few Trees
- Residential vegetation: Grassed
Details
- Parcel number: 266265
Construction
Type & style
- Home type: SingleFamily
- Architectural style: Contemporary/Modern,Detached
- Property subtype: Single Family Residence
Materials
- Brick, Rock, Stone
- Foundation: Slab
- Roof: Composition
Condition
- Year built: 2017
Utilities & green energy
- Sewer: Aerobic Septic
- Water: Community/Coop
- Utilities for property: Septic Available, Underground Utilities, Water Available, Cable Available
Community & HOA
Community
- Subdivision: Aday Estates Add
HOA
- Has HOA: Yes
- Services included: Association Management, Maintenance Grounds
- HOA fee: $520 annually
- HOA name: Associate Principal Management Group Of North Texa
- HOA phone: 214-368-4030
Location
- Region: Waxahachie
Financial & listing details
- Price per square foot: $196/sqft
- Tax assessed value: $587,000
- Annual tax amount: $8,935
- Date on market: 5/15/2026
- Cumulative days on market: 88 days
- Listing terms: Cash,Conventional,FHA,VA Loan
- Exclusions: TV mounts & TV's. (TV attached in office will convey.) Generac is Not Connected to Property, but can be negotiated in the price of the home.
Estimated market value
$591,000
$561,000 - $621,000
$3,509/mo
Price history
| Date | Event | Price |
|---|---|---|
| 5/15/2026 | Listed for sale | $599,999+6.2%$196/sqft |
Source: NTREIS #21272550 Report a problem | ||
| 1/5/2026 | Listing removed | $565,000$184/sqft |
Source: NTREIS #20853062 Report a problem | ||
| 11/4/2025 | Price change | $565,000-1.7%$184/sqft |
Source: NTREIS #20853062 Report a problem | ||
| 6/21/2025 | Price change | $575,000-2.4%$188/sqft |
Source: NTREIS #20853062 Report a problem | ||
| 3/1/2025 | Listed for sale | $589,000-1%$192/sqft |
Source: NTREIS #20853062 Report a problem | ||
| 10/26/2024 | Listing removed | $594,900$194/sqft |
Source: NTREIS #20629494 Report a problem | ||
| 9/17/2024 | Price change | $594,900-0.8%$194/sqft |
Source: NTREIS #20629494 Report a problem | ||
| 8/10/2024 | Price change | $599,900-2.1%$196/sqft |
Source: NTREIS #20629494 Report a problem | ||
| 6/10/2024 | Listed for sale | $612,800+14.5%$200/sqft |
Source: NTREIS #20629494 Report a problem | ||
| 10/3/2022 | Sold | -- |
Source: NTREIS #20112398 Report a problem | ||
| 9/13/2022 | Pending sale | $535,000$175/sqft |
Source: NTREIS #20112398 Report a problem | ||
| 9/2/2022 | Contingent | $535,000$175/sqft |
Source: NTREIS #20112398 Report a problem | ||
| 8/4/2022 | Listed for sale | $535,000$175/sqft |
Source: NTREIS #20112398 Report a problem | ||
Public tax history
| Year | Property taxes | Tax assessment |
|---|---|---|
| 2025 | $7,256 -2.8% | $587,000 +3% |
| 2024 | $7,466 -3.6% | $570,000 -4.2% |
| 2023 | $7,748 +20.4% | $595,179 +43.8% |
| 2022 | $6,437 | $414,029 +10% |
| 2021 | -- | $376,390 -2% |
| 2020 | -- | $384,140 +2.1% |
| 2019 | $6,722 +1017.4% | $376,400 +9.3% |
| 2018 | $602 | $344,520 +1058.1% |
| 2017 | $602 | $29,750 |
Find assessor info on the county website
Monthly payment
Est. payment
Payment breakdown
Explore the cost of this home by adjusting the details. Changes won't be saved.Climate risks
Neighborhood: 75167
Nearby schools
GreatSchools rating
- 6/10Dunaway Elementary SchoolGrades: K-5Distance: 2.1 mi
- 5/10Eddie Finley Sr Junior High SchoolGrades: 6-8Distance: 5.3 mi
- 5/10Waxahachie High SchoolGrades: 9-12Distance: 4.2 mi
Schools provided by the listing agent
- Elementary: Dunaway
- Middle: Finley
- High: Waxahachie
- District: Waxahachie ISD
Source: NTREIS. This data may not be complete. We recommend contacting the local school district to confirm school assignments for this home.
- $499,3003 bd-- ba2.2k sqft1101 Yukon Blvd, Waxahachie, TX 75167Off Market
- $492,4004 bd3 ba2.2k sqft1121 Yukon Blvd, Waxahachie, TX 75167Off Market

- $488,5004 bd3 ba2.2k sqft1101 Yukon, Waxahachie, TX 75167Off Market
- $429,9004 bd3 ba2.5k sqft1000 Waterford Xing, Waxahachie, TX 75167Off Market
- $376,5003 bd2 ba1.6k sqft1010 Waterford Xing, Waxahachie, TX 75167Off Market
- $--4 bd3 ba2.5k sqft1131 Yukon Blvd, Waxahachie, TX 75167Sold
- $385,8003 bd2 ba1.6k sqft1001 Waterford Xing, Waxahachie, TX 75167Off Market
- $532,9003 bd-- ba2.3k sqft1110 Yukon Blvd, Waxahachie, TX 75167Off Market
A local agent can set up tours, give advice and negotiate with sellers.
Similar homes
- $680,0004 bd3 ba3k sqft161 Adkins Trl, Waxahachie, TX 75167For Sale
 MLS ID #21325166, Eric Janszen. NTREIS
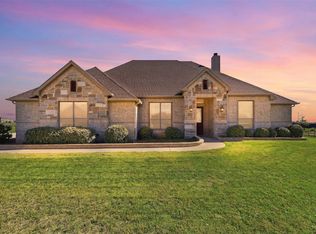
 - $549,9003 bd3 ba2.4k sqft130 Evening Fire Dr, Waxahachie, TX 75167For Sale
 MLS ID #21210596, Robert Agee. NTREIS
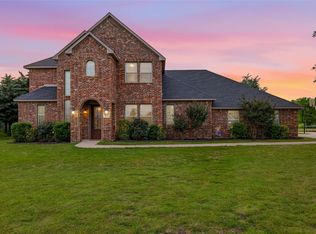
 - $639,9004 bd3 ba3k sqft160 Kelly Dr, Waxahachie, TX 75167For Sale
 MLS ID #21252953, David Nealy. NTREIS
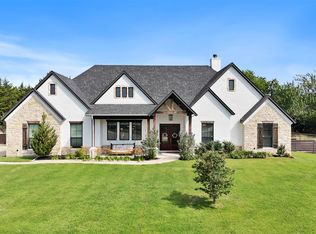
 - $689,0004 bd3 ba3.2k sqft20 Ellis Oak Ct, Waxahachie, TX 75167For Sale
 MLS ID #21280783, Amy Brown. NTREIS
 - $679,0004 bd4 ba3.4k sqft117 Vail Ln, Waxahachie, TX 75167For SaleMLS ID #21162577, Kristine Mitchell. NTREIS
- $625,0005 bd3 ba2.9k sqft231 Berkeley Dr, Waxahachie, TX 75167For SaleMLS ID #21301009, Hanadi Hadid. NTREIS
- $599,9003 bd3 ba2.6k sqft101 Fairway Dr, Waxahachie, TX 75165For SaleMLS ID #21321795, Peyton Borders. NTREIS
- $720,0004 bd3 ba2.9k sqft729 Bearden Rd, Waxahachie, TX 75167For SaleMLS ID #21322188, Amanda Auger. NTREIS
- $659,9004 bd3 ba2.8k sqft8221 Palmer Ln, Waxahachie, TX 75167For SaleMLS ID #21254490, Thomas Garrett. NTREIS
- $549,9994 bd3 ba3k sqft6041 Park View Dr, Midlothian, TX 76065For SaleMLS ID #21350594, Kelsi Rondon. NTREIS
- $564,9004 bd3 ba2.4k sqft112 Springfield Ln, Waxahachie, TX 75165For SaleMLS ID #21338413, Jim Edwards. NTREIS
- $674,9004 bd3 ba2.9k sqft210 Rock Springs Ct, Waxahachie, TX 75165For SaleMLS ID #21344663, Chris Oliver. NTREIS
- $--5 bd4 ba3.9k sqft815 Meadow Lark Ln, Red Oak, TX 75154AuctionAuction.com 2
- $565,0004 bd3 ba2.9k sqft515 Seneca Dr, Waxahachie, TX 75165For SaleMLS ID #21310667, Melissa McClain. NTREIS
- $660,0004 bd3 ba3k sqft321 Rolling Meadows Dr, Waxahachie, TX 75165For SaleMLS ID #21242941, Amy Mcdaniel. NTREIS
- $599,0005 bd3 ba2.9k sqft103 Water Garden Dr, Waxahachie, TX 75165For SaleMLS ID #20982642, Leslie Majors. NTREIS
- $630,0004 bd4 ba3.1k sqft4851 Stout Rd, Midlothian, TX 76065For SaleMLS ID #21223222, Amy Rader. NTREIS
- $699,9003 bd4 ba2.9k sqft2330 Kinley Brooke Ct, Waxahachie, TX 75167For SaleMLS ID #21205721, Leslie Majors. NTREIS
- $549,0004 bd3 ba2.4k sqft1720 Ashington Pl, Midlothian, TX 76065For SaleMLS ID #21346763, Eric Stout. NTREIS
- $552,0004 bd3 ba3.2k sqft460 Country Meadows Blvd, Waxahachie, TX 75165For SaleMLS ID #21294224, Lola Carey. NTREIS
