BACK ON THE MARKET DUE TO BUYER FINANCING FALLING THROUGH!! $10,000 in concessions with a good offer. This stunning 2500 sq ft home in the desirable Pioneer Point community offers 3 bedrooms, 3 full baths, a dedicated office, and a spacious game room: perfect for work, play, and everyday living. Start your day with morning coffee on the oversized covered patio, enjoying serene views of the seasonal pond just beyond the fence line. The expansive 1-acre yard is a true outdoor oasis, featuring a cozy fire pit for family gatherings and s'mores, a separate covered BBQ area, a walking path, and ample space for adding a future pool. Storage enthusiasts will be amazed by the 1200 sq ft full-brick workshop, boasting spray foam insulation, 120 240 volt power, half-bath rough ins, washer and dryer hookups, an oversized garage door, and side space for RV parking. Additional highlights include an attached 3 car garage, beautiful brick planters in the front yard, and exterior solar screens on all windows for energy efficiency and comfort. Located outside city limits for significantly lower taxes yet within the popular Pioneer Point community, this property delivers exceptional extras you won't find elsewhere. Don't miss the chance to see everything this incredible home has to offer!
Under contract
$549,900
130 Evening Fire Dr, Waxahachie, TX 75167
3beds
2,475sqft
Single Family Residence
Built in 2019
1.03 Acres Lot
$541,900 Zestimate®
$222/sqft
$33/mo HOA
What's special
Dedicated officeOversized covered patioSpacious game roomSeparate covered bbq areaWalking path
- 155 days |
- 463 |
- 35 |
Zillow last checked:
Listing updated:
Listed by:
Robert Agee 0762284 469-714-2351,
Monument Realty 214-705-7827
Source: NTREIS,MLS#: 21210596
Facts & features
Interior
Bedrooms & bathrooms
- Bedrooms: 3
- Bathrooms: 3
- Full bathrooms: 3
Primary bedroom
- Features: Double Vanity, En Suite Bathroom, Garden Tub/Roman Tub, Separate Shower, Walk-In Closet(s)
- Level: First
- Dimensions: 16 x 16
Bedroom
- Level: First
- Dimensions: 12 x 11
Bedroom
- Level: First
- Dimensions: 13 x 11
Game room
- Level: First
- Dimensions: 16 x 14
Living room
- Features: Built-in Features, Fireplace
- Level: First
- Dimensions: 19 x 16
Office
- Level: First
- Dimensions: 13 x 11
Heating
- Central, Electric
Cooling
- Central Air, Ceiling Fan(s)
Appliances
- Included: Dishwasher, Disposal
- Laundry: Laundry in Utility Room
Features
- Decorative/Designer Lighting Fixtures, High Speed Internet, Cable TV, Vaulted Ceiling(s)
- Flooring: Carpet, Ceramic Tile
- Windows: Window Coverings
- Has basement: No
- Number of fireplaces: 1
- Fireplace features: Living Room
Interior area
- Total interior livable area: 2,475 sqft
Video & virtual tour
Property
Parking
- Total spaces: 3
- Parking features: Additional Parking, Garage, On Site, RV Access/Parking, Garage Faces Side, Storage
- Attached garage spaces: 3
Features
- Levels: One
- Stories: 1
- Patio & porch: Rear Porch, Covered
- Exterior features: Fire Pit
- Pool features: None
Lot
- Size: 1.03 Acres
Details
- Additional structures: Garage(s), Workshop
- Parcel number: 274016
Construction
Type & style
- Home type: SingleFamily
- Architectural style: Detached
- Property subtype: Single Family Residence
Materials
- Brick
- Foundation: Slab
- Roof: Composition
Condition
- Year built: 2019
Utilities & green energy
- Sewer: Aerobic Septic
- Water: Community/Coop
- Utilities for property: Septic Available, Water Available, Cable Available
Community & HOA
Community
- Security: Fire Alarm
- Subdivision: Pioneer Point Ph 1 & 2
HOA
- Has HOA: Yes
- Services included: Association Management
- HOA fee: $400 annually
- HOA name: Pioneer Point Hoa
- HOA phone: 817-451-7300
Location
- Region: Waxahachie
Financial & listing details
- Price per square foot: $222/sqft
- Tax assessed value: $567,755
- Annual tax amount: $8,616
- Date on market: 3/20/2026
- Cumulative days on market: 155 days
- Listing terms: Cash,Conventional,FHA,VA Loan
Estimated market value
$541,900
$515,000 - $569,000
$3,167/mo
Price history
| Date | Event | Price |
|---|---|---|
| 8/17/2026 | Contingent | $549,900$222/sqft |
Source: NTREIS #21210596 Report a problem | ||
| 8/3/2026 | Listed for sale | $549,900$222/sqft |
Source: NTREIS #21210596 Report a problem | ||
| 7/27/2026 | Contingent | $549,900$222/sqft |
Source: NTREIS #21210596 Report a problem | ||
| 5/11/2026 | Price change | $549,900-1.8%$222/sqft |
Source: NTREIS #21210596 Report a problem | ||
| 3/20/2026 | Listed for sale | $559,900-2.6%$226/sqft |
Source: NTREIS #21210596 Report a problem | ||
| 1/3/2023 | Sold | -- |
Source: NTREIS #20202686 Report a problem | ||
| 12/3/2022 | Pending sale | $575,000$232/sqft |
Source: NTREIS #20202686 Report a problem | ||
| 11/29/2022 | Contingent | $575,000$232/sqft |
Source: NTREIS #20202686 Report a problem | ||
| 11/11/2022 | Listed for sale | $575,000$232/sqft |
Source: NTREIS #20202686 Report a problem | ||
Public tax history
| Year | Property taxes | Tax assessment |
|---|---|---|
| 2025 | $8,616 -1.8% | $567,755 -1.8% |
| 2024 | $8,772 +64.7% | $578,013 +33.2% |
| 2023 | $5,325 -12.8% | $433,785 +10% |
| 2022 | $6,105 | $394,350 +10% |
| 2021 | -- | $358,500 +4.3% |
| 2020 | -- | $343,713 +892% |
| 2019 | $654 | $34,650 |
Find assessor info on the county website
Monthly payment
Est. payment
Payment breakdown
Explore the cost of this home by adjusting the details. Changes won't be saved.Climate risks
Neighborhood: 75167
Nearby schools
GreatSchools rating
- 6/10Dunaway Elementary SchoolGrades: K-5Distance: 4.6 mi
- 5/10Eddie Finley Sr Junior High SchoolGrades: 6-8Distance: 7.9 mi
- 5/10Waxahachie High SchoolGrades: 9-12Distance: 5.9 mi
Schools provided by the listing agent
- Elementary: Dunaway
- Middle: Finley
- High: Waxahachie
- District: Waxahachie ISD
Source: NTREIS. This data may not be complete. We recommend contacting the local school district to confirm school assignments for this home.
- $--4 bd3 ba2.2k sqft120 Evening Fire Dr, Waxahachie, TX 75167Sold

- $561,1003 bd-- ba2.7k sqft140 Evening Fire Dr, Waxahachie, TX 75167Off Market
- $615,9004 bd-- ba2.8k sqft121 Evening Fire Dr, Waxahachie, TX 75167Off Market
- $538,8004 bd3 ba2.6k sqft110 Evening Fire Dr, Waxahachie, TX 75167Off Market

- $537,2004 bd3 ba2.4k sqft150 Evening Fire Dr, Waxahachie, TX 75167Off Market
- $744,8004 bd-- ba4.3k sqft111 Evening Fire Dr, Waxahachie, TX 75167Off Market
- $404,94310.52 acres3750 Fm 66, Waxahachie, TX 75167Off Market
- $--4 bd3 ba2.3k sqft200 Evening Fire Dr, Waxahachie, TX 75167Sold
A local agent can set up tours, give advice and negotiate with sellers.
Similar homes
- $599,9994 bd4 ba3k sqft1111 Yukon Blvd, Waxahachie, TX 75167For Sale
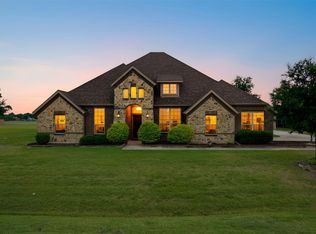 MLS ID #21272550, Don Baker. NTREIS
 - $670,0004 bd3 ba3k sqft161 Adkins Trl, Waxahachie, TX 75167For Sale
 MLS ID #21325166, Eric Janszen. NTREIS
 - $699,9003 bd4 ba2.9k sqft2330 Kinley Brooke Ct, Waxahachie, TX 75167For Sale
 MLS ID #21205721, Leslie Majors. NTREIS
 - $589,9004 bd3 ba2.6k sqft102 Willowbrook Dr, Waxahachie, TX 75165For Sale
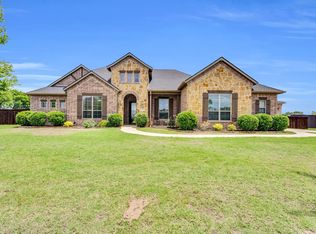 MLS ID #21355454, Jeremy Norman. NTREIS
 - $549,9994 bd3 ba3k sqft6041 Park View Dr, Midlothian, TX 76065For SaleMLS ID #21350594, Kelsi Rondon. NTREIS
- $625,0005 bd3 ba2.9k sqft231 Berkeley Dr, Waxahachie, TX 75167For SaleMLS ID #21301009, Hanadi Hadid. NTREIS
- $639,9004 bd3 ba3k sqft160 Kelly Dr, Waxahachie, TX 75167For SaleMLS ID #21252953, David Nealy. NTREIS
- $679,0004 bd4 ba3.4k sqft117 Vail Ln, Waxahachie, TX 75167For SaleMLS ID #21162577, Kristine Mitchell. NTREIS
- $587,4994 bd2 ba2.6k sqft3510 Serene Dr, Midlothian, TX 76065For SaleMLS ID #21347462, Lanae Humbles. NTREIS
- $659,9004 bd3 ba2.8k sqft8221 Palmer Ln, Waxahachie, TX 75167For SaleMLS ID #21254490, Thomas Garrett. NTREIS
- $569,0004 bd3 ba2.5k sqft834 Rustic Trl, Midlothian, TX 76065For SaleMLS ID #21349063, John Pollock. NTREIS
- $699,0005 bd4 ba3.2k sqft8871 Etta Ct, Waxahachie, TX 75167For SaleMLS ID #21354768, Heike Middelmann. NTREIS
- $499,9003 bd3 ba2.5k sqft134 Water Garden Dr, Waxahachie, TX 75165For SaleMLS ID #21328159, Tiffany Stevens. NTREIS
- $724,9004 bd3 ba3k sqft410 Dove Meadow Trl, Waxahachie, TX 75167For SaleMLS ID #21282083, Christine Hogan. NTREIS
- $635,0003 bd3 ba2.8k sqft133 Aiden Dr, Waxahachie, TX 75165For SaleMLS ID #21292953, Leslie Majors. NTREIS
- $610,0004 bd3 ba2.8k sqft8230 Glenwick Dr, Waxahachie, TX 75167For SaleMLS ID #21281903, Therese Winslow. NTREIS
- $469,9004 bd3 ba3.2k sqft2168 Liriope Ln, Waxahachie, TX 75165For SaleMLS ID #21361738, Misty Dee Simmons. NTREIS
- $710,0004 bd4 ba3k sqft8260 Faithful Dr, Midlothian, TX 75167For SaleMLS ID #21321774, Katie Reames. NTREIS
- $552,0004 bd3 ba3.2k sqft460 Country Meadows Blvd, Waxahachie, TX 75165For SaleMLS ID #21294224, Lola Carey. NTREIS
- $515,0004 bd4 ba3.4k sqft504 Stillwater Dr, Waxahachie, TX 75165For SaleMLS ID #21314033, Leslie Majors. NTREIS
