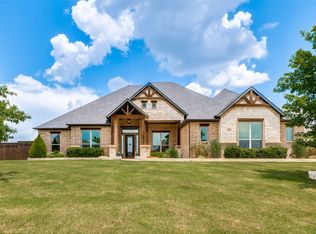
Custom luxury meets country living in the highly sought-after Midlothian ISD! Situated on a beautifully maintained 1.21-acre corner lot in Waxahachie, this stunning custom home, built in 2019, offers 3,096 square feet, 4 bedrooms, 3.5 bathrooms, and exceptional flexibility inside and out. The open-concept floor plan showcases rich wood flooring, soaring ceilings, a spacious living room with a fireplace, and a beautifully appointed kitchen featuring granite countertops, custom cabinetry, a large island, and abundant storage. All four bedrooms are conveniently located downstairs, including the private primary suite with a soaking tub, oversized walk-in shower, dual vanities, and a generous walk-in closet. A secondary bedroom with its own full bath provides the perfect setup for guests, multigenerational living, or a private mother-in-law suite. Upstairs is designed for entertaining with a dedicated media room, spacious second living area, and convenient half bath, creating the perfect retreat for movie nights, game days, or a playroom while keeping the bedroom level quiet and private. Outside, you’ll find room for all your hobbies and toys with an attached six-car garage, a separate lawn equipment garage, and an approximately 270-square-foot brick flex building just off the covered back patio, ideal for a home office, gym, workshop, or studio. The expansive, fully fenced backyard offers plenty of room to add your dream pool while still leaving ample space for entertaining, pets, or outdoor activities. With exceptional curb appeal, meticulous maintenance, versatile living spaces, and incredible garage and flex space, this one-of-a-kind property offers the perfect blend of luxury, functionality, and room to grow all within the desired Midlothian ISD.
This home is not eligible for an FHA contract until after 8-26-2026. Prior to 8-26-2026, only Conventional, Cash or possibly VA (depending on lender requirements) will be accepted.
For sale
$725,000
8260 Faithful Dr, Midlothian, TX 75167
4beds
3,096sqft
Single Family Residence
Built in 2019
1.22 Acres Lot
$706,200 Zestimate®
$234/sqft
$28/mo HOA
What's special
Separate lawn equipment garageAttached six-car garageOpen-concept floor planRich wood flooringGranite countertopsExceptional curb appealVersatile living spaces
- 11 days |
- 580 |
- 44 |
Likely to sell faster than
Zillow last checked:
Listing updated:
Listed by:
Katie Reames 0688997 817-608-7755,
League Real Estate 817-608-7755
Source: NTREIS,MLS#: 21321774
Facts & features
Interior
Bedrooms & bathrooms
- Bedrooms: 4
- Bathrooms: 4
- Full bathrooms: 3
- 1/2 bathrooms: 1
Primary bedroom
- Level: First
- Dimensions: 1 x 1
Living room
- Level: First
- Dimensions: 1 x 1
Heating
- Central, Electric, Fireplace(s)
Cooling
- Central Air, Ceiling Fan(s), Electric
Appliances
- Included: Dishwasher, Electric Cooktop, Electric Oven, Disposal, Microwave
- Laundry: Dryer Hookup, ElectricDryer Hookup, Laundry in Utility Room
Features
- Eat-in Kitchen, Granite Counters, High Speed Internet, In-Law Floorplan, Kitchen Island, Open Floorplan, Pantry, Walk-In Closet(s)
- Flooring: Carpet, Ceramic Tile, Wood
- Windows: Shutters
- Has basement: No
- Number of fireplaces: 1
- Fireplace features: Wood Burning
Interior area
- Total interior livable area: 3,096 sqft
Video & virtual tour
Property
Parking
- Total spaces: 6
- Parking features: Door-Multi, Door-Single, Driveway, Garage Faces Front, Garage, Oversized, Garage Faces Side
- Attached garage spaces: 6
Features
- Levels: Two
- Stories: 2
- Patio & porch: Rear Porch, Front Porch, Patio, Covered
- Exterior features: Storage
- Pool features: None
- Fencing: Wood
Lot
- Size: 1.22 Acres
- Features: Back Yard, Corner Lot, Lawn, Landscaped, Sprinkler System
Details
- Parcel number: 266704
- Other equipment: Irrigation Equipment
Construction
Type & style
- Home type: SingleFamily
- Architectural style: Traditional,Detached
- Property subtype: Single Family Residence
- Attached to another structure: Yes
Materials
- Brick
- Foundation: Slab
- Roof: Composition
Condition
- Year built: 2019
Utilities & green energy
- Water: Public
- Utilities for property: Water Available
Community & HOA
Community
- Security: Smoke Detector(s)
- Subdivision: Legacy Estates Ph 1
HOA
- Has HOA: Yes
- Services included: Association Management
- HOA fee: $330 annually
- HOA name: Goodwin And Company
- HOA phone: 855-289-6007
Location
- Region: Midlothian
Financial & listing details
- Price per square foot: $234/sqft
- Tax assessed value: $749,742
- Annual tax amount: $10,817
- Date on market: 7/9/2026
- Cumulative days on market: 12 days
- Listing terms: Cash,Conventional,VA Loan
Estimated market value
$706,200
$671,000 - $742,000
$3,209/mo
Price history
| Date | Event | Price |
|---|---|---|
| 7/9/2026 | Listed for sale | $725,000$234/sqft |
Source: NTREIS #21321774 Report a problem | ||
| 5/28/2026 | Sold | -- |
Source: Public Record Report a problem | ||
| 6/28/2019 | Sold | -- |
Source: Agent Provided Report a problem | ||
Public tax history
| Year | Property taxes | Tax assessment |
|---|---|---|
| 2025 | $10,817 +55.9% | $749,742 +20.4% |
| 2024 | $6,937 +10.8% | $622,762 +10% |
| 2023 | $6,263 -12.3% | $566,147 +10% |
| 2022 | $7,140 | $514,679 +10% |
| 2021 | -- | $467,890 -13.1% |
| 2020 | -- | $538,460 +1083.4% |
| 2019 | $878 +294.5% | $45,500 |
| 2018 | $223 | $45,500 +315.5% |
| 2017 | -- | $10,950 |
Find assessor info on the county website
Monthly payment
Est. payment
Payment breakdown
Explore the cost of this home by adjusting the details. Changes won't be saved.Climate risks
Neighborhood: 75167
Nearby schools
GreatSchools rating
- 8/10Longbranch Elementary SchoolGrades: PK-5Distance: 1.3 mi
- 9/10Walnut Grove Middle SchoolGrades: 6-8Distance: 3.2 mi
- 7/10Midlothian Heritage High SchoolGrades: 9-12Distance: 3.3 mi
Schools provided by the listing agent
- Elementary: Longbranch
- Middle: Walnut Grove
- High: Heritage
- District: Midlothian ISD
Source: NTREIS. This data may not be complete. We recommend contacting the local school district to confirm school assignments for this home.
- $655,9004 bd3 ba2.6k sqft8211 Faithful Dr, Waxahachie, TX 75167Off Market
- $668,5004 bd3 ba2.6k sqft8250 Faithful Dr, Waxahachie, TX 75167Off Market
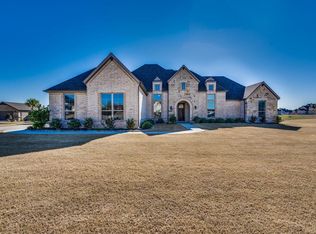
- $--4 bd4 ba2.9k sqft8261 Stonewall Dr, Waxahachie, TX 75167Sold
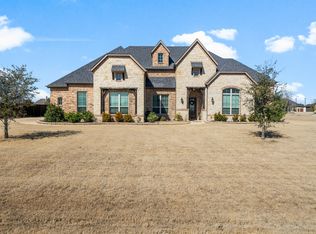
- $621,8004 bd3 ba2.5k sqft8251 Stonewall Dr, Waxahachie, TX 75167Off Market
- $--4 bd3 ba3.1k sqft8271 Faithful Dr, Waxahachie, TX 75167Sold
- $--4 bd3 ba3.1k sqft8240 Faithful Dr, Waxahachie, TX 75167Sold
- $1,066,2005 bd6 ba6k sqft8261 Faithful Dr, Waxahachie, TX 75167Off Market
- $635,4004 bd3 ba2.7k sqft8251 Faithful Dr, Waxahachie, TX 75167Off Market
A local agent can set up tours, give advice and negotiate with sellers.
Similar homes
- $659,9004 bd3 ba2.8k sqft8221 Palmer Ln, Waxahachie, TX 75167For Sale
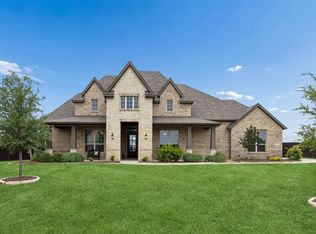 MLS ID #21254490, Thomas Garrett. NTREIS
 - $798,9004 bd4 ba3.8k sqft8230 Palmer Ln, Waxahachie, TX 75167For Sale
 MLS ID #21231947, Elena Ripple. NTREIS
 - $625,0004 bd3 ba2.9k sqft610 Cimarron Meadows Dr, Waxahachie, TX 75167For Sale
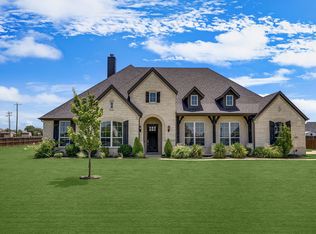 MLS ID #21318791, Jesus Hernandez. NTREIS
 - $795,9004 bd3 ba3.2k sqft850 Horseshoe Meadows Dr, Waxahachie, TX 75167For Sale
 MLS ID #21280316, Pam Daniel. NTREIS
 - $639,9004 bd3 ba3k sqft160 Kelly Dr, Waxahachie, TX 75167For SaleMLS ID #21252953, David Nealy. NTREIS
- $695,0004 bd4 ba3.4k sqft117 Vail Ln, Waxahachie, TX 75167For SaleMLS ID #21162577, Kristine Mitchell. NTREIS
- $550,0004 bd3 ba2.6k sqft401 Berkeley Dr, Waxahachie, TX 75167For SaleMLS ID #21320895, Garrett Lamb. NTREIS
- $749,9004 bd4 ba3.5k sqft1231 Poppie Ln, Midlothian, TX 76065For SaleMLS ID #21324428, Lauryn Kennedy. NTREIS
- $799,9904 bd3 ba2.9k sqft1310 Rustic Rdg, Midlothian, TX 76065For SaleMLS ID #21304214, Ryan McLemore. NTREIS
- $799,7774 bd3 ba3.2k sqft3650 Baylor Blvd, Midlothian, TX 76065For SaleMLS ID #21325707, Krissy Mireles. NTREIS
- $660,0004 bd3 ba3k sqft321 Rolling Meadows Dr, Waxahachie, TX 75165For SaleMLS ID #21242941, Amy Mcdaniel. NTREIS
- $799,9974 bd3 ba3k sqft1210 Bosque Ln, Midlothian, TX 76065For SaleMLS ID #21327179, Mary Eubanks. NTREIS
- $649,0004 bd3 ba2.4k sqft3830 Richard Rd, Midlothian, TX 76065For SaleMLS ID #21306309, Stevie Pendergrass. NTREIS
- $749,9995 bd4 ba3.7k sqft370 Cheyenne Mountain Dr, Ovilla, TX 75154For SaleMLS ID #21268210, Marisol Gallegos. NTREIS
- $700,0003 bd3 ba2.6k sqft4210 Whitehead Rd, Midlothian, TX 76065For SaleMLS ID #21308796, Daniel Harker. NTREIS
- $836,0005 bd6 ba4.4k sqft7206 Cattle Barron Ct, Midlothian, TX 76065For SaleMLS ID #21315177, Rashaan Fitch. NTREIS
- $750,0004 bd3 ba3.1k sqft6060 Palomino Way, Midlothian, TX 76065For SaleMLS ID #21264699, Kim Kurak. NTREIS
- $659,0004 bd3 ba2.9k sqft4530 Waggoner Ranch Ct, Waxahachie, TX 75165For SaleMLS ID #21277437, Chris Oliver. NTREIS
- $727,0004 bd4 ba4.3k sqft1618 Pebble Beach Ln, Cedar Hill, TX 75104For SaleMLS ID #21317039, Yendry Murillo. NTREIS
- $699,9003 bd4 ba2.9k sqft2330 Kinley Brooke Ct, Waxahachie, TX 75167For SaleMLS ID #21205721, Leslie Majors. NTREIS
