A rare blend of elegance, space, and function on 1.383 acres in Waxahachie. This 3,161 sq. ft. custom-built residence showcases timeless curb appeal with striking stone-and-brick elevation, a sweeping driveway, and a detached workshop with electric—complete with a storm and tornado shelter for peace of mind. Ideal for projects, storage, or hobbies, this space adds both practicality and safety.
Inside, soaring ceilings and abundant natural light highlight the open layout, featuring two spacious living areas and two dining spaces designed for both relaxed living and unforgettable gatherings. The chef’s kitchen is the true centerpiece with a massive island, gleaming granite countertops, stainless steel appliances, custom cabinetry, and designer lighting.
The home’s thoughtful floor plan offers a luxurious primary suite plus a secondary primary bedroom with its own ensuite bath, creating the perfect setup for multi-generational living, in-laws, or long-term guests. Two additional bedrooms add even more versatility for family, office, or hobbies.
Outdoor living is made easy with a large covered patio featuring dual ceiling fans and a wide-open backyard ready for a pool, garden, or future additions—all surrounded by a privacy fence and newly planted trees.
With its dual-suite design, custom finishes, oversized lot, and added safety features, this Waxahachie gem delivers both everyday comfort and long-term peace of mind.
Sold
Price Unknown
8271 Faithful Dr, Waxahachie, TX 75167
4beds
3,161sqft
Single Family Residence
Built in 2020
1.38 Acres Lot
$670,300 Zestimate®
$--/sqft
$3,562 Estimated rent
Home value
$670,300
$623,000 - $717,000
$3,562/mo
Zestimate® history
Owner options
List your home for rent
$3,562/mo
Rent Zestimate®
Find your next renter with Zillow Rental Manager. Plus, with online applications, you can quickly screen prospective tenants – for free.
$3,562/mo
Rent Zestimate®
Refinance and save
$330/mo
Est. payment
Refinancing to a lower rate could help reduce your monthly payments and save thousands over the life of the loan.
$330/mo
Est. payment
Explore your selling options
Work with a Zillow partner agent
Leverage their expertise and Zillow's premium Showcase listings to get your home seen by more buyers.
Get startedList with your own agent
Get your home in front of millions of buyers by listing it on Zillow.
Learn how to do itSell it yourself
Take full control of how buyers see your home on Zillow by listing For Sale by Owner (FSBO).
List your homeWhat's special
Privacy fenceNewly planted treesLarge covered patioAbundant natural lightStainless steel appliancesTwo dining spacesStorm and tornado shelter
Zillow last checked:
Listing updated:
Listed by:
Leslie Majors 0521444 972-905-6333,
Legacy Realty Group 972-905-6333
Bought with:
Keela McGraw
McGraw Group LLC
Source: NTREIS,MLS#: 21054465
Facts & features
Interior
Bedrooms & bathrooms
- Bedrooms: 4
- Bathrooms: 3
- Full bathrooms: 3
Primary bedroom
- Features: Dual Sinks, Double Vanity, Garden Tub/Roman Tub, Linen Closet, Separate Shower, Walk-In Closet(s)
- Level: First
- Dimensions: 0 x 0
Primary bedroom
- Features: Walk-In Closet(s)
- Level: First
- Dimensions: 0 x 0
Bedroom
- Features: Split Bedrooms
- Level: First
- Dimensions: 0 x 0
Bedroom
- Features: Split Bedrooms
- Level: First
- Dimensions: 0 x 0
Primary bathroom
- Level: First
- Dimensions: 0 x 0
Dining room
- Level: First
- Dimensions: 0 x 0
Game room
- Level: First
- Dimensions: 0 x 0
Kitchen
- Features: Breakfast Bar, Built-in Features, Eat-in Kitchen, Granite Counters, Kitchen Island, Stone Counters, Walk-In Pantry
- Level: First
- Dimensions: 0 x 0
Living room
- Level: First
- Dimensions: 0 x 0
Office
- Level: First
- Dimensions: 0 x 0
Utility room
- Features: Built-in Features, Utility Sink
- Level: First
- Dimensions: 0 x 0
Heating
- Central, Electric
Cooling
- Central Air, Ceiling Fan(s)
Appliances
- Included: Double Oven, Dishwasher, Electric Cooktop, Electric Oven, Electric Range, Disposal, Microwave
- Laundry: Washer Hookup, Laundry in Utility Room
Features
- Built-in Features, Decorative/Designer Lighting Fixtures, Double Vanity, Eat-in Kitchen, Kitchen Island, Multiple Master Suites, Open Floorplan, Pantry, Vaulted Ceiling(s), Walk-In Closet(s), Wired for Sound
- Flooring: Carpet, Ceramic Tile, Wood
- Windows: Window Coverings
- Has basement: No
- Number of fireplaces: 1
- Fireplace features: Decorative, Living Room, Masonry, Wood Burning
Interior area
- Total interior livable area: 3,161 sqft
Property
Parking
- Total spaces: 6
- Parking features: Additional Parking, Garage, Garage Door Opener, Kitchen Level, Garage Faces Side
- Attached garage spaces: 6
Features
- Levels: One
- Stories: 1
- Patio & porch: Covered
- Exterior features: Garden, Rain Gutters, Storage
- Pool features: None
- Fencing: Back Yard,Full,Wood
Lot
- Size: 1.38 Acres
- Features: Back Yard, Lawn, Landscaped, Many Trees, Sprinkler System, Few Trees
Details
- Additional structures: Workshop
- Parcel number: 266696
Construction
Type & style
- Home type: SingleFamily
- Architectural style: Traditional,Detached
- Property subtype: Single Family Residence
Materials
- Brick, Rock, Stone
- Foundation: Slab
- Roof: Composition
Condition
- Year built: 2020
Utilities & green energy
- Sewer: Aerobic Septic
- Water: Community/Coop
- Utilities for property: Septic Available, Water Available
Community & HOA
Community
- Security: Security System Owned, Security System, Wireless
- Subdivision: Legacy Estates Ph 1
HOA
- Has HOA: Yes
- Services included: Association Management
- HOA fee: $330 annually
- HOA name: Legacy Estates HOA
- HOA phone: 000-000-0000
Location
- Region: Waxahachie
Financial & listing details
- Tax assessed value: $722,432
- Annual tax amount: $9,568
- Date on market: 9/8/2025
- Cumulative days on market: 87 days
- Listing terms: Cash,Conventional,FHA,VA Loan
- Exclusions: Deep Freezer in Laundry Room excluded. Refrigerator in kitchen is negotiable
Price history
| Date | Event | Price |
|---|---|---|
| 1/8/2026 | Sold | -- |
Source: NTREIS #21054465 Report a problem | ||
| 1/7/2026 | Pending sale | $730,000$231/sqft |
Source: NTREIS #21054465 Report a problem | ||
| 12/4/2025 | Contingent | $730,000$231/sqft |
Source: NTREIS #21054465 Report a problem | ||
| 11/6/2025 | Price change | $730,000-2.7%$231/sqft |
Source: NTREIS #21054465 Report a problem | ||
| 9/8/2025 | Listed for sale | $749,900+53.1%$237/sqft |
Source: NTREIS #21054465 Report a problem | ||
| 1/2/2021 | Listing removed | $489,900$155/sqft |
Source:  Coldwell Banker Apex, Realtors #14485526 Report a problem Coldwell Banker Apex, Realtors #14485526 Report a problem | ||
| 12/18/2020 | Pending sale | $489,900$155/sqft |
Source: Coldwell Banker Apex Realtors #14485526 Report a problem | ||
| 12/12/2020 | Listed for sale | $489,900$155/sqft |
Source: Coldwell Banker Apex, REALTORS #14485526 Report a problem | ||
Public tax history
| Year | Property taxes | Tax assessment |
|---|---|---|
| 2025 | $5,054 -15.7% | $722,432 +9.4% |
| 2024 | $5,994 +1.1% | $660,365 +9.8% |
| 2023 | $5,930 -23.1% | $601,162 +10.2% |
| 2022 | $7,716 | $545,756 +11.4% |
| 2021 | -- | $489,820 +727.4% |
| 2020 | -- | $59,200 +3.5% |
| 2019 | $1,104 +336.2% | $57,200 +25.7% |
| 2018 | $253 | $45,500 +265.5% |
| 2017 | -- | $12,450 |
Find assessor info on the county website
Neighborhood: 75167
Nearby homes
- $662,4004 bd3 ba3.1k sqft8281 Faithful Dr, Waxahachie, TX 75167Off Market
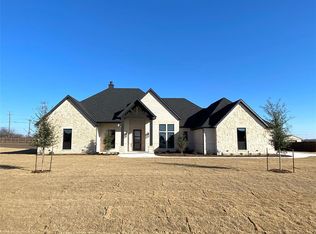
- $1,056,4005 bd6 ba6k sqft8261 Faithful Dr, Waxahachie, TX 75167Off Market
- $654,4004 bd3 ba2.6k sqft8211 Faithful Dr, Waxahachie, TX 75167Off Market
- $710,0004 bd4 ba3k sqft8260 Faithful Dr, Midlothian, TX 75167For Sale
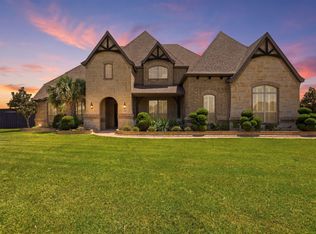
- $675,8003 bd-- ba3.1k sqft8291 Faithful Dr, Waxahachie, TX 75167Off Market
- $630,4004 bd3 ba2.7k sqft8251 Faithful Dr, Waxahachie, TX 75167Off Market
- $--4 bd4 ba2.9k sqft8261 Stonewall Dr, Waxahachie, TX 75167Sold
- $665,7004 bd3 ba2.6k sqft8250 Faithful Dr, Waxahachie, TX 75167Off Market
Nearby schools
GreatSchools rating
- 8/10Longbranch Elementary SchoolGrades: PK-5Distance: 1.4 mi
- 9/10Walnut Grove Middle SchoolGrades: 6-8Distance: 3.2 mi
- 7/10Midlothian Heritage High SchoolGrades: 9-12Distance: 3.4 mi
Schools provided by the listing agent
- Elementary: Longbranch
- Middle: Walnut Grove
- High: Heritage
- District: Midlothian ISD
Source: NTREIS. This data may not be complete. We recommend contacting the local school district to confirm school assignments for this home.
Get a cash offer in 3 minutes
Find out how much your home could sell for in as little as 3 minutes with a no-obligation cash offer.
Estimated market value
$670,300
Get a cash offer in 3 minutes
Find out how much your home could sell for in as little as 3 minutes with a no-obligation cash offer.
Estimated market value
$670,300
- Texas
- Ellis County
- Waxahachie
- 75167
- 8271 Faithful Dr
Nearby cities
Nearby neighborhoods
Nearby zip codes
Other Waxahachie Topics
