Welcome to 8261 Stone Wall Dr, Waxahachie, TX – the perfect blend of modern luxury and country charm, offering an incredible space for your family to grow and thrive. This stunning 4-bedroom, 3.5-bathroom home sits on over an acre of land, providing ample space both inside and out. From the moment you step inside, you’ll be greeted by a beautifully designed open-concept floor plan featuring engineered wood flooring throughout the main living areas, adding warmth and durability to the home. The living space is highlighted by elegant shiplap accents, creating a cozy yet sophisticated atmosphere.
The chef’s kitchen is a dream, complete with sleek countertops, modern appliances, and plenty of cabinetry for storage. Adjacent to the kitchen, you’ll find a spacious dining area perfect for hosting family gatherings. The private office with built-in shelving is ideal for those who work from home or need a quiet space for reading or studying.
The primary suite is a true retreat, featuring a spa-like en-suite bathroom with double vanities, a soaking tub, and a walk-in shower. Additional bedrooms are generously sized, offering plenty of space for family or guests. Upstairs, you’ll find a large media room, perfect for movie nights or game days, complete with its own half bath for added convenience.
Step outside to your extended patio and driveway, where a large pergola provides the perfect setting for outdoor entertaining. The expansive backyard offers a dedicated play space for kids, making it an ideal home for families. The 3-car garage ensures plenty of parking and storage space.
Built in 2019, this home offers the perfect combination of modern amenities and timeless design. Located in a peaceful setting, yet close to shopping, dining, and excellent schools, 8261 Stone Wall Dr is truly a place where your family can create lasting memories. Schedule a showing today and make this dream home yours!
Sold
Price Unknown
8261 Stonewall Dr, Waxahachie, TX 75167
4beds
2,942sqft
Single Family Residence
Built in 2019
1.08 Acres Lot
$611,900 Zestimate®
$--/sqft
$3,601 Estimated rent
Home value
$611,900
$557,000 - $667,000
$3,601/mo
Zestimate® history
Owner options
List your home for rent
$3,601/mo
Rent Zestimate®
Find your next renter with Zillow Rental Manager. Plus, with online applications, you can quickly screen prospective tenants – for free.
$3,601/mo
Rent Zestimate®
Refinance and save
$330/mo
Est. payment
Refinancing to a lower rate could help reduce your monthly payments and save thousands over the life of the loan.
$330/mo
Est. payment
Explore your selling options
Work with a Zillow partner agent
Leverage their expertise and Zillow's premium Showcase listings to get your home seen by more buyers.
Get startedList with your own agent
Get your home in front of millions of buyers by listing it on Zillow.
Learn how to do itSell it yourself
Take full control of how buyers see your home on Zillow by listing For Sale by Owner (FSBO).
List your homeWhat's special
Modern appliancesOpen-concept floor planLarge pergolaEngineered wood flooringExpansive backyardSpacious dining areaSleek countertops
Zillow last checked:
Listing updated:
Listed by:
Michelle Ozymy 0532389 214-534-8758,
Knob & Key Realty Partners LLC 214-534-8758
Bought with:
Saba Bowers
CENTURY 21 Judge Fite Co.
Source: NTREIS,MLS#: 20864588
Facts & features
Interior
Bedrooms & bathrooms
- Bedrooms: 4
- Bathrooms: 4
- Full bathrooms: 3
- 1/2 bathrooms: 1
Primary bedroom
- Features: Double Vanity, Separate Shower, Walk-In Closet(s)
- Level: First
Living room
- Features: Built-in Features, Ceiling Fan(s), Fireplace
- Level: Second
Heating
- Fireplace(s), Heat Pump
Cooling
- Central Air, Ceiling Fan(s), Electric
Appliances
- Included: Convection Oven, Dishwasher, Electric Cooktop, Electric Oven, Electric Water Heater, Disposal, Microwave
- Laundry: Washer Hookup, Electric Dryer Hookup, Laundry in Utility Room
Features
- Built-in Features, Eat-in Kitchen, Granite Counters, High Speed Internet, Kitchen Island, Open Floorplan, Pantry, Walk-In Closet(s)
- Flooring: Carpet, Hardwood
- Has basement: No
- Number of fireplaces: 1
- Fireplace features: Stone
Interior area
- Total interior livable area: 2,942 sqft
Property
Parking
- Total spaces: 3
- Parking features: Driveway
- Attached garage spaces: 3
- Has uncovered spaces: Yes
Features
- Levels: Two
- Stories: 2
- Patio & porch: Awning(s), Rear Porch, Covered
- Exterior features: Awning(s), Lighting, Rain Gutters
- Pool features: None
- Fencing: Partial,Wood
Lot
- Size: 1.08 Acres
- Features: Acreage, Back Yard, Corner Lot, Lawn, Landscaped, Few Trees
- Residential vegetation: Cleared
Details
- Additional structures: Pergola
- Parcel number: 266705
Construction
Type & style
- Home type: SingleFamily
- Architectural style: Contemporary/Modern,Detached
- Property subtype: Single Family Residence
Materials
- Brick, Frame, Concrete, Stone Veneer, Wood Siding
- Foundation: Slab
- Roof: Shingle
Condition
- Year built: 2019
Utilities & green energy
- Sewer: Aerobic Septic
- Water: Community/Coop
- Utilities for property: Electricity Connected, Septic Available, Separate Meters, Water Available
Community & HOA
Community
- Subdivision: Legacy Estates Ph 1
HOA
- Has HOA: Yes
- Services included: Association Management, Maintenance Grounds, Maintenance Structure
- HOA fee: $330 annually
- HOA name: Goodwin Management
- HOA phone: 855-289-6007
Location
- Region: Waxahachie
Financial & listing details
- Tax assessed value: $683,336
- Annual tax amount: $8,276
- Date on market: 3/7/2025
- Cumulative days on market: 54 days
- Listing terms: Cash,Contract
- Exclusions: basketball goal
- Electric utility on property: Yes
Price history
| Date | Event | Price |
|---|---|---|
| 5/27/2025 | Sold | -- |
Source: NTREIS #20864588 Report a problem | ||
| 5/8/2025 | Pending sale | $614,900$209/sqft |
Source: NTREIS #20864588 Report a problem | ||
| 5/1/2025 | Contingent | $614,900$209/sqft |
Source: NTREIS #20864588 Report a problem | ||
| 3/7/2025 | Listed for sale | $614,900$209/sqft |
Source: NTREIS #20864588 Report a problem | ||
Public tax history
| Year | Property taxes | Tax assessment |
|---|---|---|
| 2025 | -- | $628,318 +10% |
| 2024 | $6,467 +11.5% | $571,198 +10% |
| 2023 | $5,802 -13% | $519,271 +10% |
| 2022 | $6,673 | $472,065 +10% |
| 2021 | -- | $429,150 -13.1% |
| 2020 | -- | $493,940 +985.6% |
| 2019 | $878 +344% | $45,500 |
| 2018 | $198 | $45,500 +367.6% |
| 2017 | -- | $9,730 |
Find assessor info on the county website
Neighborhood: 75167
Nearby homes
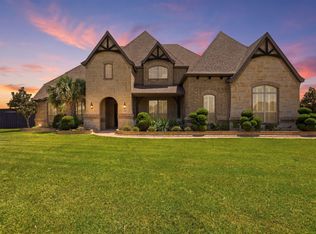
- $617,7004 bd3 ba2.5k sqft8251 Stonewall Dr, Waxahachie, TX 75167Off Market
- $710,0004 bd4 ba3k sqft8260 Faithful Dr, Midlothian, TX 75167For Sale
- $670,5003 bd-- ba3.1k sqft8291 Faithful Dr, Waxahachie, TX 75167Off Market
- $660,3004 bd3 ba3.1k sqft8281 Faithful Dr, Waxahachie, TX 75167Off Market
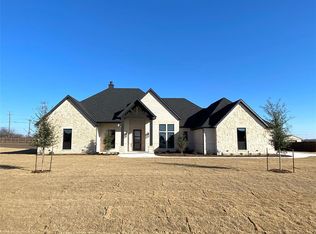
- $744,7003 bd-- ba3k sqft8241 Stonewall Dr, Waxahachie, TX 75167Off Market
- $716,4004 bd3 ba3k sqft8260 Stonewall Dr, Waxahachie, TX 75167Off Market
- $662,0004 bd3 ba2.6k sqft8250 Faithful Dr, Waxahachie, TX 75167Off Market
- $634,2004 bd3 ba2.7k sqft8410 Stonewall Dr, Midlothian, TX 75167Off Market
Nearby schools
GreatSchools rating
- 8/10Longbranch Elementary SchoolGrades: PK-5Distance: 1.3 mi
- 9/10Walnut Grove Middle SchoolGrades: 6-8Distance: 3.2 mi
- 7/10Midlothian Heritage High SchoolGrades: 9-12Distance: 3.3 mi
Schools provided by the listing agent
- Elementary: Longbranch
- Middle: Walnut Grove
- High: Heritage
- District: Midlothian ISD
Source: NTREIS. This data may not be complete. We recommend contacting the local school district to confirm school assignments for this home.
Get a cash offer in 3 minutes
Find out how much your home could sell for in as little as 3 minutes with a no-obligation cash offer.
Estimated market value
$611,900
Get a cash offer in 3 minutes
Find out how much your home could sell for in as little as 3 minutes with a no-obligation cash offer.
Estimated market value
$611,900
- Texas
- Ellis County
- Waxahachie
- 75167
- 8261 Stonewall Dr
