A rare 1.3-acre retreat with no HOA, low taxes(owner only pays $5,600 a year), and your choice of Midlothian or Waxahachie schools—all within commuting distance of Dallas-Fort Worth.
From the moment you step inside, you’ll notice the elevated craftsmanship, including 10 ft high ceilings with elegant tray ceilings, crown molding, and ceramic wood-look tile that flows seamlessly throughout the main living areas. The gourmet kitchen is designed to impress, featuring granite countertops, an expansive island, and abundant space for both everyday living and entertaining.
The thoughtfully designed floor plan offers 4 spacious bedrooms, a dedicated office, and 3 full bathrooms, with walk-in closets in every bedroom. A large utility room provides exceptional functionality with ample space for organization and storage. Window blinds are installed throughout for added convenience.
The expansive living room creates a warm and inviting atmosphere, while the upstairs game room offers a versatile space for entertainment or relaxation. When you walk this home, you can see that it was thoughtfully designed with high end finishes.
Step outside to a generous deck, perfectly suited for hosting gatherings or enjoying peaceful evenings overlooking your private acreage.
Designed with efficiency in mind, the home is equipped with spray foam insulation to help maintain comfort year-round while keeping utility costs low.
This home is a rare opportunity to experience elevated living with the space, features, and location to match.
For sale
Price cut: $9.6K (7/8)
$639,900
160 Kelly Dr, Waxahachie, TX 75167
4beds
3,006sqft
Single Family Residence
Built in 2016
1.32 Acres Lot
$633,300 Zestimate®
$213/sqft
$-- HOA
What's special
Private acreageDedicated officeGranite countertopsCrown moldingExpansive islandGourmet kitchen
- 112 days |
- 316 |
- 31 |
Zillow last checked:
Listing updated:
Listed by:
David Nealy 0747595 972-977-2338,
Compass RE Texas, LLC. 214-814-8100
Source: NTREIS,MLS#: 21252953
Facts & features
Interior
Bedrooms & bathrooms
- Bedrooms: 4
- Bathrooms: 3
- Full bathrooms: 3
Primary bedroom
- Features: Ceiling Fan(s), Dual Sinks, En Suite Bathroom, Garden Tub/Roman Tub, Separate Shower, Walk-In Closet(s)
- Level: First
- Dimensions: 21 x 16
Bedroom
- Features: Ceiling Fan(s), Walk-In Closet(s)
- Level: First
- Dimensions: 13 x 13
Bedroom
- Features: Ceiling Fan(s), Split Bedrooms, Walk-In Closet(s)
- Level: Second
- Dimensions: 13 x 12
Bedroom
- Features: Ceiling Fan(s), Split Bedrooms, Walk-In Closet(s)
- Level: Second
- Dimensions: 14 x 12
Dining room
- Level: First
- Dimensions: 14 x 14
Game room
- Features: Ceiling Fan(s)
- Level: Second
- Dimensions: 20 x 15
Laundry
- Level: First
- Dimensions: 12 x 7
Living room
- Features: Ceiling Fan(s), Fireplace
- Level: First
- Dimensions: 16 x 21
Office
- Features: Ceiling Fan(s)
- Level: First
- Dimensions: 11 x 12
Heating
- Central, Electric
Cooling
- Central Air, Ceiling Fan(s), Electric
Appliances
- Included: Dishwasher, Electric Cooktop, Electric Oven, Electric Water Heater, Disposal, Microwave, Vented Exhaust Fan
- Laundry: Washer Hookup, Dryer Hookup, ElectricDryer Hookup, Laundry in Utility Room
Features
- Double Vanity, Granite Counters, High Speed Internet, Kitchen Island, Open Floorplan, Pantry, Cable TV, Walk-In Closet(s), Wired for Sound
- Flooring: Carpet, Ceramic Tile
- Windows: Shutters, Window Coverings
- Has basement: No
- Number of fireplaces: 1
- Fireplace features: Living Room, Masonry, Wood Burning
Interior area
- Total interior livable area: 3,006 sqft
Video & virtual tour
Property
Parking
- Total spaces: 4
- Parking features: Concrete, Driveway, Epoxy Flooring, Garage, Garage Door Opener, Garage Faces Side
- Attached garage spaces: 2
- Carport spaces: 2
Features
- Levels: Two
- Stories: 2
- Patio & porch: Deck, Covered
- Exterior features: Lighting, Private Yard
- Pool features: None
- Fencing: Barbed Wire,Back Yard,Wood
Lot
- Size: 1.32 Acres
- Features: Acreage, Back Yard, Corner Lot, Cul-De-Sac, Lawn, Landscaped, Many Trees
- Residential vegetation: Brush
Details
- Parcel number: 235636
Construction
Type & style
- Home type: SingleFamily
- Architectural style: Detached
- Property subtype: Single Family Residence
Materials
- Brick
- Foundation: Slab
- Roof: Composition
Condition
- Resale
- Year built: 2016
Utilities & green energy
- Sewer: Aerobic Septic
- Water: Community/Coop
- Utilities for property: Electricity Available, Electricity Connected, Septic Available, Water Available, Cable Available
Community & HOA
Community
- Security: Carbon Monoxide Detector(s), Fire Alarm
- Subdivision: Kelly Place Ph 2
HOA
- Has HOA: No
Location
- Region: Waxahachie
Financial & listing details
- Price per square foot: $213/sqft
- Tax assessed value: $610,000
- Annual tax amount: $5,654
- Date on market: 4/28/2026
- Cumulative days on market: 112 days
- Listing terms: Assumable,Cash,Conventional,FHA,VA Loan
- Exclusions: Tv and Mounts, Chicken Coops can stay or be removed.
Estimated market value
$633,300
$602,000 - $665,000
$3,429/mo
Price history
| Date | Event | Price |
|---|---|---|
| 7/8/2026 | Price change | $639,900-1.5%$213/sqft |
Source: NTREIS #21252953 Report a problem | ||
| 6/22/2026 | Price change | $649,500-1.2%$216/sqft |
Source: NTREIS #21252953 Report a problem | ||
| 6/9/2026 | Price change | $657,500-0.4%$219/sqft |
Source: NTREIS #21252953 Report a problem | ||
| 5/10/2026 | Price change | $660,000-2.9%$220/sqft |
Source: NTREIS #21252953 Report a problem | ||
| 4/30/2026 | Listed for sale | $680,000$226/sqft |
Source: NTREIS #21252953 Report a problem | ||
Public tax history
| Year | Property taxes | Tax assessment |
|---|---|---|
| 2025 | $5,557 +4.5% | $563,679 +10% |
| 2024 | $5,318 +11% | $512,435 +10% |
| 2023 | $4,790 -15.1% | $465,850 +10% |
| 2022 | $5,639 | $423,500 +10% |
| 2021 | -- | $385,000 +10% |
| 2020 | -- | $350,000 +5.1% |
| 2019 | $5,282 +18.7% | $333,000 +4% |
| 2018 | $4,451 | $320,070 +21.7% |
| 2017 | $4,451 +20.9% | $263,000 +46% |
| 2016 | $3,682 +984.8% | $180,170 +1008.7% |
| 2015 | $339 | $16,250 -3.3% |
| 2014 | $339 | $16,800 +27.3% |
| 2013 | -- | $13,200 |
| 2012 | -- | $13,200 +3.2% |
| 2011 | -- | $12,790 -15.4% |
| 2010 | -- | $15,110 |
| 2009 | -- | $15,110 -41.9% |
| 2008 | -- | $26,000 |
| 2007 | -- | $26,000 |
Find assessor info on the county website
Monthly payment
Est. payment
Payment breakdown
Explore the cost of this home by adjusting the details. Changes won't be saved.Climate risks
Neighborhood: 75167
Nearby schools
GreatSchools rating
- 6/10Shackelford Elementary SchoolGrades: K-5Distance: 4 mi
- 7/10Evelyn Love Coleman Junior High SchoolGrades: 6-8Distance: 5.6 mi
- 5/10Waxahachie High SchoolGrades: 9-12Distance: 4.4 mi
Schools provided by the listing agent
- Elementary: Dolores McClatchey
- Middle: Walnut Grove
- High: Heritage
- District: Midlothian ISD
Source: NTREIS. This data may not be complete. We recommend contacting the local school district to confirm school assignments for this home.
- $599,1331.66 acres170 Kelly Dr, Waxahachie, TX 75167Off Market
- $513,8004 bd2 ba2.3k sqft150 Kelly Dr, Waxahachie, TX 75167Off Market
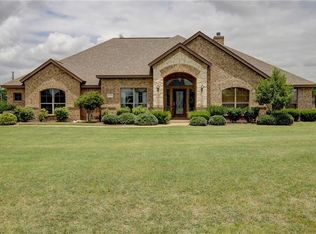
- $553,7004 bd3 ba2.7k sqft910 Mallory Dr, Waxahachie, TX 75167Off Market
- $925,6006 bd4 ba5.9k sqft175 Kelly Dr, Waxahachie, TX 75167Off Market
- $554,6004 bd3 ba2.2k sqft140 Kelly Dr, Waxahachie, TX 75167Off Market
- $540,3004 bd3 ba2.3k sqft165 Kelly Dr, Waxahachie, TX 75167Off Market
- $514,9004 bd2 ba2.2k sqft155 Kelly Dr, Waxahachie, TX 75167Off Market
- $512,2003 bd2 ba2.6k sqft750 Mallory Dr, Waxahachie, TX 75167Off Market
A local agent can set up tours, give advice and negotiate with sellers.
Similar homes
- $659,9004 bd3 ba2.8k sqft8221 Palmer Ln, Waxahachie, TX 75167For Sale
 MLS ID #21254490, Thomas Garrett. NTREIS
 - $610,0004 bd3 ba2.8k sqft8230 Glenwick Dr, Waxahachie, TX 75167For Sale
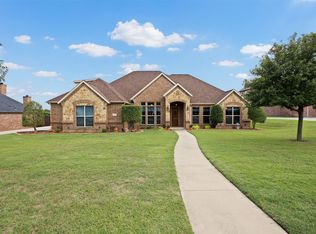 MLS ID #21281903, Therese Winslow. NTREIS
 - $725,0004 bd4 ba3k sqft8260 Faithful Dr, Midlothian, TX 75167For Sale
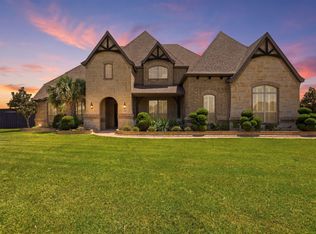 MLS ID #21321774, Katie Reames. NTREIS
 - $775,0004 bd4 ba3.8k sqft8230 Palmer Ln, Waxahachie, TX 75167For Sale
 MLS ID #21231947, Elena Ripple. NTREIS
 - $599,9994 bd4 ba3k sqft1111 Yukon Blvd, Waxahachie, TX 75167For SaleMLS ID #21272550, Don Baker. NTREIS
- $689,9004 bd3 ba3.3k sqft7209 Hill Country Ct, Midlothian, TX 76065For SaleMLS ID #21285860, Nicole Kern. NTREIS
- $564,9004 bd3 ba2.4k sqft112 Springfield Ln, Waxahachie, TX 75165For SaleMLS ID #21338413, Jim Edwards. NTREIS
- $674,9004 bd3 ba3.2k sqft429 Rugged Dr, Red Oak, TX 75154For SaleMLS ID #21334129, Sierra Chelone. NTREIS
- $549,0004 bd3 ba2.4k sqft1720 Ashington Pl, Midlothian, TX 76065For SaleMLS ID #21346763, Eric Stout. NTREIS
- $515,0004 bd3 ba2.8k sqft101 Springfield Ln, Waxahachie, TX 75165For SaleMLS ID #21248322, Aubrey Wright. NTREIS
- $475,0004 bd2 ba2.4k sqft117 Thames Cir, Waxahachie, TX 75165For SaleMLS ID #21351360, Christine Mannewitz. NTREIS
- $575,0005 bd3 ba3k sqft305 Fountain Creek Ct, Red Oak, TX 75154For SaleMLS ID #21123314, Lucas Pittaluga. NTREIS
- $548,5004 bd4 ba3.3k sqft510 Zinnia Loop, Midlothian, TX 76065For SaleMLS ID #21275588, Danny Gentry. NTREIS
- $345,0003 bd2 ba2.1k sqft220 Carson Dr, Waxahachie, TX 75167For SaleMLS ID #21353060, Linda Olson. NTREIS
- $549,9994 bd3 ba3k sqft6041 Park View Dr, Midlothian, TX 76065For SaleMLS ID #21350594, Kelsi Rondon. NTREIS
- $420,0004 bd3 ba2.8k sqft2317 Sheppards Ln, Waxahachie, TX 75167For SaleMLS ID #21255417, Anastasia Riley. NTREIS
- $549,5004 bd3 ba2.6k sqft6621 Singleton Rd, Midlothian, TX 76065For SaleMLS ID #21314915, Cary Stillwell. NTREIS
- $749,9995 bd4 ba3.7k sqft370 Cheyenne Mountain Dr, Ovilla, TX 75154For SaleMLS ID #21268210, Marisol Gallegos. NTREIS
- $524,9004 bd4 ba3.5k sqft105 Country Ridge Ct, Red Oak, TX 75154For SaleMLS ID #21280436, Patty Jordan. NTREIS
- $749,9005 bd3 ba2.3k sqft510 Saralvo Rd, Midlothian, TX 76065For SaleMLS ID #21313372, Connie Felder. NTREIS
