Move-In Ready 3 Bed, 2 Bath Home in Settlers Glen. Welcome to this beautifully maintained home in the highly sought-after Settlers Glen community. This classic, timeless 3-bedroom, 2-bath home offers an open-concept, split floor plan that's perfect for everyday living and entertaining.The spacious open kitchen is a chef's dream, featuring granite countertops, stainless steel appliances, a large center island with breakfast bar seating. Wood-look ceramic tile flooring flows through the dining room, study or home office, and primary suite, adding durability and low-maintenance style throughout. The enclosed patio creates the perfect flex space — currently used as a home gym, but ideal as a sunroom, playroom, or additional living area. Outside, upgraded Jellyfish permanent eave lighting offers customizable, energy-efficient accent lighting year-round and makes holiday decorating effortless — no ladders required!
For sale
Price cut: $5K (8/30)
$340,000
220 Carson Dr, Waxahachie, TX 75167
3beds
2,103sqft
Single Family Residence
Built in 2016
5,662 Square Feet Lot
$338,600 Zestimate®
$162/sqft
$24/mo HOA
What's special
Open-concept split floor planStainless steel appliancesGranite countertopsWood-look ceramic tile flooringSpacious open kitchen
- 23 days
- 584
- 42
Likely to sell faster than
Zillow last checked:
Listing updated:
Listed by:
Linda Olson 0539665 817-540-2905,
Better Homes & Gardens, Winans 817-540-2905
Source: NTREIS,MLS#: 21353060
Facts & features
Interior
Bedrooms & bathrooms
- Bedrooms: 3
- Bathrooms: 2
- Full bathrooms: 2
Primary bedroom
- Features: Ceiling Fan(s), Garden Tub/Roman Tub, Separate Shower, Walk-In Closet(s)
- Level: First
- Dimensions: 0 x 0
Living room
- Features: Fireplace
- Level: First
- Dimensions: 0 x 0
Heating
- Central, Electric
Cooling
- Central Air, Ceiling Fan(s), Electric
Appliances
- Included: Dishwasher, Electric Range, Disposal, Microwave
- Laundry: Washer Hookup, Dryer Hookup, Laundry in Utility Room
Features
- Decorative/Designer Lighting Fixtures, Granite Counters, Kitchen Island, Open Floorplan, Pantry, Walk-In Closet(s)
- Flooring: Carpet, Ceramic Tile
- Windows: Window Coverings
- Has basement: No
- Number of fireplaces: 1
- Fireplace features: Living Room, See Through, Wood Burning
Interior area
- Total interior livable area: 2,103 sqft
Video & virtual tour
Property
Parking
- Total spaces: 2
- Parking features: Driveway, Garage Faces Front, Garage
- Attached garage spaces: 2
Features
- Levels: One
- Stories: 1
- Patio & porch: Covered
- Exterior features: Rain Gutters
- Pool features: None
- Fencing: Wood
Lot
- Size: 5,662 Square Feet
- Features: Interior Lot
Details
- Parcel number: 264658
Construction
Type & style
- Home type: SingleFamily
- Architectural style: Traditional,Detached
- Property subtype: Single Family Residence
- Attached to another structure: Yes
Materials
- Brick
- Foundation: Slab
- Roof: Asphalt
Condition
- Resale
- Year built: 2016
Utilities & green energy
- Sewer: Public Sewer
- Water: Public
- Utilities for property: Sewer Available, Water Available
Community & HOA
Community
- Features: Playground, Sidewalks
- Security: Smoke Detector(s)
- Subdivision: Settlers Glen Add Ph 3
HOA
- Has HOA: Yes
- Services included: All Facilities, Association Management
- HOA fee: $290 annually
- HOA name: First Service Residential
- HOA phone: 877-378-2388
Location
- Region: Waxahachie
Financial & listing details
- Price per square foot: $162/sqft
- Tax assessed value: $352,772
- Annual tax amount: $7,239
- Date on market: 8/13/2026
- Cumulative days on market: 23 days
- Exclusions: security cameras and keypad are excluded
Estimated market value
$338,600
$322,000 - $356,000
$2,430/mo
Price history
| Date | Event | Price |
|---|---|---|
| 8/30/2026 | Price change | $340,000-1.4%$162/sqft |
Source: NTREIS #21353060 Report a problem | ||
| 8/13/2026 | Listed for sale | $345,000$164/sqft |
Source: NTREIS #21353060 Report a problem | ||
Public tax history
| Year | Property taxes | Tax assessment |
|---|---|---|
| 2025 | $5,439 -9.1% | $352,772 0% |
| 2024 | $5,983 +1.7% | $352,851 +2.1% |
| 2023 | $5,882 -10% | $345,685 +10% |
| 2022 | $6,533 | $314,259 +10% |
| 2021 | -- | $285,690 +3.5% |
| 2020 | -- | $276,020 +7.8% |
| 2019 | $5,998 +0.7% | $255,930 +4.6% |
| 2018 | $5,954 | $244,740 +1% |
| 2017 | $5,954 | $242,220 +849.9% |
| 2016 | -- | $25,500 |
Find assessor info on the county website
Monthly payment
Est. payment
Payment breakdown
Explore the cost of this home by adjusting the details. Changes won't be saved.Climate risks
Neighborhood: 75167
Nearby schools
Schools provided by the listing agent
- Elementary: Wedgeworth
- Middle: Finley
- High: Waxahachie
- District: Waxahachie ISD
Source: NTREIS. This data may not be complete. We recommend contacting the local school district to confirm school assignments for this home.


Similar homes
- $355,0003 bd2 ba2.3k sqft227 Hackney St, Waxahachie, TX 75165For Sale
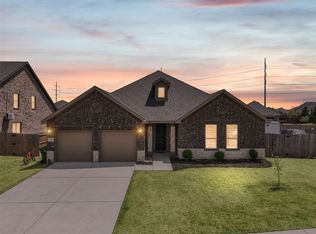 MLS ID #21356406, Amy Mcdaniel. NTREIS
 - $350,0003 bd2 ba1.8k sqft106 Fallen Rock Dr, Waxahachie, TX 75165For Sale
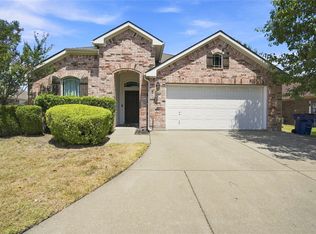 MLS ID #21352852, Brandee Escalante. NTREIS
 - $310,0003 bd2 ba1.6k sqft103 Post Oak Dr, Waxahachie, TX 75165For Sale
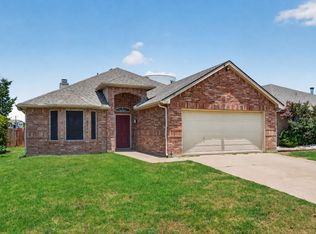 MLS ID #21319591, Donna Wall. NTREIS
 - $355,0003 bd2 ba1.9k sqft212 Ghost Rider Rd, Waxahachie, TX 75165For Sale
 MLS ID #21293367, Valery Boyer. NTREIS
