Some homes just feel right the moment you walk through the front door…this is one of them. Exceptionally clean and move-in ready, this beautifully maintained 3-bedroom, 2-bath home in Settlers Glen features brand-new luxury vinyl plank flooring throughout the main living areas and new carpet in the bedrooms. The flexible floor plan includes a private study that could easily serve as a home office or 4th bedroom, plus a formal dining room that could also be used as a second living area. The spacious living room opens to the kitchen, creating an inviting space for everyday living and entertaining. Start your mornings with a cup of coffee on the welcoming front porch, then come inside to a home that has been lovingly maintained and is truly move-in ready. If you’ve been searching for a home that offers comfort, flexibility, and pride of ownership, this is one you won’t want to miss.
Pending
$329,900
224 Carson Dr, Waxahachie, TX 75167
3beds
2,087sqft
:
Get pre-qualified$2,391/mo
Single Family Residence
Built in 2016
5,662 Square Feet Lot
$330,500 Zestimate®
$158/sqft
$24/mo HOA
What's special
Formal dining roomFlexible floor planPrivate studyWelcoming front porch
- 12 days |
- 467 |
- 36 |
Likely to sell faster than
Zillow last checked:
Listing updated:
Listed by:
Dennis Flowers 0680780 888-455-6040,
Fathom Realty LLC 888-455-6040
Source: NTREIS,MLS#: 21339161
Facts & features
Interior
Bedrooms & bathrooms
- Bedrooms: 3
- Bathrooms: 2
- Full bathrooms: 2
Primary bedroom
- Features: Dual Sinks, Linen Closet, Separate Shower, Walk-In Closet(s)
- Level: First
- Dimensions: 5 x 15
Bedroom
- Level: First
- Dimensions: 10 x 11
Bedroom
- Level: First
- Dimensions: 10 x 11
Breakfast room nook
- Features: Breakfast Bar
- Level: First
- Dimensions: 9 x 15
Den
- Level: First
- Dimensions: 13 x 12
Dining room
- Level: First
- Dimensions: 13 x 11
Kitchen
- Features: Breakfast Bar, Walk-In Pantry
- Level: First
- Dimensions: 12 x 10
Living room
- Level: First
- Dimensions: 17 x 15
Utility room
- Features: Utility Room
- Level: First
- Dimensions: 6 x 6
Heating
- Central, Electric, Fireplace(s)
Cooling
- Central Air, Ceiling Fan(s), Electric
Appliances
- Included: Dishwasher, Electric Range, Electric Water Heater, Disposal, Microwave, Water Purifier
- Laundry: Washer Hookup, Dryer Hookup, In Hall
Features
- Chandelier, Eat-in Kitchen, High Speed Internet, Kitchen Island, Pantry, Cable TV, Walk-In Closet(s)
- Flooring: Carpet, Ceramic Tile, Wood
- Has basement: No
- Number of fireplaces: 1
- Fireplace features: Double Sided, Kitchen, Living Room, Wood Burning
Interior area
- Total interior livable area: 2,087 sqft
Video & virtual tour
Property
Parking
- Total spaces: 2
- Parking features: Door-Single, Driveway, Garage Faces Front, Garage
- Attached garage spaces: 2
Features
- Levels: One
- Stories: 1
- Patio & porch: Rear Porch, Covered
- Exterior features: Rain Gutters
- Pool features: None
Lot
- Size: 5,662 Square Feet
- Features: Cleared, Interior Lot, Landscaped, Level, Subdivision, Sprinkler System, Few Trees
Details
- Parcel number: 264656
Construction
Type & style
- Home type: SingleFamily
- Architectural style: Traditional,Detached
- Property subtype: Single Family Residence
Materials
- Brick
- Foundation: Slab
- Roof: Composition
Condition
- Year built: 2016
Utilities & green energy
- Sewer: Public Sewer
- Water: Public
- Utilities for property: Sewer Available, Water Available, Cable Available
Community & HOA
Community
- Features: Playground
- Security: Security System, Smoke Detector(s)
- Subdivision: Settlers Glen Add Ph 3
HOA
- Has HOA: Yes
- Services included: Association Management
- HOA fee: $290 annually
- HOA name: First Service Residential
- HOA phone: 877-378-2388
Location
- Region: Waxahachie
Financial & listing details
- Price per square foot: $158/sqft
- Tax assessed value: $348,171
- Annual tax amount: $7,145
- Date on market: 7/29/2026
- Cumulative days on market: 180 days
- Listing terms: Cash,Conventional,FHA,VA Loan
Estimated market value
$330,500
$314,000 - $347,000
$2,389/mo
Price history
| Date | Event | Price |
|---|---|---|
| 8/10/2026 | Pending sale | $329,900$158/sqft |
Source: NTREIS #21339161 Report a problem | ||
| 8/4/2026 | Contingent | $329,900$158/sqft |
Source: NTREIS #21339161 Report a problem | ||
| 7/29/2026 | Listed for sale | $329,900-4.4%$158/sqft |
Source: NTREIS #21339161 Report a problem | ||
| 7/21/2026 | Listing removed | $345,000$165/sqft |
Source: NTREIS #21123612 Report a problem | ||
| 6/4/2026 | Price change | $345,000+1.5%$165/sqft |
Source: NTREIS #21123612 Report a problem | ||
| 6/1/2026 | Listed for sale | $340,000$163/sqft |
Source: NTREIS #21123612 Report a problem | ||
| 5/10/2026 | Contingent | $340,000$163/sqft |
Source: NTREIS #21123612 Report a problem | ||
| 2/17/2026 | Price change | $340,000-4.2%$163/sqft |
Source: NTREIS #21123612 Report a problem | ||
| 1/6/2026 | Price change | $355,000-2.7%$170/sqft |
Source: NTREIS #21123612 Report a problem | ||
| 12/5/2025 | Listed for sale | $365,000$175/sqft |
Source: NTREIS #21123612 Report a problem | ||
Public tax history
| Year | Property taxes | Tax assessment |
|---|---|---|
| 2025 | $5,347 -6% | $348,171 +2.8% |
| 2024 | $5,690 +11.5% | $338,620 +10% |
| 2023 | $5,105 -11.3% | $307,836 +10% |
| 2022 | $5,758 | $279,851 +10% |
| 2021 | -- | $254,410 |
| 2020 | -- | $254,410 -0.2% |
| 2019 | $5,974 +12% | $254,970 +4.5% |
| 2018 | $5,333 | $243,880 +11.6% |
| 2017 | $5,333 +795.3% | $218,570 +871.4% |
| 2016 | $596 | $22,500 |
Find assessor info on the county website
Monthly payment
Est. payment
Payment breakdown
Explore the cost of this home by adjusting the details. Changes won't be saved.Climate risks
Neighborhood: 75167
Nearby schools
GreatSchools rating
- 5/10Wedgeworth Elementary SchoolGrades: K-5Distance: 2.1 mi
- 7/10Evelyn Love Coleman Junior High SchoolGrades: 6-8Distance: 2.7 mi
- 5/10Waxahachie High SchoolGrades: 9-12Distance: 1.9 mi
Schools provided by the listing agent
- Elementary: Wedgeworth
- Middle: Finley
- High: Waxahachie
- District: Waxahachie ISD
Source: NTREIS. This data may not be complete. We recommend contacting the local school district to confirm school assignments for this home.
- $317,6003 bd-- ba1.7k sqft226 Carson Dr, Waxahachie, TX 75167Off Market
- $313,1003 bd2 ba1.7k sqft222 Carson Dr, Waxahachie, TX 75167Off Market

- $357,3003 bd2 ba2.1k sqft220 Carson Dr, Waxahachie, TX 75167Off Market
- $329,2003 bd2 ba1.8k sqft228 Carson Dr, Waxahachie, TX 75167Off Market
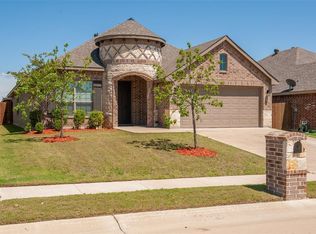
- $112,405-- bd-- ba-- sqft228 Carson Dr, Waxahachie, TX 75167Off Market
- $112,405-- bd-- ba-- sqft228 Carson Dr, Waxahachie, TX 75167Off Market
- $330,1003 bd2 ba1.8k sqft223 Frontier Dr, Waxahachie, TX 75167Off Market
- $373,8003 bd-- ba1.9k sqft221 Frontier Dr, Waxahachie, TX 75167Off Market
A local agent can set up tours, give advice and negotiate with sellers.
Similar homes
- $339,9004 bd2 ba1.6k sqft215 Newcastle St, Waxahachie, TX 75165For Sale
 MLS ID #21303938, James Christie. NTREIS
 - $388,0004 bd2 ba1.6k sqft327 Choctaw Trl, Waxahachie, TX 75165For Sale
 MLS ID #21350018, Justin Hardin. NTREIS
 - $320,0003 bd2 ba1.5k sqft149 Valley Ranch Dr, Waxahachie, TX 75165For Sale
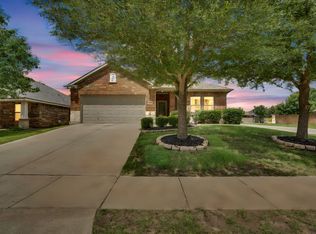 MLS ID #21293018, Abby Selman. NTREIS
 - $410,0003 bd2 ba2.3k sqft240 Resting Place Rd, Waxahachie, TX 75165For Sale
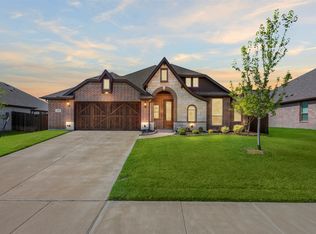 MLS ID #21333881, Sally Esposito. NTREIS
 - $331,0003 bd2 ba1.8k sqft915 Sage Meadow Dr, Glenn Heights, TX 75154For SaleMLS ID #21346580, Lola Carey. NTREIS
- $349,9003 bd2 ba1.8k sqft123 Arborside Dr, Waxahachie, TX 75165For SaleMLS ID #21255592, Leslie Majors. NTREIS
- $320,0003 bd2 ba1.7k sqft518 Valarie Ln, Midlothian, TX 76065For SaleMLS ID #21290589, Anthony Arevalo. NTREIS
- $405,0004 bd2 ba2.1k sqft136 Aucuba Ln, Waxahachie, TX 75165For SaleMLS ID #21339170, Anthony Brown. NTREIS
- $--3 bd2 ba1.6k sqft2817 Livestock Dr, Midlothian, TX 76065AuctionAuction.com 2
- $315,0004 bd3 ba2.2k sqft821 S Parks Dr, Desoto, TX 75115For SaleMLS ID #21307239, Keith Hendricks. NTREIS
- $350,0004 bd3 ba2.5k sqft221 Bear Trl, Waxahachie, TX 75165For SaleMLS ID #21226009, Debbie Remington. NTREIS
- $430,0004 bd3 ba2.7k sqft2233 Burning Bush Ln, Waxahachie, TX 75167For SaleMLS ID #21305261, Icela Fernandez. NTREIS
- $420,0004 bd3 ba2.8k sqft2317 Sheppards Ln, Waxahachie, TX 75167For SaleMLS ID #21255417, Anastasia Riley. NTREIS
- $--4 bd2 ba1.9k sqft851 Rosebud Trl, Ferris, TX 75125AuctionAuction.com 2
- $385,0003 bd3 ba2.7k sqft107 Cantle St, Waxahachie, TX 75165For SaleMLS ID #21271617, Selena Luna. NTREIS
- $459,9004 bd2 ba2.4k sqft659 Cherry Bark Trl, Waxahachie, TX 75165For SaleMLS ID #21352002, Tasya Williamson. NTREIS
- $469,0004 bd3 ba2.3k sqft1130 Yukon Blvd, Waxahachie, TX 75167For SaleMLS ID #21232834, Jeanine Batcher. NTREIS
- $349,9004 bd3 ba2.4k sqft1612 Lakeside Dr, Glenn Heights, TX 75154For SaleMLS ID #21342483, Janet Russell. NTREIS
- $349,0004 bd2 ba2.2k sqft2615 Sunburst Dr, Red Oak, TX 75154For SaleMLS ID #21301755, Lola Carey. NTREIS
- $374,9003 bd2 ba2k sqft1118 Crest Ridge Dr, Glenn Heights, TX 75154For SaleMLS ID #21344624, Jose Vega. NTREIS
