Welcome to 2615 Sunburst Drive in Glenn Heights! This beautifully designed 4-bedroom, 2-bath home offers the perfect blend of comfort, functionality, and energy efficiency. Featuring an open-concept floor plan, the spacious living area flows seamlessly into the kitchen and breakfast area, making it ideal for both everyday living and entertaining. The well-appointed kitchen features granite countertops, a gas range, built-in microwave, abundant cabinetry, and plenty of workspace for preparing meals and gathering with family and friends. A formal dining room offers the perfect setting for holiday gatherings, family dinners, or special occasions, while the second dining area adds flexibility for casual meals. Escape to the oversized primary suite, designed as a private retreat featuring an ensuite spa-inspired bathroom with dual vanities, a separate shower, a relaxing garden tub, and a generous walk-in closet. The spacious layout offers plenty of room for a sitting area, creating the perfect sanctuary to relax and recharge. Step outside to enjoy the extended covered patio, perfect for outdoor entertaining, grilling, or simply relaxing after a long day. The spacious backyard offers plenty of room for children, pets, and outdoor activities. Additional features include solar panels for enhanced energy efficiency and lower utility costs. Buyer will be required to assume the existing solar panel contract. Conveniently located near shopping, dining, schools, and major highways, this move-in ready home offers both comfort and convenience. Schedule your private showing today and discover all that this exceptional Glenn Heights home has to offer!
For sale
$349,000
2615 Sunburst Dr, Red Oak, TX 75154
4beds
2,271sqft
:
Get pre-qualified$2,548/mo
Single Family Residence
Built in 2019
8,058 Square Feet Lot
$345,900 Zestimate®
$154/sqft
$44/mo HOA
What's special
Spacious backyardPrivate retreatOpen-concept floor planExtended covered patioBuilt-in microwaveFormal dining roomPlenty of workspace
- 43 days |
- 617 |
- 60 |
Likely to sell faster than
Zillow last checked:
Listing updated:
Listed by:
Lola Carey 0497723 469-570-2019,
OnDemand Realty 214-766-5833
Source: NTREIS,MLS#: 21301755
Facts & features
Interior
Bedrooms & bathrooms
- Bedrooms: 4
- Bathrooms: 2
- Full bathrooms: 2
Primary bedroom
- Features: Dual Sinks, Garden Tub/Roman Tub, Split Bedrooms, Separate Shower, Walk-In Closet(s)
- Level: First
- Dimensions: 17 x 14
Bedroom
- Features: Ceiling Fan(s), Split Bedrooms, Walk-In Closet(s)
- Level: First
- Dimensions: 14 x 12
Bedroom
- Features: Ceiling Fan(s), Split Bedrooms
- Level: First
- Dimensions: 13 x 12
Bedroom
- Features: Ceiling Fan(s), Split Bedrooms, Walk-In Closet(s)
- Level: First
- Dimensions: 14 x 11
Breakfast room nook
- Level: First
- Dimensions: 13 x 8
Dining room
- Level: First
- Dimensions: 15 x 10
Kitchen
- Features: Breakfast Bar, Built-in Features, Eat-in Kitchen, Granite Counters, Pantry
- Level: First
- Dimensions: 13 x 10
Living room
- Features: Ceiling Fan(s)
- Level: First
- Dimensions: 18 x 17
Heating
- Central, Electric, Solar
Cooling
- Central Air
Appliances
- Included: Some Gas Appliances, Dishwasher, Disposal, Gas Range, Gas Water Heater, Microwave, Plumbed For Gas
Features
- High Speed Internet, Cable TV
- Flooring: Carpet, Ceramic Tile
- Has basement: No
- Has fireplace: No
Interior area
- Total interior livable area: 2,271 sqft
Video & virtual tour
Property
Parking
- Total spaces: 2
- Parking features: Garage Faces Front, Garage
- Attached garage spaces: 2
Features
- Levels: One
- Stories: 1
- Patio & porch: Covered, Enclosed, Patio
- Pool features: None
Lot
- Size: 8,058 Square Feet
Details
- Parcel number: 274367
Construction
Type & style
- Home type: SingleFamily
- Architectural style: Traditional,Detached
- Property subtype: Single Family Residence
Materials
- Foundation: Slab
- Roof: Composition
Condition
- Year built: 2019
Utilities & green energy
- Sewer: Public Sewer
- Water: Public
- Utilities for property: Sewer Available, Underground Utilities, Water Available, Cable Available
Community & HOA
Community
- Features: Playground, Curbs
- Subdivision: Magnolia Mdws Ph 1
HOA
- Has HOA: Yes
- Services included: Association Management
- HOA fee: $525 annually
- HOA name: Vcm Magnolia Meadows
- HOA phone: 972-612-2303
Location
- Region: Red Oak
Financial & listing details
- Price per square foot: $154/sqft
- Tax assessed value: $387,214
- Annual tax amount: $7,280
- Date on market: 6/14/2026
- Cumulative days on market: 44 days
- Listing terms: Cash,Conventional,FHA
Estimated market value
$345,900
$329,000 - $363,000
$2,685/mo
Price history
| Date | Event | Price |
|---|---|---|
| 6/14/2026 | Listed for sale | $349,000$154/sqft |
Source: NTREIS #21301755 Report a problem | ||
| 7/22/2019 | Sold | -- |
Source: Agent Provided Report a problem | ||
Public tax history
| Year | Property taxes | Tax assessment |
|---|---|---|
| 2025 | $1,188 -46.9% | $383,127 +10% |
| 2024 | $2,238 +0.1% | $348,297 +10% |
| 2023 | $2,235 -37.3% | $316,634 +10% |
| 2022 | $3,567 | $287,849 +10% |
| 2021 | -- | $261,681 +10.2% |
| 2020 | -- | $237,410 +780.9% |
| 2019 | $709 | $26,950 |
Find assessor info on the county website
Monthly payment
Est. payment
Payment breakdown
Explore the cost of this home by adjusting the details. Changes won't be saved.Climate risks
Neighborhood: 75154
Nearby schools
GreatSchools rating
- 4/10Russell P Schupmann Elementary SchoolGrades: PK-5Distance: 0.6 mi
- 4/10Red Oak Middle SchoolGrades: 6-8Distance: 3.1 mi
- 4/10Red Oak High SchoolGrades: 9-12Distance: 3.1 mi
Schools provided by the listing agent
- Elementary: Russell Schupmann
- Middle: Red Oak
- High: Red Oak
- District: Red Oak ISD
Source: NTREIS. This data may not be complete. We recommend contacting the local school district to confirm school assignments for this home.
- $372,8004 bd2 ba2.2k sqft2615 Sunburst Dr, Glenn Heights, TX 75154Off Market
- $336,7003 bd-- ba1.8k sqft2617 Sunburst Dr, Glenn Heights, TX 75154Off Market
- $331,4004 bd2 ba1.8k sqft2613 Sunburst Dr, Red Oak, TX 75154Off Market
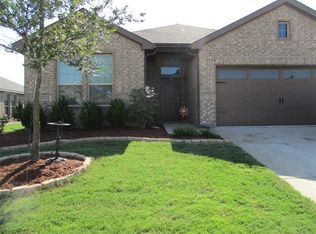
- $353,4004 bd2 ba2.2k sqft2619 Sunburst Dr, Glenn Heights, TX 75154Off Market
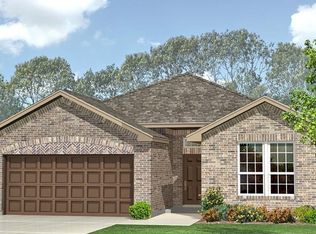
- $332,1003 bd-- ba1.8k sqft2618 Lavender Ln, Glenn Heights, TX 75154Off Market
- $348,9993 bd2 ba2.1k sqft2619 Sunburst Dr, Red Oak, TX 75154For Sale
- $344,4003 bd-- ba2.1k sqft2616 Lavender Ln, Glenn Heights, TX 75154Off Market
- $340,1003 bd-- ba1.9k sqft2611 Sunburst Dr, Red Oak, TX 75154Off Market
A local agent can set up tours, give advice and negotiate with sellers.
A local lender can help you make sure your offer is ready when you are.
Similar homes
- $379,9004 bd2 ba2.2k sqft2505 Lavender Ln, Glenn Heights, TX 75154For Sale
 MLS ID #21307215, Patricia Stampley. NTREIS
 - $365,0004 bd2 ba2.2k sqft113 Cool Meadows Ln, Red Oak, TX 75154For Sale
 MLS ID #21325120, Brandee Escalante. NTREIS
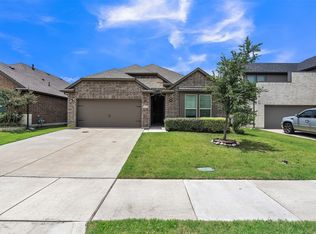
 - $369,9754 bd3 ba2.2k sqft639 Congressional Ave, Red Oak, TX 75154For Sale
 MLS ID #21340682, Amanda Beames. NTREIS
 - $384,9994 bd2 ba2.1k sqft146 Palouse St, Red Oak, TX 75154For Sale
 MLS ID #21297284, Yanira Posada. NTREIS
 - $374,9004 bd2 ba2.1k sqft136 Gleeson Dr, Red Oak, TX 75154For SaleMLS ID #21254634, LaKisha Williams. NTREIS
- $359,9003 bd2 ba2.2k sqft1501 Bricknell Dr, Glenn Heights, TX 75154For SaleMLS ID #21161093, Tarus Monroe. NTREIS
- $384,9994 bd2 ba2.1k sqft208 Claywood Dr, Glenn Heights, TX 75154For SaleMLS ID #21123181, Marlene Norcross. NTREIS
- $444,9995 bd4 ba3.1k sqft320 Calhoun St, Glenn Heights, TX 75154For SaleMLS ID #21205525, Nick Good. NTREIS
- $349,5004 bd3 ba2.4k sqft1981 Rainwater Way, Lancaster, TX 75146For SaleMLS ID #21321117, Cynthia Favela. NTREIS
- $415,0004 bd3 ba2.3k sqft326 Atlas Cedar Dr, Glenn Heights, TX 75154For SaleMLS ID #21266503, Greg Potts. NTREIS
- $405,0004 bd2 ba2.1k sqft136 Aucuba Ln, Waxahachie, TX 75165For SaleMLS ID #21339170, Anthony Brown. NTREIS
- $450,0004 bd2 ba2.3k sqft129 Fireberry Dr, Glenn Heights, TX 75154For SaleMLS ID #21243211, Shanon Nabors. NTREIS
- $335,9003 bd2 ba1.9k sqft437 Castle St, Desoto, TX 75115For SaleMLS ID #21321895, Drucella Russell. NTREIS
- $399,9004 bd2 ba2.1k sqft6030 Cynthia Dr, Midlothian, TX 76065For SaleMLS ID #21337649, Christian Holmes. NTREIS
- $515,0005 bd4 ba3.2k sqft1943 Silverleaf Dr, Glenn Heights, TX 75154For SaleMLS ID #21304218, Linda Olson. NTREIS
- $325,0004 bd2 ba2.1k sqft1731 Overlook Dr, Lancaster, TX 75146For SaleMLS ID #21307604, Nikki Okpuzor. NTREIS
- $325,0004 bd3 ba2.6k sqft633 Daisy Dr, Desoto, TX 75115For SaleMLS ID #21206119, Alana Slatter. NTREIS
- $395,0004 bd2 ba2.1k sqft1318 Boulder Dr, Cedar Hill, TX 75104For SaleMLS ID #21283540, Tafari Witter. NTREIS
- $407,9004 bd3 ba2.6k sqft804 Montrose Trl, Desoto, TX 75115For SaleMLS ID #21315959, Erick Perez. NTREIS
- $410,0004 bd3 ba2.4k sqft803 Mill Creek Rd, Lancaster, TX 75146For SaleMLS ID #21312981, Jamie Miller. NTREIS
