**Price Improvement** Welcome to this beautifully maintained one-story home in the Magnolia Meadows community, located in Red Oak ISD. Built in 2019, this home offers 3 bedrooms, 2 bathrooms, 2 living areas, 2 dining areas and 2,145 square feet of functional living space. The open-concept main living area flows seamlessly into the kitchen and dining space, creating a warm and inviting setting for everyday living and entertaining. The kitchen features rich dark cabinetry, granite countertops, stainless steel appliances, a gas range, tiled backsplash, recessed lighting, a large island with bar seating, and a dedicated pantry for added storage. The seller has an assumable loan with an incredible 2.99% interest rate for qualified buyers. Contact the listing agent for qualification details. This move-in-ready home offers the perfect blend of comfort, space and functionality now at an improved price. Schedule your private showing today!
Under contract
Price cut: $5K (8/8)
$343,999
2619 Sunburst Dr, Red Oak, TX 75154
3beds
2,145sqft
Single Family Residence
Built in 2019
8,102 Square Feet Lot
$-- Zestimate®
$160/sqft
$44/mo HOA
What's special
Beautifully maintained one-story homeRecessed lightingStainless steel appliancesTiled backsplashGranite countertopsGas rangeRich dark cabinetry
- 74 days
- 169
- 12
Zillow last checked:
Listing updated:
Listed by:
Chrystal Burton 0622717 682-259-2936,
Sweetest Regards Realty 682-259-2936
Source: NTREIS,MLS#: 21314357
Facts & features
Interior
Bedrooms & bathrooms
- Bedrooms: 3
- Bathrooms: 2
- Full bathrooms: 2
Primary bedroom
- Features: Ceiling Fan(s), En Suite Bathroom, Garden Tub/Roman Tub, Separate Shower, Walk-In Closet(s)
- Level: First
- Dimensions: 14 x 14
Bedroom
- Features: Ceiling Fan(s), Walk-In Closet(s)
- Level: First
- Dimensions: 13 x 11
Bedroom
- Features: Walk-In Closet(s)
- Level: First
- Dimensions: 14 x 12
Dining room
- Level: First
- Dimensions: 18 x 10
Family room
- Features: Ceiling Fan(s)
- Level: First
- Dimensions: 19 x 16
Living room
- Features: Ceiling Fan(s)
- Level: First
- Dimensions: 10 x 11
Heating
- Central
Cooling
- Central Air, Ceiling Fan(s)
Appliances
- Included: Some Gas Appliances, Dishwasher, Gas Cooktop, Disposal, Microwave, Plumbed For Gas
Features
- Decorative/Designer Lighting Fixtures, Eat-in Kitchen, Granite Counters, Kitchen Island, Open Floorplan, Pantry, Cable TV, Walk-In Closet(s)
- Flooring: Carpet, Ceramic Tile
- Windows: Window Coverings
- Has basement: No
- Has fireplace: No
Interior area
- Total interior livable area: 2,145 sqft
Video & virtual tour
Property
Parking
- Total spaces: 2
- Parking features: Garage Faces Front, Garage, Garage Door Opener
- Attached garage spaces: 2
Features
- Levels: One
- Stories: 1
- Patio & porch: Rear Porch, Front Porch, Covered
- Pool features: None
- Fencing: Wood
Lot
- Size: 8,102 Square Feet
- Features: Interior Lot, Landscaped, Level, Subdivision, Sprinkler System
Details
- Parcel number: 274365
Construction
Type & style
- Home type: SingleFamily
- Architectural style: Traditional,Detached
- Property subtype: Single Family Residence
Materials
- Brick, Concrete
- Foundation: Slab
- Roof: Shingle
Condition
- Year built: 2019
Utilities & green energy
- Sewer: Public Sewer
- Water: Public
- Utilities for property: Sewer Available, Water Available, Cable Available
Community & HOA
Community
- Security: Smoke Detector(s)
- Subdivision: Magnolia Mdws Ph 1
HOA
- Has HOA: Yes
- Services included: All Facilities, Association Management
- HOA fee: $525 annually
- HOA name: Vcm Magnolia Meadows
- HOA phone: 972-612-2303
Location
- Region: Red Oak
Financial & listing details
- Price per square foot: $160/sqft
- Tax assessed value: $369,838
- Annual tax amount: $7,027
- Date on market: 6/27/2026
- Cumulative days on market: 75 days
- Listing terms: Cash,Conventional,FHA,VA Loan
- Exclusions: TVs and tv mounts.
Estimated market value
Not available
Estimated sales range
Not available
Not available
Price history
| Date | Event | Price |
|---|---|---|
| 9/7/2026 | Contingent | $343,999$160/sqft |
Source: NTREIS #21314357 Report a problem | ||
| 8/8/2026 | Price change | $343,999-1.4%$160/sqft |
Source: NTREIS #21314357 Report a problem | ||
| 6/27/2026 | Listed for sale | $348,999$163/sqft |
Source: NTREIS #21314357 Report a problem | ||
Public tax history
| Year | Property taxes | Tax assessment |
|---|---|---|
| 2025 | $3,443 -2.7% | $369,838 +9.4% |
| 2024 | $3,539 +13.6% | $338,127 +10% |
| 2023 | $3,116 -20.1% | $307,388 +10% |
| 2022 | $3,903 | $279,444 +10% |
| 2021 | -- | $254,040 +12.7% |
| 2020 | -- | $225,380 +736.3% |
| 2019 | $709 | $26,950 |
Find assessor info on the county website
Monthly payment
Est. payment
Payment breakdown
Explore the cost of this home by adjusting the details. Changes won't be saved.Climate risks
Neighborhood: 75154
Nearby schools
Schools provided by the listing agent
- Elementary: Russell Schupmann
- Middle: Red Oak
- High: Red Oak
- District: Red Oak ISD
Source: NTREIS. This data may not be complete. We recommend contacting the local school district to confirm school assignments for this home.
- $344,7004 bd2 ba2.2k sqft2619 Sunburst Dr, Glenn Heights, TX 75154Off Market
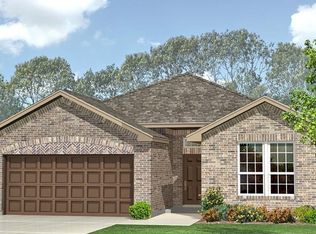
- $365,6003 bd-- ba1.5k sqft2621 Sunburst Dr, Red Oak, TX 75154Off Market
- $398,0004 bd4 ba2.8k sqft2621 Sunburst Dr, Glenn Heights, TX 75154Off Market
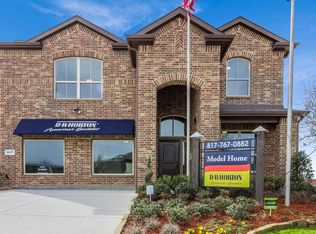
- $330,2003 bd-- ba1.8k sqft2617 Sunburst Dr, Glenn Heights, TX 75154Off Market
Similar homes
- $349,0004 bd2 ba2.2k sqft2615 Sunburst Dr, Red Oak, TX 75154For Sale
 MLS ID #21301755, Lola Carey. NTREIS
 - $379,9004 bd2 ba2.2k sqft2505 Lavender Ln, Glenn Heights, TX 75154For Sale
 MLS ID #21307215, Patricia Stampley. NTREIS
 - $375,0003 bd2 ba2.6k sqft517 Magnolia Ln, Red Oak, TX 75154For Sale
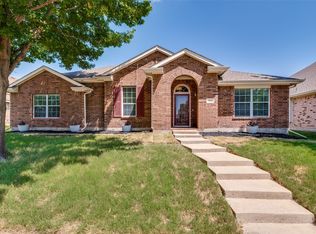 MLS ID #21357270, Alexis Brokenberry. NTREIS
 - $350,0003 bd3 ba2.3k sqft902 Mockingbird Ln, Glenn Heights, TX 75154For Sale
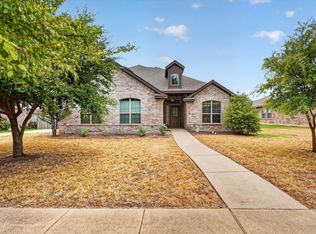 MLS ID #21370406, Tanika Donnell. NTREIS
