Buyer financing fell through for reasons unrelated to the home. Inspections were clean and the property is ready for immediate showings.
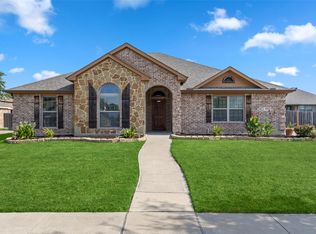
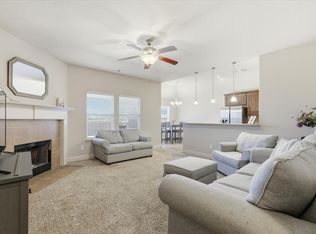
Step into this beautifully refreshed Glenn Heights gem, where thoughtful updates and a welcoming layout come together to create a truly move-in-ready home. 1501 Bricknell sits on a quiet street and offers a bright, open feel from the moment you walk in. The interior has been remodeled with fresh paint, updated flooring, modern fixtures, and clean finishes that elevate every room. The kitchen features contemporary touches and a comfortable flow perfect for daily living or entertaining. Spacious bedrooms provide flexibility for family, guests, or a home office, while the updated bathrooms add a polished, modern touch.
Outside, the generous yard offers room to relax, play, or expand your outdoor vision. With a recent price reduction, this remodeled home delivers exceptional value in a rapidly growing area. Located near Ovilla Rd, Hampton Rd, and quick access to I-35, you’re minutes from shopping, dining, and easy commutes throughout DFW. A refreshed, upgraded home at a strong new price — come see why 1501 Bricknell stands out.
For sale
Price cut: $6.9K (8/5)
$353,000
1501 Bricknell Dr, Glenn Heights, TX 75154
3beds
2,222sqft
Single Family Residence
Built in 2015
10,001 Square Feet Lot
$351,600 Zestimate®
$159/sqft
$-- HOA
What's special
Modern fixturesUpdated flooringSpacious bedroomsWelcoming layoutClean finishesQuiet streetThoughtful updates
- 216 days |
- 355 |
- 26 |
Zillow last checked:
Listing updated:
Listed by:
Tarus Monroe 0621173 972-333-3104,
OnDemand Realty 214-766-5833
Source: NTREIS,MLS#: 21161093
Facts & features
Interior
Bedrooms & bathrooms
- Bedrooms: 3
- Bathrooms: 2
- Full bathrooms: 2
Primary bedroom
- Features: Ceiling Fan(s)
- Level: First
- Dimensions: 0 x 0
Bedroom
- Features: Ceiling Fan(s)
- Level: First
- Dimensions: 0 x 0
Bedroom
- Level: First
- Dimensions: 0 x 0
Dining room
- Features: Ceiling Fan(s)
- Level: First
- Dimensions: 0 x 0
Living room
- Features: Ceiling Fan(s)
- Level: First
- Dimensions: 0 x 0
Appliances
- Included: Dishwasher, Microwave
Features
- Cable TV
- Has basement: No
- Number of fireplaces: 1
- Fireplace features: Other
Interior area
- Total interior livable area: 2,222 sqft
Video & virtual tour
Property
Parking
- Total spaces: 2
- Parking features: Aggregate, Garage, Garage Door Opener
- Attached garage spaces: 2
Features
- Levels: One
- Stories: 1
- Pool features: None
Lot
- Size: 10,001 Square Feet
Details
- Parcel number: 270007100R0060000
Construction
Type & style
- Home type: SingleFamily
- Architectural style: Detached
- Property subtype: Single Family Residence
Condition
- Year built: 2015
Utilities & green energy
- Sewer: Public Sewer
- Utilities for property: Sewer Available, Cable Available
Community & HOA
Community
- Subdivision: Kingston Meadows Ph 3a
HOA
- Has HOA: Yes
- Services included: Sewer, Trash, Utilities
- HOA name: Spectrum Association Management
- HOA phone: 817-900-1899
Location
- Region: Glenn Heights
Financial & listing details
- Price per square foot: $159/sqft
- Tax assessed value: $377,470
- Annual tax amount: $6,516
- Date on market: 1/23/2026
- Cumulative days on market: 203 days
Estimated market value
$351,600
$334,000 - $369,000
$2,683/mo
Price history
| Date | Event | Price |
|---|---|---|
| 8/5/2026 | Price change | $353,000-1.9%$159/sqft |
Source: NTREIS #21161093 Report a problem | ||
| 4/20/2026 | Price change | $359,900-1.4%$162/sqft |
Source: NTREIS #21161093 Report a problem | ||
| 3/5/2026 | Listed for sale | $364,999$164/sqft |
Source: NTREIS #21161093 Report a problem | ||
| 2/26/2026 | Pending sale | $364,999$164/sqft |
Source: NTREIS #21161093 Report a problem | ||
| 2/23/2026 | Contingent | $364,999$164/sqft |
Source: NTREIS #21161093 Report a problem | ||
| 1/23/2026 | Listed for sale | $364,999$164/sqft |
Source: NTREIS #21161093 Report a problem | ||
Public tax history
| Year | Property taxes | Tax assessment |
|---|---|---|
| 2025 | $6,516 +10.8% | $377,470 |
| 2024 | $5,883 +11.1% | $377,470 |
| 2023 | $5,296 -12.7% | $377,470 +16.2% |
| 2022 | $6,069 -4.9% | $324,860 +20.6% |
| 2021 | $6,381 +3.2% | $269,340 +16.7% |
| 2020 | $6,183 -1.2% | $230,730 |
| 2019 | $6,261 -0.7% | $230,730 |
| 2018 | $6,306 -0.2% | $230,730 |
| 2017 | $6,321 +360.5% | $230,730 +412.7% |
| 2016 | $1,373 | $45,000 +28.6% |
| 2015 | -- | $35,000 |
Find assessor info on the county website
Monthly payment
Est. payment
Payment breakdown
Explore the cost of this home by adjusting the details. Changes won't be saved.Climate risks
Neighborhood: 75154
Nearby schools
GreatSchools rating
- 4/10Woodridge Elementary SchoolGrades: K-4Distance: 1.9 mi
- 4/10Curtistene S McCowan Middle SchoolGrades: 6-8Distance: 1.8 mi
- 3/10Desoto High SchoolGrades: 9-12Distance: 1.7 mi
Schools provided by the listing agent
- Elementary: Bowie
- Middle: Red Oak,Ennis
- District: Red Oak ISD
Source: NTREIS. This data may not be complete. We recommend contacting the local school district to confirm school assignments for this home.
- $226,2003 bd2 ba1.2k sqft1523 Glenn Ln, Glenn Heights, TX 75154Off Market
- $217,2003 bd2 ba1.3k sqft1527 Glenn Ln, Glenn Heights, TX 75154Off Market
- $227,7003 bd2 ba1.2k sqft1519 Glenn Ln, Glenn Heights, TX 75154Off Market
- $227,2003 bd2 ba1.2k sqft1515 Glenn Ln, Glenn Heights, TX 75154Off Market
- $278,6003 bd2 ba1.7k sqft1528 Glenn Ln, Glenn Heights, TX 75154Off Market
- $249,2003 bd2 ba1.4k sqft1524 Glenn Ln, Glenn Heights, TX 75154Off Market
- $232,1003 bd2 ba1.2k sqft1531 Glenn Ln, Glenn Heights, TX 75154Off Market
- $242,4003 bd2 ba1.3k sqft1524 Windsor Dr, Glenn Heights, TX 75154Off Market
A local agent can set up tours, give advice and negotiate with sellers.
Similar homes
- $329,9003 bd2 ba1.8k sqft915 Sage Meadow Dr, Glenn Heights, TX 75154For Sale
 MLS ID #21346580, Lola Carey. NTREIS
 - $348,0003 bd3 ba2k sqft115 Blue Quail Rd, Red Oak, TX 75154For Sale
 MLS ID #21359274, Tenesha Lusk. NTREIS
 - $379,9004 bd2 ba2.2k sqft2505 Lavender Ln, Glenn Heights, TX 75154For Sale
 MLS ID #21307215, Patricia Stampley. NTREIS
 - $359,5004 bd2 ba2.1k sqft119 Happy Ln, Red Oak, TX 75154For Sale
 MLS ID #21321796, Mimi Rader. NTREIS
 - $334,9004 bd2 ba1.9k sqft105 Finlee Ln, Red Oak, TX 75154For SaleMLS ID #21354273, Kelly Boulton. NTREIS
- $320,0004 bd3 ba2.3k sqft232 W Willow Creek Dr, Glenn Heights, TX 75154For SaleMLS ID #21099691, Sandy Wickware. NTREIS
- $379,9994 bd2 ba2k sqft1924 Carrington Dr, Glenn Heights, TX 75154For SaleMLS ID #21261099, Victoria Velasquez. NTREIS
- $366,0003 bd3 ba2.6k sqft433 Castle St, Desoto, TX 75115For SaleMLS ID #21355782, Bobbie Carrington. NTREIS
- $340,0004 bd2 ba2.2k sqft205 Watson St, Red Oak, TX 75154For SaleMLS ID #21314889, Joel Broyles. NTREIS
- $315,0003 bd2 ba1.7k sqft217 Troy Ln, Red Oak, TX 75154For SaleMLS ID #21344686, Kent Lindloff. NTREIS
- $335,0004 bd3 ba2.6k sqft301 Quail Run Rd, Red Oak, TX 75154For SaleMLS ID #21109181, Ann Weaver. NTREIS
- $325,9003 bd2 ba1.9k sqft437 Castle St, Desoto, TX 75115For SaleMLS ID #21321895, Drucella Russell. NTREIS
- $370,9004 bd2 ba2.4k sqft1700 Wylie Creek Dr, Desoto, TX 75115For SaleMLS ID #21284775, LESTON Eustache. NTREIS
- $320,0003 bd2 ba1.8k sqft404 Castle St, Desoto, TX 75115For SaleMLS ID #21317257, Marion Napoleon. NTREIS
- $320,0004 bd3 ba2k sqft601 Bethpage Dr, Red Oak, TX 75154For SaleMLS ID #21254975, Robbie Sweidel. NTREIS
- $286,9003 bd2 ba1.6k sqft205 Rosewood Ct, Red Oak, TX 75154For SaleMLS ID #21321282, Johnny Gamez. NTREIS
- $300,0004 bd2 ba2.1k sqft1022 Pondview Dr, Cedar Hill, TX 75104For SaleMLS ID #21367296, Minkyung Chang. NTREIS
- $399,0005 bd3 ba3k sqft728 Jewelflower Dr, Desoto, TX 75115For SaleMLS ID #20789144, Nav Singh. NTREIS
- $390,0004 bd2 ba2.3k sqft905 Mill Pond Dr, Midlothian, TX 76065For SaleMLS ID #21358904, Melissa McClain. NTREIS
- $394,9904 bd2 ba2k sqft431 Maltese, Red Oak, TX 75154For SaleMLS ID #21202489, Ben Caballero. NTREIS
