Spacious and well-designed 4-bedroom, 3-bath home in the Oakmont Park subdivision of Red Oak offering a versatile layout ideal for a variety of living needs. The primary suite is privately situated and features an ensuite bath, creating a comfortable retreat at the end of the day. A secondary bedroom also includes its own private ensuite, making it a great option for guests, extended family, or a dedicated office with added privacy. Two additional bedrooms are located in a separate hallway and share a full bath, providing a functional split layout. The open-concept kitchen, living, and dining areas serve as the heart of the home, offering a seamless flow for both everyday living and entertaining. The kitchen is equipped with granite countertops, modern cabinetry with generous storage, and a walk-in pantry to keep everything organized and within reach. Step outside to a covered back patio, perfect for enjoying morning coffee or hosting gatherings year-round. Located in Oakmont Park with convenient access to nearby shopping, dining, and major roadways, this home combines comfort, functionality, and a great location.
For sale
Price cut: $3K (8/29)
$317,000
601 Bethpage Dr, Red Oak, TX 75154
4beds
2,065sqft
Single Family Residence
Built in 2023
6,011 Square Feet Lot
$-- Zestimate®
$154/sqft
$17/mo HOA
What's special
Granite countertopsCovered back patioWalk-in pantryFunctional split layout
- 176 days
- 882
- 131
Zillow last checked:
Listing updated:
Listed by:
Robbie Sweidel 0622157 214-500-4036,
Keller Williams Realty 817-329-8850
Source: NTREIS,MLS#: 21254975
Facts & features
Interior
Bedrooms & bathrooms
- Bedrooms: 4
- Bathrooms: 3
- Full bathrooms: 3
Primary bedroom
- Features: Dual Sinks, En Suite Bathroom, Garden Tub/Roman Tub, Separate Shower, Walk-In Closet(s)
- Level: First
- Dimensions: 13 x 16
Bedroom
- Features: Ceiling Fan(s), Walk-In Closet(s)
- Level: First
- Dimensions: 13 x 11
Bedroom
- Features: Ceiling Fan(s)
- Level: First
- Dimensions: 12 x 13
Bedroom
- Features: En Suite Bathroom
- Level: First
- Dimensions: 12 x 11
Primary bathroom
- Features: Dual Sinks, En Suite Bathroom, Garden Tub/Roman Tub, Solid Surface Counters, Separate Shower
- Level: First
- Dimensions: 8 x 9
Dining room
- Level: First
- Dimensions: 10 x 12
Other
- Features: En Suite Bathroom, Solid Surface Counters
- Level: First
- Dimensions: 8 x 5
Other
- Level: First
- Dimensions: 9 x 5
Kitchen
- Features: Dual Sinks, Granite Counters, Kitchen Island, Pantry, Walk-In Pantry
- Level: First
- Dimensions: 17 x 13
Living room
- Level: First
- Dimensions: 18 x 14
Utility room
- Features: Utility Room
- Level: First
- Dimensions: 7 x 6
Heating
- Central, Natural Gas
Cooling
- Central Air, Ceiling Fan(s), Electric
Appliances
- Included: Some Gas Appliances, Dishwasher, Disposal, Gas Range, Microwave, Plumbed For Gas
Features
- Granite Counters, High Speed Internet, Kitchen Island, Open Floorplan, Pantry, Cable TV, Walk-In Closet(s)
- Flooring: Laminate, Tile
- Has basement: No
- Has fireplace: No
Interior area
- Total interior livable area: 2,065 sqft
Video & virtual tour
Property
Parking
- Total spaces: 2
- Parking features: Garage, Garage Door Opener
- Attached garage spaces: 2
Features
- Levels: One
- Stories: 1
- Patio & porch: Covered
- Exterior features: Private Yard
- Pool features: None
- Fencing: Back Yard,Wood
Lot
- Size: 6,011 Square Feet
- Features: Interior Lot, Subdivision, Sprinkler System
Details
- Parcel number: 293714
Construction
Type & style
- Home type: SingleFamily
- Architectural style: Traditional,Detached
- Property subtype: Single Family Residence
Materials
- Brick
- Foundation: Slab
- Roof: Shingle
Condition
- Year built: 2023
Utilities & green energy
- Sewer: Public Sewer
- Water: Public
- Utilities for property: Sewer Available, Water Available, Cable Available
Community & HOA
Community
- Subdivision: Oakmont Park Sub Ph 3
HOA
- Has HOA: Yes
- Services included: Association Management
- HOA fee: $200 annually
- HOA name: Nmi
- HOA phone: 972-359-1548
Location
- Region: Red Oak
Financial & listing details
- Price per square foot: $154/sqft
- Tax assessed value: $345,780
- Annual tax amount: $7,028
- Date on market: 4/30/2026
- Cumulative days on market: 176 days
- Listing terms: Cash,Conventional,FHA,VA Loan
Estimated market value
Not available
Estimated sales range
Not available
Not available
Price history
| Date | Event | Price |
|---|---|---|
| 8/29/2026 | Price change | $317,000-0.9%$154/sqft |
Source: NTREIS #21254975 Report a problem | ||
| 7/31/2026 | Price change | $320,000-3%$155/sqft |
Source: NTREIS #21254975 Report a problem | ||
| 7/8/2026 | Price change | $330,000-4.3%$160/sqft |
Source: NTREIS #21254975 Report a problem | ||
| 4/30/2026 | Listed for sale | $345,000-6%$167/sqft |
Source: NTREIS #21254975 Report a problem | ||
| 5/5/2023 | Sold | -- |
Source: NTREIS #20240428 Report a problem | ||
| 2/13/2023 | Pending sale | $366,900$178/sqft |
Source: NTREIS #20240428 Report a problem | ||
| 2/8/2023 | Price change | $366,900-5.2%$178/sqft |
Source: NTREIS #20240428 Report a problem | ||
| 1/17/2023 | Price change | $386,900-9.6%$187/sqft |
Source: NTREIS #20240428 Report a problem | ||
| 1/9/2023 | Price change | $427,900+7.3%$207/sqft |
Source:  K. Hovnanian Companies, LLC Report a problem K. Hovnanian Companies, LLC Report a problem | ||
| 1/6/2023 | Price change | $398,900+7.3%$193/sqft |
Source: K. Hovnanian Companies, LLC Report a problem | ||
| 12/11/2022 | Price change | $371,900-13.1%$180/sqft |
Source: K. Hovnanian Companies, LLC Report a problem | ||
| 12/10/2022 | Price change | $427,900-2.3%$207/sqft |
Source: K. Hovnanian Companies, LLC Report a problem | ||
| 12/6/2022 | Price change | $437,900+17.1%$212/sqft |
Source: K. Hovnanian Companies, LLC Report a problem | ||
| 11/30/2022 | Listed for sale | $373,900$181/sqft |
Source: K. Hovnanian Companies, LLC Report a problem | ||
Public tax history
| Year | Property taxes | Tax assessment |
|---|---|---|
| 2025 | $7,028 -3.5% | $345,780 -1.5% |
| 2024 | $7,284 +480.2% | $351,185 +480.5% |
| 2023 | $1,255 | $60,500 |
Find assessor info on the county website
Monthly payment
Est. payment
Payment breakdown
Explore the cost of this home by adjusting the details. Changes won't be saved.Climate risks
Neighborhood: 75154
Nearby schools
Schools provided by the listing agent
- Elementary: Eastridge
- Middle: Red Oak
- High: Red Oak
- District: Red Oak ISD
Source: NTREIS. This data may not be complete. We recommend contacting the local school district to confirm school assignments for this home.
Similar homes
- $349,0004 bd2 ba2.2k sqft2615 Sunburst Dr, Red Oak, TX 75154For Sale
 MLS ID #21301755, Lola Carey. NTREIS
 - $330,0004 bd2 ba1.8k sqft300 Concho River Dr, Glenn Heights, TX 75154For Sale
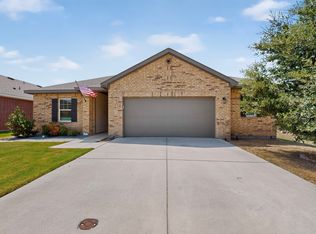 MLS ID #21377559, Laneal Ernest. NTREIS
 - $349,9904 bd3 ba2.4k sqft420 Gypsum Ln, Glenn Heights, TX 75154For Sale
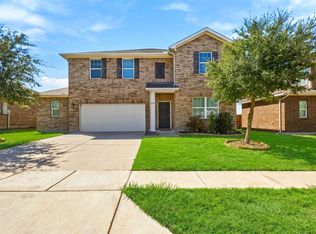 MLS ID #21405830, Ashlee McGhee. NTREIS
 - $399,9004 bd3 ba2.4k sqft108 Crystal Creek Dr, Red Oak, TX 75154For Sale
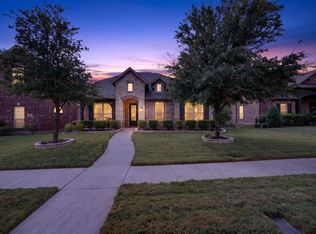 MLS ID #21403403, Raul Castro. NTREIS
