3 bedroom 2 baths home on a spacious corner lot in the desirable garden valley neighborhood! Beautifully upgraded with hand scraped hardwood floors and knotty alder cabinets! Get a discount with your insurance with this 30-year roof just replaced in 2025! The open-concept floor-plan makes the home feel spacious and welcoming while maintaining a warm and inviting atmosphere. The kitchen is the heart of the home with an island that flows naturally into the living room. The kitchen features granite countertops, stainless steel appliances (NEW DISHWASHER!), a pantry and plenty of room for cooking and entertaining. The dining room has a dedicated space for gathering around the table for meals, holidays, and game time. Move into the primary bedroom which offers a nice private space with an ensuite bathroom equipped with separate shower and bathtub areas as well as dual vanities and a water closet. Spacious walk-in closet with built ins. Step out onto the covered back patio that overlooks the peaceful, spacious backyard with its own sprinkler system and wooden privacy fence. This is a great space to entertain guests and hide away from the business of the day to day. Neighborhood park and sidewalks for active living. Close to HEB, Target, restaurants and more! Only 30 minutes to downtown Dallas! Come see for yourself and make this your very own home!
For sale
Price cut: $5K (7/9)
$320,000
149 Valley Ranch Dr, Waxahachie, TX 75165
3beds
1,558sqft
Single Family Residence
Built in 2013
6,708 Square Feet Lot
$318,700 Zestimate®
$205/sqft
$48/mo HOA
What's special
Wooden privacy fencePeaceful spacious backyardOpen-concept floor-planStainless steel appliancesGranite countertopsSpacious corner lotCovered back patio
- 114 days
- 247
- 42
Zillow last checked:
Listing updated:
Listed by:
Abby Selman 0629315 940-365-6300,
RE/MAX First Realty III 940-365-6300
Source: NTREIS,MLS#: 21293018
Facts & features
Interior
Bedrooms & bathrooms
- Bedrooms: 3
- Bathrooms: 2
- Full bathrooms: 2
Primary bedroom
- Features: Ceiling Fan(s), Dual Sinks, En Suite Bathroom, Garden Tub/Roman Tub, Separate Shower, Walk-In Closet(s)
- Level: First
- Dimensions: 1 x 1
Bedroom
- Level: First
- Dimensions: 1 x 1
Bedroom
- Level: First
- Dimensions: 1 x 1
Living room
- Features: Ceiling Fan(s)
- Level: First
- Dimensions: 1 x 1
Cooling
- Central Air, Electric
Appliances
- Included: Dishwasher, Electric Range, Disposal
- Laundry: Washer Hookup, Dryer Hookup, Laundry in Utility Room
Features
- Decorative/Designer Lighting Fixtures, Granite Counters, High Speed Internet, Kitchen Island, Open Floorplan, Pantry, Cable TV
- Flooring: Carpet, Ceramic Tile, Wood
- Has basement: No
- Has fireplace: No
Interior area
- Total interior livable area: 1,558 sqft
Video & virtual tour
Property
Parking
- Total spaces: 2
- Parking features: Door-Single, Driveway, Garage Faces Front, Garage
- Attached garage spaces: 2
Features
- Levels: One
- Stories: 1
- Patio & porch: Covered
- Pool features: None, Community
- Fencing: Back Yard,Fenced,Stone,Wood
Lot
- Size: 6,708 Square Feet
- Features: Corner Lot, Landscaped, Subdivision, Sprinkler System
Details
- Parcel number: 248466
Construction
Type & style
- Home type: SingleFamily
- Architectural style: Traditional,Detached
- Property subtype: Single Family Residence
Materials
- Brick, Rock, Stone
- Foundation: Slab
- Roof: Composition,Shingle
Condition
- Year built: 2013
Utilities & green energy
- Sewer: Public Sewer
- Utilities for property: Municipal Utilities, Sewer Available, Water Available, Cable Available
Green energy
- Energy efficient items: HVAC, Insulation, Thermostat, Windows
Community & HOA
Community
- Features: Pool, Trails/Paths
- Subdivision: Garden Valley Ranch Ph2
HOA
- Has HOA: Yes
- Services included: All Facilities
- HOA fee: $287 semi-annually
- HOA name: Graden Valley
- HOA phone: 214-705-1615
Location
- Region: Waxahachie
Financial & listing details
- Price per square foot: $205/sqft
- Tax assessed value: $313,406
- Annual tax amount: $6,431
- Date on market: 6/16/2026
- Cumulative days on market: 115 days
Estimated market value
$318,700
$303,000 - $335,000
$2,389/mo
Price history
| Date | Event | Price |
|---|---|---|
| 7/9/2026 | Price change | $320,000-1.5%$205/sqft |
Source: NTREIS #21293018 Report a problem | ||
| 6/16/2026 | Listed for sale | $325,000+62.5%$209/sqft |
Source: NTREIS #21293018 Report a problem | ||
| 11/5/2018 | Sold | -- |
Source: Agent Provided Report a problem | ||
| 10/26/2018 | Pending sale | $200,000$128/sqft |
Source: KLM Real Estate #13951736 Report a problem | ||
| 10/12/2018 | Price change | $200,000-4.8%$128/sqft |
Source: KLM Real Estate #13951736 Report a problem | ||
| 10/10/2018 | Listed for sale | $210,000$135/sqft |
Source: KLM Real Estate #13951736 Report a problem | ||
Public tax history
| Year | Property taxes | Tax assessment |
|---|---|---|
| 2025 | $4,648 +0.1% | $313,406 +9.1% |
| 2024 | $4,645 +12% | $287,269 +10% |
| 2023 | $4,146 -13.7% | $261,154 +10% |
| 2022 | $4,802 | $237,413 +10% |
| 2021 | -- | $215,830 +5.4% |
| 2020 | -- | $204,770 +2.5% |
| 2019 | $4,597 +10.6% | $199,740 +1.7% |
| 2018 | $4,155 | $196,310 +12.2% |
| 2017 | $4,155 +10.2% | $174,920 +10.1% |
| 2016 | $3,772 +15.7% | $158,820 +10.6% |
| 2015 | $3,260 | $143,590 +3.6% |
| 2014 | $3,260 | $138,600 +869.2% |
| 2013 | -- | $14,300 |
| 2012 | -- | $14,300 |
| 2011 | -- | $14,300 -15.4% |
| 2010 | -- | $16,900 |
Find assessor info on the county website
Monthly payment
Est. payment
Payment breakdown
Explore the cost of this home by adjusting the details. Changes won't be saved.Climate risks
Neighborhood: Garden Valley Ranch
Nearby schools
Schools provided by the listing agent
- Elementary: Margaret Felty
- Middle: Howard
- High: Waxahachie
- District: Waxahachie ISD
Source: NTREIS. This data may not be complete. We recommend contacting the local school district to confirm school assignments for this home.
Similar homes
- $319,9003 bd2 ba2k sqft201 Rawhide St, Waxahachie, TX 75165For Sale
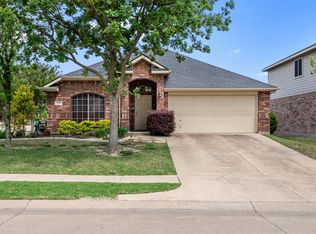 MLS ID #21235065, Steve Miller. NTREIS
 - $345,0003 bd2 ba1.9k sqft332 Hacienda Dr, Waxahachie, TX 75165For Sale
 MLS ID #21387485, Dana Reamy. NTREIS
 - $349,9003 bd2 ba1.8k sqft123 Arborside Dr, Waxahachie, TX 75165For Sale
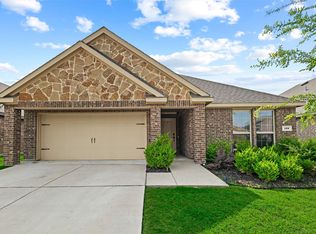 MLS ID #21255592, Leslie Majors. NTREIS
 - $310,0003 bd2 ba1.6k sqft103 Post Oak Dr, Waxahachie, TX 75165For Sale
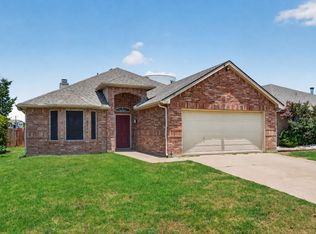 MLS ID #21319591, Donna Wall. NTREIS
