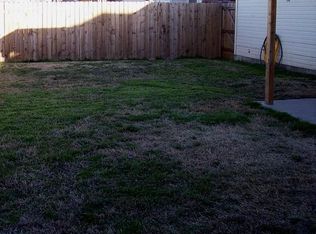
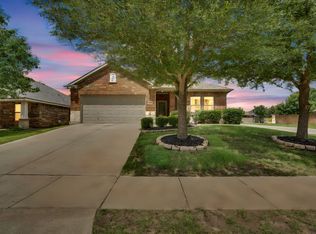
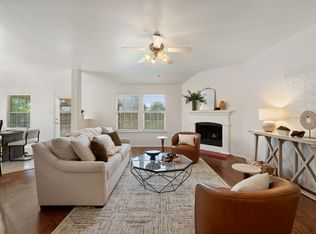
Welcome to this beautifully maintained home in Waxahachie, the “Crepe Myrtle Capital of Texas.” Are you looking for a home that feels light, comfortable, and perfectly suited for everyday living? Well come on in! This property offers 3 bedrooms, 2 baths, a 2-car garage, and approximately 1,650 square feet. It features an open floor plan with two living areas connected by a unique see-through fireplace. The kitchen provides generous counter space, abundant cabinet storage, and a comfortable eat-in dining area that is perfect for everyday meals. The spacious primary suite includes room for a sitting area and an ensuite bath with dual sinks and a separate shower. Outside, the large backyard is ready for gatherings with family and friends. Conveniently located near historic downtown Waxahachie, with antique shops, boutiques, and locally owned restaurants, this home is an excellent choice for first-time buyers. Don’t miss this one!
For sale
$310,000
103 Post Oak Dr, Waxahachie, TX 75165
3beds
1,650sqft
:
Get pre-qualified$2,224/mo
Single Family Residence
Built in 2004
5,488 Square Feet Lot
$304,200 Zestimate®
$188/sqft
$-- HOA
What's special
Open floor planComfortable eat-in dining areaGenerous counter spaceSpacious primary suiteAbundant cabinet storage
- 16 days |
- 394 |
- 28 |
Likely to sell faster than
Zillow last checked:
Listing updated:
Listed by:
Donna Wall 0570228 214-929-0670,
Monument Realty 214-705-7827
Source: NTREIS,MLS#: 21319591
Facts & features
Interior
Bedrooms & bathrooms
- Bedrooms: 3
- Bathrooms: 2
- Full bathrooms: 2
Primary bedroom
- Features: Ceiling Fan(s), En Suite Bathroom, Sitting Area in Primary, Walk-In Closet(s)
- Level: First
- Dimensions: 14 x 15
Bedroom
- Features: Ceiling Fan(s), Walk-In Closet(s)
- Level: First
- Dimensions: 12 x 11
Bedroom
- Features: Ceiling Fan(s), Walk-In Closet(s)
- Level: First
- Dimensions: 11 x 10
Bedroom
- Features: Ceiling Fan(s), Walk-In Closet(s)
- Level: First
- Dimensions: 11 x 12
Primary bathroom
- Features: Built-in Features, Dual Sinks, En Suite Bathroom, Solid Surface Counters, Separate Shower
- Level: First
- Dimensions: 1 x 1
Breakfast room nook
- Features: Eat-in Kitchen
- Level: First
- Dimensions: 8 x 10
Other
- Features: Built-in Features, Garden Tub/Roman Tub, Solid Surface Counters
- Level: First
- Dimensions: 1 x 1
Kitchen
- Features: Built-in Features, Eat-in Kitchen, Pantry, Solid Surface Counters
- Level: First
- Dimensions: 8 x 8
Living room
- Features: Ceiling Fan(s), Fireplace
- Level: First
- Dimensions: 16 x 14
Living room
- Level: First
- Dimensions: 14 x 14
Utility room
- Features: Built-in Features, Utility Room
- Level: First
- Dimensions: 6 x 4
Heating
- Central, Electric
Cooling
- Central Air, Electric
Appliances
- Included: Dishwasher, Electric Cooktop, Electric Range, Microwave
- Laundry: Washer Hookup, Dryer Hookup, ElectricDryer Hookup, Laundry in Utility Room
Features
- Decorative/Designer Lighting Fixtures, Eat-in Kitchen, High Speed Internet, Pantry, Cable TV, Walk-In Closet(s), Wired for Sound
- Flooring: Carpet, Ceramic Tile, Vinyl
- Windows: Bay Window(s), Skylight(s), Window Coverings
- Has basement: No
- Number of fireplaces: 1
- Fireplace features: Double Sided, Family Room, Masonry, Wood Burning
Interior area
- Total interior livable area: 1,650 sqft
Video & virtual tour
Property
Parking
- Total spaces: 2
- Parking features: Door-Single, Driveway, Garage Faces Front, Garage, Garage Door Opener
- Attached garage spaces: 2
Features
- Levels: One
- Stories: 1
- Patio & porch: Covered
- Exterior features: Rain Gutters
- Pool features: None
- Fencing: Wood
Lot
- Size: 5,488 Square Feet
- Features: Interior Lot, Landscaped, Subdivision, Few Trees
Details
- Parcel number: 222859
Construction
Type & style
- Home type: SingleFamily
- Architectural style: Contemporary/Modern,Traditional,Detached
- Property subtype: Single Family Residence
Materials
- Brick
- Foundation: Slab
- Roof: Composition
Condition
- Year built: 2004
Utilities & green energy
- Sewer: Public Sewer
- Water: Public
- Utilities for property: Electricity Connected, Natural Gas Available, Other, Sewer Available, Separate Meters, Water Available, Cable Available
Community & HOA
Community
- Features: Playground, Curbs, Sidewalks
- Security: Security System, Smoke Detector(s)
- Subdivision: River Oaks #4
HOA
- Has HOA: No
Location
- Region: Waxahachie
Financial & listing details
- Price per square foot: $188/sqft
- Tax assessed value: $273,908
- Annual tax amount: $5,621
- Date on market: 7/11/2026
- Cumulative days on market: 17 days
- Listing terms: Cash,Conventional,FHA,VA Loan
Estimated market value
$304,200
$289,000 - $319,000
$2,176/mo
Price history
| Date | Event | Price |
|---|---|---|
| 7/11/2026 | Listed for sale | $310,000$188/sqft |
Source: NTREIS #21319591 Report a problem | ||
| 3/4/2021 | Listing removed | -- |
Source: Owner Report a problem | ||
| 2/26/2018 | Listing removed | $1,575$1/sqft |
Source: Owner Report a problem | ||
| 2/20/2018 | Listed for rent | $1,575$1/sqft |
Source: Owner Report a problem | ||
Public tax history
| Year | Property taxes | Tax assessment |
|---|---|---|
| 2025 | $5,621 -2.3% | $273,908 -2.3% |
| 2024 | $5,756 -5.9% | $280,487 -5.9% |
| 2023 | $6,116 +6.4% | $297,938 +16.8% |
| 2022 | $5,747 | $255,128 +27.3% |
| 2021 | -- | $200,480 +4.5% |
| 2020 | -- | $191,830 +4.9% |
| 2019 | $4,557 +8.1% | $182,800 +1.8% |
| 2018 | $4,216 | $179,650 +11.9% |
| 2017 | $4,216 +13.9% | $160,490 +14.8% |
| 2016 | $3,701 +17.5% | $139,790 +10.2% |
| 2015 | $3,149 | $126,870 +1.6% |
| 2014 | $3,149 | $124,830 +5.8% |
| 2013 | -- | $118,000 -2.8% |
| 2012 | -- | $121,360 -2.7% |
| 2011 | -- | $124,750 -1.8% |
| 2010 | -- | $127,010 -2% |
| 2009 | -- | $129,660 -1.6% |
| 2008 | -- | $131,810 +2.8% |
| 2007 | -- | $128,210 +5.4% |
| 2006 | -- | $121,690 +0.8% |
| 2005 | -- | $120,720 +382.9% |
| 2004 | -- | $25,000 |
Find assessor info on the county website
Monthly payment
Est. payment
Payment breakdown
Explore the cost of this home by adjusting the details. Changes won't be saved.Climate risks
Neighborhood: River Oaks
Nearby schools
GreatSchools rating
- 6/10Northside Elementary SchoolGrades: PK-5Distance: 0.7 mi
- 5/10Eddie Finley Sr Junior High SchoolGrades: 6-8Distance: 1 mi
- 5/10Waxahachie High SchoolGrades: 9-12Distance: 4.3 mi
Schools provided by the listing agent
- Elementary: Northside
- Middle: Finley
- High: Waxahachie
- District: Waxahachie ISD
Source: NTREIS. This data may not be complete. We recommend contacting the local school district to confirm school assignments for this home.
- $286,1003 bd2 ba1.7k sqft105 Post Oak Dr, Waxahachie, TX 75165Off Market
- $303,3003 bd2 ba1.7k sqft101 Post Oak Dr, Waxahachie, TX 75165Off Market

- $283,5003 bd-- ba1.6k sqft107 Post Oak Dr, Waxahachie, TX 75165Off Market
- $280,5003 bd2 ba1.5k sqft109 Post Oak Dr, Waxahachie, TX 75165Off Market

- $173,6002.8 AcresBroadhead Rd, Waxahachie, TX 75165Off Market
- $315,9003 bd2 ba1.6k sqft104 Post Oak Dr, Waxahachie, TX 75165Off Market
- $326,1003 bd2 ba2k sqft102 Post Oak Dr, Waxahachie, TX 75165Off Market
- $349,0003 bd2 ba1.7k sqft106 Post Oak Dr, Waxahachie, TX 75165Off Market
A local agent can set up tours, give advice and negotiate with sellers.
A local lender can help you make sure your offer is ready when you are.
Similar homes
- $293,0003 bd2 ba1.6k sqft313 Leisure Ln, Waxahachie, TX 75165For Sale
 MLS ID #21321842, Susan Tarver. NTREIS
 - $320,0003 bd2 ba1.5k sqft149 Valley Ranch Dr, Waxahachie, TX 75165For Sale
 MLS ID #21293018, Abby Selman. NTREIS
 - $324,9003 bd2 ba1.8k sqft104 Holly St, Waxahachie, TX 75165For Sale
 MLS ID #21327668, Jordan Borders. NTREIS
 - $275,0003 bd2 ba1.2k sqft620 Brenna Rd, Waxahachie, TX 75165For Sale
 MLS ID #21299350, Neil Clements. NTREIS
 - $339,9903 bd2 ba2k sqft201 Rawhide St, Waxahachie, TX 75165For SaleMLS ID #21235065, Steve Miller. NTREIS
- $379,9004 bd2 ba2k sqft217 Nocona Dr, Waxahachie, TX 75165For SaleMLS ID #21266388, Judy McGraw. NTREIS
- $355,0003 bd2 ba1.9k sqft212 Ghost Rider Rd, Waxahachie, TX 75165For SaleMLS ID #21293367, Valery Boyer. NTREIS
- $349,9003 bd2 ba1.8k sqft123 Arborside Dr, Waxahachie, TX 75165For SaleMLS ID #21255592, Leslie Majors. NTREIS
- $338,0003 bd2 ba2k sqft100 Jennings Dr, Waxahachie, TX 75165For SaleMLS ID #21031781, Sandy Wickware. NTREIS
- $400,0005 bd2 ba2k sqft123 Country Dr, Waxahachie, TX 75165For SaleMLS ID #21305138, Ann Weaver. NTREIS
- $399,9004 bd2 ba1.9k sqft104 Bent Creek Ct, Waxahachie, TX 75165For SaleMLS ID #21309104, Cody Cockerham. NTREIS
- $349,9993 bd2 ba1.4k sqft2825 Fm 876, Waxahachie, TX 75167For SaleMLS ID #21225800, Eric Janszen. NTREIS
- $425,0004 bd4 ba2k sqft303 Anita Ln, Waxahachie, TX 75165For SaleMLS ID #21276981, Christina Lafferty. NTREIS
- $325,0003 bd2 ba1.7k sqft518 Valarie Ln, Midlothian, TX 76065For SaleMLS ID #21290589, Anthony Arevalo. NTREIS
- $310,0003 bd2 ba1.7k sqft1605 S 3rd St, Midlothian, TX 76065For SaleMLS ID #21272519, Kelsey Rush. NTREIS
- $342,0003 bd2 ba1.4k sqft521 Wild Springs Dr, Midlothian, TX 76065For SaleMLS ID #21319103, Tonia Velasquez. NTREIS
- $300,0003 bd2 ba1.6k sqft108 Oak Hollow Ln, Red Oak, TX 75154For SaleMLS ID #21295181, Holly Beckley. NTREIS
- $289,9004 bd3 ba2k sqft432 Glen Meadow Dr, Glenn Heights, TX 75154For SaleMLS ID #21339342, Edward Mcclintick. NTREIS
- $323,4504 bd3 ba2.1k sqft104 Bow Creek Cir, Red Oak, TX 75154For SaleMLS ID #21281589, Paulina Loera. NTREIS
- $420,0003 bd2 ba1.8k sqft309 Josey Ln, Red Oak, TX 75154For SaleMLS ID #21336761, Lori Miller. NTREIS
