Nestled on a spacious ± 0.60-acre cul-de-sac lot, this well-maintained 4-bedroom, 2-bath home offers a warm, welcoming, & comfortable living space. The heart of the home features a thoughtfully designed open layout that creates a seamless flow between the living, dining, and kitchen areas. The spacious living room provides plenty of room for gathering and everyday living, while the updated kitchen showcases quartz countertops, ample cabinet storage, and generous workspace for cooking and entertaining. Large windows offer lots of natural light throughout. Step outside to the oversized backyard, offering endless possibilities for entertaining, outdoor living, pets, or future outdoor projects. Enjoy the peace of a quiet neighborhood with the convenience of nearby schools, shopping, and dining. Move-in ready and full of potential, this property delivers the space, comfort, and setting buyers are looking for.
Pending
Price cut: $15.1K (6/30)
$399,900
104 Bent Creek Ct, Waxahachie, TX 75165
4beds
1,971sqft
Single Family Residence
Built in 2000
0.6 Acres Lot
$395,100 Zestimate®
$203/sqft
$-- HOA
What's special
Oversized backyardQuartz countertopsThoughtfully designed open layoutAmple cabinet storageUpdated kitchen
- 64 days |
- 217 |
- 9 |
Likely to sell faster than
Zillow last checked:
Listing updated:
Listed by:
Cody Cockerham 0690695 469-517-0012,
Hi View Real Estate 469-517-0012
Source: NTREIS,MLS#: 21309104
Facts & features
Interior
Bedrooms & bathrooms
- Bedrooms: 4
- Bathrooms: 2
- Full bathrooms: 2
Primary bedroom
- Level: First
- Dimensions: 13 x 15
Living room
- Level: First
- Dimensions: 13 x 18
Heating
- Electric
Cooling
- Central Air, Electric
Appliances
- Included: Dishwasher, Electric Range, Microwave
- Laundry: Washer Hookup, Electric Dryer Hookup
Features
- Decorative/Designer Lighting Fixtures, Eat-in Kitchen, Kitchen Island, Open Floorplan, Pantry
- Flooring: Ceramic Tile
- Has basement: No
- Number of fireplaces: 1
- Fireplace features: Masonry
Interior area
- Total interior livable area: 1,971 sqft
Video & virtual tour
Property
Parking
- Total spaces: 2
- Parking features: Garage
- Attached garage spaces: 2
Features
- Levels: One
- Stories: 1
- Exterior features: Rain Gutters
- Pool features: None
- Fencing: Pipe,Wood
Lot
- Size: 0.6 Acres
Details
- Parcel number: 216616
Construction
Type & style
- Home type: SingleFamily
- Architectural style: Detached
- Property subtype: Single Family Residence
Materials
- Brick
Condition
- Year built: 2000
Utilities & green energy
- Sewer: Public Sewer
- Utilities for property: Sewer Available
Community & HOA
Community
- Features: Curbs
- Subdivision: Bent Creek Estates Ph I
HOA
- Has HOA: No
Location
- Region: Waxahachie
Financial & listing details
- Price per square foot: $203/sqft
- Tax assessed value: $249,477
- Annual tax amount: $3,363
- Date on market: 6/23/2026
- Cumulative days on market: 41 days
- Listing terms: Cash,Conventional,FHA,VA Loan
Estimated market value
$395,100
$375,000 - $415,000
$2,517/mo
Price history
| Date | Event | Price |
|---|---|---|
| 8/10/2026 | Pending sale | $399,900$203/sqft |
Source: NTREIS #21309104 Report a problem | ||
| 7/30/2026 | Contingent | $399,900$203/sqft |
Source: NTREIS #21309104 Report a problem | ||
| 6/30/2026 | Price change | $399,900-3.6%$203/sqft |
Source: NTREIS #21309104 Report a problem | ||
| 6/23/2026 | Listed for sale | $415,000+59.7%$211/sqft |
Source: NTREIS #21309104 Report a problem | ||
| 4/23/2020 | Listing removed | $259,900$132/sqft |
Source: Ebby Halliday Realtors #14300317 Report a problem | ||
| 3/23/2020 | Pending sale | $259,900$132/sqft |
Source: Ebby Halliday, REALTORS #14300317 Report a problem | ||
| 3/13/2020 | Listed for sale | $259,900+40.9%$132/sqft |
Source: Ebby Halliday Realtors #14300317 Report a problem | ||
| 10/30/2015 | Sold | -- |
Source: Agent Provided Report a problem | ||
| 9/25/2015 | Pending sale | $184,500$94/sqft |
Source: CENTURY 21 Judge Fite Company #13225196 Report a problem | ||
| 9/18/2015 | Price change | $184,500-2.8%$94/sqft |
Source: CENTURY 21 Judge Fite Company #13225196 Report a problem | ||
| 9/10/2015 | Price change | $189,900-1.1%$96/sqft |
Source: CENTURY 21 Judge Fite Company #13225196 Report a problem | ||
| 8/25/2015 | Listed for sale | $192,000$97/sqft |
Source: CENTURY 21 Judge Fite Co. #13225196 Report a problem | ||
Public tax history
| Year | Property taxes | Tax assessment |
|---|---|---|
| 2025 | $3,363 -13.3% | $249,477 +0.1% |
| 2024 | $3,878 -18.8% | $249,187 -14.6% |
| 2023 | $4,773 -23.3% | $291,691 +5.5% |
| 2022 | $6,226 | $276,362 +2.4% |
| 2021 | -- | $269,800 +10.4% |
| 2020 | -- | $244,450 +8.8% |
| 2019 | $5,218 +11.5% | $224,640 +8.7% |
| 2018 | $4,679 | $206,700 +0.1% |
| 2017 | $4,679 +10.1% | $206,450 +17.3% |
| 2016 | $4,251 +20.9% | $176,060 +10.2% |
| 2015 | $3,516 | $159,780 +7.2% |
| 2014 | $3,516 | $149,070 +10.2% |
| 2013 | -- | $135,230 -0.9% |
| 2012 | -- | $136,450 -2.9% |
| 2011 | -- | $140,500 -0.9% |
| 2010 | -- | $141,750 -4.7% |
| 2009 | -- | $148,780 -1.4% |
| 2008 | -- | $150,840 +0.2% |
| 2007 | -- | $150,510 -0.9% |
| 2006 | -- | $151,930 +5% |
| 2005 | -- | $144,660 -0.9% |
| 2004 | -- | $145,960 |
| 2003 | -- | -- |
| 2002 | -- | -- |
| 2001 | -- | -- |
Find assessor info on the county website
Monthly payment
Est. payment
Payment breakdown
Explore the cost of this home by adjusting the details. Changes won't be saved.Climate risks
Neighborhood: 75165
Nearby schools
GreatSchools rating
- 6/10Shackelford Elementary SchoolGrades: K-5Distance: 0.8 mi
- 7/10Evelyn Love Coleman Junior High SchoolGrades: 6-8Distance: 2.7 mi
- 5/10Waxahachie High SchoolGrades: 9-12Distance: 4.7 mi
Schools provided by the listing agent
- Elementary: Shackelford
- Middle: Evelyn Love Coleman
- High: Waxahachie
- District: Waxahachie ISD
Source: NTREIS. This data may not be complete. We recommend contacting the local school district to confirm school assignments for this home.
- $380,2003 bd2 ba2.1k sqft102 Bent Creek Ct, Waxahachie, TX 75165Off Market

- $386,6004 bd2 ba2k sqft106 Bent Creek Ct, Waxahachie, TX 75165Off Market
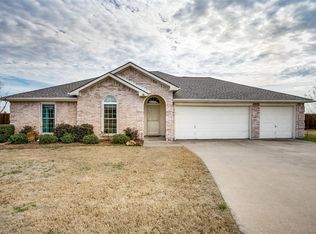
- $382,7004 bd2 ba2k sqft100 Bent Creek Ct, Waxahachie, TX 75165Off Market

- $382,5003 bd2 ba2k sqft230 Bent Creek Dr, Waxahachie, TX 75165Off Market
- $496,4004 bd3 ba2.7k sqft105 Bent Creek Ct, Waxahachie, TX 75165Off Market
- $434,2004 bd2 ba2.3k sqft228 Bent Creek Dr, Waxahachie, TX 75165Off Market
- $397,7004 bd2 ba2.1k sqft103 Bent Creek Ct, Waxahachie, TX 75165Off Market
- $--3 bd2 ba1.8k sqft218 Bent Creek Dr, Waxahachie, TX 75165Sold
A local agent can set up tours, give advice and negotiate with sellers.
Similar homes
- $400,0005 bd2 ba2k sqft123 Country Dr, Waxahachie, TX 75165For Sale
 MLS ID #21305138, Ann Weaver. NTREIS
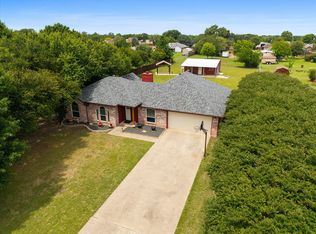
 - $405,0004 bd4 ba2k sqft303 Anita Ln, Waxahachie, TX 75165For Sale
 MLS ID #21276981, Christina Lafferty. NTREIS
 - $405,0004 bd2 ba2.1k sqft136 Aucuba Ln, Waxahachie, TX 75165For Sale
 MLS ID #21339170, Anthony Brown. NTREIS
 - $388,0004 bd2 ba1.6k sqft327 Choctaw Trl, Waxahachie, TX 75165For Sale
 MLS ID #21350018, Justin Hardin. NTREIS
 - $439,9003 bd2 ba1.8k sqft508 Tishomingo Rd, Waxahachie, TX 75165For SaleMLS ID #21349275, Taylor Ward. NTREIS
- $410,0004 bd3 ba2.5k sqft225 Lariat Trl, Waxahachie, TX 75165For SaleMLS ID #21329674, Robyn Chavarria. NTREIS
- $433,5004 bd2 ba2.1k sqft305 Ember Cir, Waxahachie, TX 75165For SaleMLS ID #26008513, Delanee Clark, RE/MAX Landmark. GTARMLS
- $355,0003 bd2 ba2.3k sqft227 Hackney St, Waxahachie, TX 75165For SaleMLS ID #21356406, Amy Mcdaniel. NTREIS
- $399,0003 bd2 ba1.4k sqft472 Cox Rd, Waxahachie, TX 75167For SaleMLS ID #21360773, Kim Pratt. NTREIS
- $328,5003 bd2 ba2k sqft100 Jennings Dr, Waxahachie, TX 75165For SaleMLS ID #21031781, Sandy Wickware. NTREIS
- $518,8504 bd2 ba1.9k sqft123 Catawba Rd, Waxahachie, TX 75165For SaleMLS ID #21264826, Eric Janszen. NTREIS
- $320,0003 bd2 ba2.2k sqft601 E Jefferson St, Waxahachie, TX 75165For SaleMLS ID #21367147, Greg Rodriguez. NTREIS
- $355,0003 bd2 ba1.9k sqft212 Ghost Rider Rd, Waxahachie, TX 75165For SaleMLS ID #21293367, Valery Boyer. NTREIS
- $549,9994 bd3 ba2.4k sqft112 Springfield Ln, Waxahachie, TX 75165For SaleMLS ID #21338413, Jim Edwards. NTREIS
- $399,9004 bd2 ba2.1k sqft6030 Cynthia Dr, Midlothian, TX 76065For SaleMLS ID #21337649, Christian Holmes. NTREIS
- $515,0004 bd3 ba2.8k sqft101 Springfield Ln, Waxahachie, TX 75165For SaleMLS ID #21248322, Aubrey Wright. NTREIS
- $329,5003 bd2 ba2k sqft201 Rawhide St, Waxahachie, TX 75165For SaleMLS ID #21235065, Steve Miller. NTREIS
- $320,0003 bd2 ba1.5k sqft149 Valley Ranch Dr, Waxahachie, TX 75165For SaleMLS ID #21293018, Abby Selman. NTREIS
- $355,0003 bd2 ba1.8k sqft116 Arborside Dr, Waxahachie, TX 75165For SaleMLS ID #21222115, Lisa Kaplan. NTREIS
- $345,0003 bd2 ba2.1k sqft220 Carson Dr, Waxahachie, TX 75167For SaleMLS ID #21353060, Linda Olson. NTREIS
