Exceptional care, timeless comfort, and thoughtful updates come together in this beautifully maintained home. From the moment you arrive, you'll appreciate the mature landscaping, inviting curb appeal, and the freedom of homeownership with NO HOA.
Inside, the open floor plan is filled with natural light and offers an easy flow for everyday living and entertaining. The spacious living room with a cozy fireplace opens seamlessly to the kitchen and dining areas, creating a warm gathering space.
The kitchen features abundant cabinetry, generous counter space, a center island, and plenty of room for preparing meals. The private primary suite offers a spacious ensuite bath and an impressive walk-in closet, while the additional bedrooms provide flexibility for family, guests, or a home office.
Step outside to one of the home's standout features—a screened patio overlooking a beautifully landscaped backyard with a pergola, mature trees, and inviting outdoor living spaces perfect for relaxing or entertaining.
Buy with confidence knowing the roof was replaced in July 2025, the seller has already completed a pre-listing home inspection, and you'll enjoy the flexibility of living in a neighborhood without HOA dues or restrictions.
Conveniently located near shopping, dining, schools, and major commuting routes, this home offers comfort, convenience, and lasting value.
If you've been searching for a meticulously maintained home with inviting indoor and outdoor living spaces, NO HOA, and updates that provide peace of mind, 100 Jennings Drive deserves a place at the top of your list. Schedule your private showing today!
For sale
Price cut: $9.5K (8/6)
$328,500
100 Jennings Dr, Waxahachie, TX 75165
3beds
2,031sqft
:
Get pre-qualified$2,358/mo
Single Family Residence
Built in 2004
9,713 Square Feet Lot
$-- Zestimate®
$162/sqft
$-- HOA
What's special
Inviting curb appealImpressive walk-in closetGenerous counter spaceMature treesMature landscapingCenter island
- 350 days |
- 514 |
- 37 |
Zillow last checked:
Listing updated:
Listed by:
Sandy Wickware 0583209 469-363-8501,
Fathom Realty LLC 888-455-6040
Source: NTREIS,MLS#: 21031781
Facts & features
Interior
Bedrooms & bathrooms
- Bedrooms: 3
- Bathrooms: 2
- Full bathrooms: 2
Primary bedroom
- Features: Ceiling Fan(s), Dual Sinks, En Suite Bathroom, Garden Tub/Roman Tub
- Level: First
- Dimensions: 15 x 13
Bedroom
- Features: Ceiling Fan(s), Split Bedrooms
- Level: First
- Dimensions: 11 x 13
Bedroom
- Level: First
- Dimensions: 11 x 13
Breakfast room nook
- Level: First
- Dimensions: 7 x 13
Kitchen
- Features: Breakfast Bar, Ceiling Fan(s), Kitchen Island, Pantry
- Level: First
- Dimensions: 15 x 13
Living room
- Features: Fireplace
- Level: First
- Dimensions: 17 x 20
Office
- Features: Ceiling Fan(s)
- Level: First
- Dimensions: 16 x 11
Heating
- Central, Electric, Fireplace(s)
Cooling
- Central Air, Ceiling Fan(s), Electric
Appliances
- Included: Dishwasher, Electric Range, Disposal, Microwave
- Laundry: Washer Hookup, Dryer Hookup, ElectricDryer Hookup, Laundry in Utility Room
Features
- Decorative/Designer Lighting Fixtures, High Speed Internet, Kitchen Island, Pantry, Cable TV, Walk-In Closet(s)
- Flooring: Luxury Vinyl Plank
- Has basement: No
- Number of fireplaces: 1
- Fireplace features: Insert, Living Room, Wood Burning
Interior area
- Total interior livable area: 2,031 sqft
Video & virtual tour
Property
Parking
- Total spaces: 2
- Parking features: Driveway, Garage Faces Front, Garage, Inside Entrance
- Attached garage spaces: 2
Features
- Levels: One
- Stories: 1
- Patio & porch: Rear Porch, Covered, Front Porch
- Exterior features: Rain Gutters
- Pool features: None
- Fencing: Back Yard,Wood
Lot
- Size: 9,713 Square Feet
- Features: Landscaped
Details
- Additional structures: Shed(s)
- Parcel number: 225414
Construction
Type & style
- Home type: SingleFamily
- Architectural style: Traditional,Detached
- Property subtype: Single Family Residence
Materials
- Brick
- Foundation: Slab
- Roof: Composition
Condition
- Year built: 2004
Utilities & green energy
- Sewer: Public Sewer
- Water: Community/Coop
- Utilities for property: Sewer Available, Water Available, Cable Available
Community & HOA
Community
- Subdivision: Highland Village Estates
HOA
- Has HOA: No
Location
- Region: Waxahachie
Financial & listing details
- Price per square foot: $162/sqft
- Tax assessed value: $305,119
- Annual tax amount: $6,163
- Date on market: 8/22/2025
- Cumulative days on market: 351 days
- Listing terms: Cash,Conventional,FHA,VA Loan
- Exclusions: Rocks on the wagon on the driveway and Outdoor wooden lounge chair.
Estimated market value
Not available
Estimated sales range
Not available
Not available
Price history
| Date | Event | Price |
|---|---|---|
| 8/6/2026 | Price change | $328,500-2.8%$162/sqft |
Source: NTREIS #21031781 Report a problem | ||
| 7/9/2026 | Price change | $338,000-0.9%$166/sqft |
Source: NTREIS #21031781 Report a problem | ||
| 5/8/2026 | Price change | $341,200-1.1%$168/sqft |
Source: NTREIS #21031781 Report a problem | ||
| 3/1/2026 | Price change | $345,000-0.7%$170/sqft |
Source: NTREIS #21031781 Report a problem | ||
| 10/17/2025 | Price change | $347,500-0.7%$171/sqft |
Source: NTREIS #21031781 Report a problem | ||
| 8/22/2025 | Listed for sale | $350,000$172/sqft |
Source: NTREIS #21031781 Report a problem | ||
| 10/10/2006 | Sold | -- |
Source: Agent Provided Report a problem | ||
Public tax history
| Year | Property taxes | Tax assessment |
|---|---|---|
| 2025 | $1,054 | $305,119 +1.6% |
| 2024 | $1,054 | $300,313 +10% |
| 2023 | $1,054 -50.8% | $273,012 +10% |
| 2022 | $2,142 | $248,193 +10% |
| 2021 | -- | $225,630 +7.3% |
| 2020 | -- | $210,365 +3.3% |
| 2019 | -- | $203,560 +9.7% |
| 2018 | -- | $185,530 +14.6% |
| 2017 | -- | $161,910 +11.5% |
| 2016 | -- | $145,270 +11.2% |
| 2015 | $2,289 | $130,620 +1.5% |
| 2014 | $2,289 | $128,640 +10.2% |
| 2013 | -- | $116,690 +0.1% |
| 2012 | -- | $116,520 -1.5% |
| 2011 | -- | $118,290 -1.6% |
| 2010 | -- | $120,220 -3.8% |
| 2009 | -- | $124,930 +2.4% |
| 2008 | -- | $122,000 -8.9% |
| 2007 | -- | $133,910 +7% |
| 2006 | -- | $125,110 +2.1% |
| 2005 | -- | $122,520 |
Find assessor info on the county website
Monthly payment
Est. payment
Payment breakdown
Explore the cost of this home by adjusting the details. Changes won't be saved.Climate risks
Neighborhood: 75165
Nearby schools
GreatSchools rating
- 6/10Shackelford Elementary SchoolGrades: K-5Distance: 0.4 mi
- 7/10Evelyn Love Coleman Junior High SchoolGrades: 6-8Distance: 3.2 mi
- 5/10Waxahachie High SchoolGrades: 9-12Distance: 4.7 mi
Schools provided by the listing agent
- Elementary: Shackelford
- Middle: Evelyn Love Coleman
- High: Waxahachie
- District: Waxahachie ISD
Source: NTREIS. This data may not be complete. We recommend contacting the local school district to confirm school assignments for this home.
- $306,3004 bd2 ba1.7k sqft102 Jennings Dr, Waxahachie, TX 75165Off Market

- $277,1003 bd2 ba1.2k sqft909 Peaceful Trl, Waxahachie, TX 75165Off Market
- $297,9003 bd2 ba1.6k sqft911 Peaceful Trl, Waxahachie, TX 75165Off Market
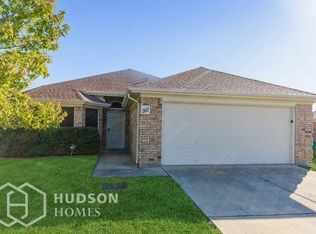
- $287,1003 bd2 ba1.5k sqft104 Jennings Dr, Waxahachie, TX 75165Off Market
- $291,0003 bd2 ba1.5k sqft921 Glory Dr, Waxahachie, TX 75165Off Market
- $--3 bd2 ba1.2k sqft101 Tranquillity Ln, Waxahachie, TX 75165Sold
- $295,1003 bd2 ba1.7k sqft106 Jennings Dr, Waxahachie, TX 75165Off Market
- $283,6003 bd2 ba1.4k sqft907 Peaceful Trl, Waxahachie, TX 75165Off Market
A local agent can set up tours, give advice and negotiate with sellers.
A local lender can help you make sure your offer is ready when you are.
Similar homes
- $388,0004 bd2 ba1.6k sqft327 Choctaw Trl, Waxahachie, TX 75165For Sale
 MLS ID #21350018, Justin Hardin. NTREIS
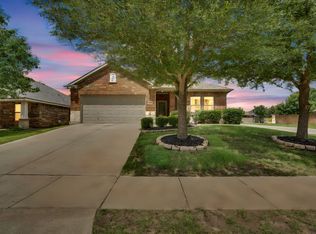
 - $320,0003 bd2 ba1.5k sqft149 Valley Ranch Dr, Waxahachie, TX 75165For Sale
 MLS ID #21293018, Abby Selman. NTREIS
 - $400,0005 bd2 ba2k sqft123 Country Dr, Waxahachie, TX 75165For Sale
 MLS ID #21305138, Ann Weaver. NTREIS
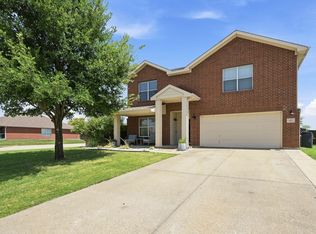
 - $385,0003 bd4 ba3k sqft212 Cheyenne Dr, Waxahachie, TX 75165For Sale
 MLS ID #21335908, Abby Selman. NTREIS
 - $323,4504 bd3 ba2.1k sqft104 Bow Creek Cir, Red Oak, TX 75154For SaleMLS ID #21281589, Paulina Loera. NTREIS
- $465,0004 bd3 ba1.9k sqft160 Berkshire Ln, Waxahachie, TX 75165For SaleMLS ID #21199059, Clark Wickliffe. NTREIS
- $455,0003 bd2 ba2.4k sqft215 Sioux Dr, Waxahachie, TX 75165For SaleMLS ID #21318246, Lacey Whitehouse. NTREIS
- $263,0003 bd2 ba1k sqft111 Alamo St, Waxahachie, TX 75165For SaleMLS ID #21299378, Karen Vestal. NTREIS
- $374,0003 bd3 ba2.2k sqft110 Pecan Creek St, Red Oak, TX 75154For SaleMLS ID #21325783, Jonathan Burke. NTREIS
- $345,0003 bd2 ba1.7k sqft226 Oakwood Dr, Lancaster, TX 75146For SaleMLS ID #21343864, Brandi Shapiro. NTREIS
- $279,0003 bd2 ba1.7k sqft111 Dunn St, Waxahachie, TX 75154For SaleMLS ID #21347418, Brittany Denison. NTREIS
- $300,0003 bd2 ba1.6k sqft108 Oak Hollow Ln, Red Oak, TX 75154For SaleMLS ID #21295181, Holly Beckley. NTREIS
- $342,0003 bd2 ba1.4k sqft521 Wild Springs Dr, Midlothian, TX 76065For SaleMLS ID #21319103, Tonia Velasquez. NTREIS
- $350,0004 bd3 ba2.2k sqft117 Brook Hollow Ln, Red Oak, TX 75154For SaleMLS ID #21306822, Lily Moore. NTREIS
- $365,0003 bd2 ba2.1k sqft232 Laramie Ln, Desoto, TX 75115For SaleMLS ID #21345422, Itzel Sandoval. NTREIS
- $285,0003 bd2 ba1.2k sqft601 E Avenue F, Midlothian, TX 76065For SaleMLS ID #21349388, Brandon Reichenau. NTREIS
- $349,9004 bd3 ba2.4k sqft1612 Lakeside Dr, Glenn Heights, TX 75154For SaleMLS ID #21342483, Janet Russell. NTREIS
- $335,0004 bd3 ba2.6k sqft301 Quail Run Rd, Red Oak, TX 75154For SaleMLS ID #21109181, Ann Weaver. NTREIS
- $425,0004 bd2 ba2.1k sqft500 Little Creek Trl, Red Oak, TX 75154For SaleMLS ID #21340533, Taryn Rogers. NTREIS
- $325,0004 bd2 ba2.1k sqft1731 Overlook Dr, Lancaster, TX 75146For SaleMLS ID #21307604, Nikki Okpuzor. NTREIS
