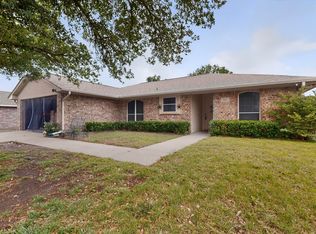
Set in an established Red Oak neighborhood with MATURE TREES and plenty of personality, this 3 bedroom, 1.5 bathroom home offers the comfortable living spaces, flexibility, and backyard features buyers are always hoping to find. Inside, the bright and welcoming floor plan includes a spacious main living area, an additional GAME ROOM or second living space, and updated flooring throughout much of the home. Decorative wall detailing and ceiling beams add character, while generous windows bring in natural light. The kitchen offers abundant cabinetry, stainless steel appliances, gas cooking, and a sunny dining area overlooking the backyard. Each bedroom provides comfortable space and storage, while the updated full bathroom features a clean, modern finish. Outside is where this home truly begins to feel special. A large COVERED BACK PATIO creates an easy place for morning coffee, weekend cookouts, and evenings with friends. The fenced backyard surrounds an IN-GROUND POOL, leaving room to play, garden, entertain, or simply enjoy summer at home. An extended driveway provides additional parking, including space for a boat or recreational vehicle. Conveniently located near schools, shopping, dining, and major roadways, this home combines the charm of an established neighborhood with the everyday features that make a property feel like home.
For sale
$279,000
111 Dunn St, Waxahachie, TX 75154
3beds
1,728sqft
Single Family Residence
Built in 1970
0.26 Acres Lot
$275,300 Zestimate®
$161/sqft
$-- HOA
What's special
Gas cookingStainless steel appliancesFenced backyardLarge covered back patioIn-ground pool
- 38 days
- 326
- 22
Likely to sell faster than
Zillow last checked:
Listing updated:
Listed by:
Brittany Denison 0688739 972-351-5000,
Coldwell Banker Realty 972-351-5000
Source: NTREIS,MLS#: 21347418
Facts & features
Interior
Bedrooms & bathrooms
- Bedrooms: 3
- Bathrooms: 2
- Full bathrooms: 1
- 1/2 bathrooms: 1
Primary bedroom
- Level: First
- Dimensions: 12 x 14
Living room
- Level: First
- Dimensions: 18 x 12
Heating
- Central
Cooling
- Central Air
Appliances
- Included: Dishwasher, Gas Cooktop, Gas Oven
Features
- Eat-in Kitchen
- Has basement: No
- Has fireplace: No
Interior area
- Total interior livable area: 1,728 sqft
Video & virtual tour
Property
Parking
- Parking features: Concrete, Kitchen Level
Features
- Levels: One
- Stories: 1
- Pool features: Pool
Lot
- Size: 0.26 Acres
Details
- Parcel number: 169388
Construction
Type & style
- Home type: SingleFamily
- Architectural style: Traditional,Detached
- Property subtype: Single Family Residence
Materials
- Roof: Composition
Condition
- Resale
- Year built: 1970
Utilities & green energy
- Sewer: Public Sewer
- Water: Public
- Utilities for property: Electricity Connected, Natural Gas Available, Sewer Available, Separate Meters, Water Available
Community & HOA
Community
- Features: Curbs, Sidewalks
- Subdivision: R L Goodloe
HOA
- Has HOA: No
Location
- Region: Waxahachie
Financial & listing details
- Price per square foot: $161/sqft
- Tax assessed value: $259,330
- Annual tax amount: $5,177
- Date on market: 7/31/2026
- Cumulative days on market: 39 days
- Exclusions: Security System and TV mount in current office.
Estimated market value
$275,300
$262,000 - $289,000
$2,428/mo
Price history
| Date | Event | Price |
|---|---|---|
| 7/31/2026 | Listed for sale | $279,000+55.1%$161/sqft |
Source: NTREIS #21347418 Report a problem | ||
| 8/25/2017 | Listing removed | $179,900$104/sqft |
Source: CENTURY 21 Judge Fite Company #13641073 Report a problem | ||
| 8/21/2017 | Pending sale | $179,900$104/sqft |
Source: CENTURY 21 Judge Fite Company #13641073 Report a problem | ||
| 7/24/2017 | Listed for sale | $179,900$104/sqft |
Source: CENTURY 21 Judge Fite Company #13641073 Report a problem | ||
| 7/24/2017 | Pending sale | $179,900$104/sqft |
Source: CENTURY 21 Judge Fite Company #13641073 Report a problem | ||
| 7/5/2017 | Listed for sale | $179,900$104/sqft |
Source: CENTURY 21 Judge Fite Co. #13641073 Report a problem | ||
Public tax history
| Year | Property taxes | Tax assessment |
|---|---|---|
| 2025 | $3,674 -0.3% | $254,685 +10% |
| 2024 | $3,685 +13.5% | $231,532 +10% |
| 2023 | $3,248 -31.2% | $210,484 +1.9% |
| 2022 | $4,720 | $206,640 +19% |
| 2021 | -- | $173,590 +3.5% |
| 2020 | -- | $167,710 -7.8% |
| 2019 | $4,553 +77.6% | $181,950 +0.9% |
| 2018 | $2,564 | $180,320 +81.6% |
| 2017 | $2,564 +23.5% | $99,310 +4.1% |
| 2016 | $2,076 +84.1% | $95,410 +2% |
| 2015 | $1,128 | $93,550 +13% |
| 2014 | $1,128 | $82,770 +2.3% |
| 2013 | -- | $80,940 +4.7% |
| 2012 | -- | $77,320 |
| 2011 | -- | $77,320 -0.9% |
| 2010 | -- | $77,990 -0.4% |
| 2009 | -- | $78,290 +0.5% |
| 2008 | -- | $77,890 +1.1% |
| 2007 | -- | $77,030 +1% |
| 2006 | -- | $76,250 +4.7% |
| 2005 | -- | $72,810 -1.1% |
| 2004 | -- | $73,620 |
| 2003 | -- | -- |
| 2002 | -- | -- |
| 2001 | -- | -- |
| 2000 | -- | -- |
Find assessor info on the county website
Monthly payment
Est. payment
Payment breakdown
Explore the cost of this home by adjusting the details. Changes won't be saved.Climate risks
Neighborhood: 75154
Nearby schools
Schools provided by the listing agent
- Elementary: Red Oak
- Middle: Red Oak
- High: Red Oak
- District: Red Oak ISD
Source: NTREIS. This data may not be complete. We recommend contacting the local school district to confirm school assignments for this home.
Similar homes
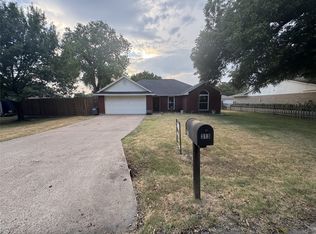
- $314,7773 bd2 ba1.4k sqft313 N Main St, Red Oak, TX 75154For Sale
 MLS ID #21327116, Krissy Mireles. NTREIS
 - $324,0003 bd2 ba1.4k sqft105 Prairie Creek Rd, Red Oak, TX 75154For Sale
 MLS ID #21358588, Jonathan Burke. NTREIS
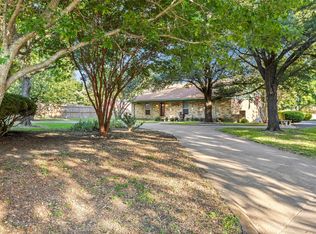
 - $349,0003 bd3 ba2.2k sqft110 Pecan Creek St, Red Oak, TX 75154For Sale
 MLS ID #21325783, Jonathan Burke. NTREIS
 - $269,9003 bd2 ba1.4k sqft412 Tara Ln, Red Oak, TX 75154For Sale
 MLS ID #21239492, Victor Richetti. NTREIS
