Move-in ready and beautifully maintained, this 3-bedroom, 2-bath home combines style, storage, and functionality. Enjoy wood-look porcelain tile throughout, vaulted ceilings, a spacious living room with a wood-burning fireplace, and an oversized primary suite featuring a jetted tub, separate shower, private closet, and big walk-in closet with custom built-ins. Every bedroom offers a walk-in closet. Outside, you'll find a large fenced backyard with fruit trees, an extended driveway, a 2-car attached garage, and a rare detached brick workshop with electricity, AC, heat, a workbench, and attic storage. Homes with this level of storage and workspace don't come along often.
For sale
Price cut: $10K (7/14)
$370,000
421 Bluebonnet Ln, Red Oak, TX 75154
3beds
1,757sqft
Single Family Residence
Built in 1998
0.55 Acres Lot
$366,100 Zestimate®
$211/sqft
$-- HOA
What's special
Wood-burning fireplaceWood-look porcelain tile throughoutJetted tubVaulted ceilingsExtended drivewayPrivate closetOversized primary suite
- 89 days
- 396
- 30
Zillow last checked:
Listing updated:
Listed by:
Wade Webb 0825433 888-455-6040,
Fathom Realty LLC 888-455-6040
Source: NTREIS,MLS#: 21319236
Facts & features
Interior
Bedrooms & bathrooms
- Bedrooms: 3
- Bathrooms: 2
- Full bathrooms: 2
Primary bedroom
- Features: Ceiling Fan(s)
- Level: First
- Dimensions: 16 x 14
Dining room
- Level: First
- Dimensions: 13 x 10
Living room
- Level: First
- Dimensions: 18 x 16
Heating
- Central
Cooling
- Central Air, Ceiling Fan(s)
Appliances
- Included: Dishwasher, Microwave, Refrigerator
- Laundry: Dryer Hookup, Laundry in Utility Room
Features
- Pantry
- Flooring: Tile
- Has basement: No
- Number of fireplaces: 1
- Fireplace features: None
Interior area
- Total interior livable area: 1,757 sqft
Video & virtual tour
Property
Parking
- Total spaces: 3
- Parking features: Driveway
- Attached garage spaces: 3
Features
- Levels: One
- Stories: 1
- Pool features: None
- Fencing: Full
Lot
- Size: 0.55 Acres
Details
- Parcel number: 169574
- Other equipment: None
Construction
Type & style
- Home type: SingleFamily
- Architectural style: Traditional,Detached
- Property subtype: Single Family Residence
Materials
- Brick
- Foundation: Slab
- Roof: Asphalt
Condition
- Resale
- Year built: 1998
Utilities & green energy
- Sewer: Public Sewer
- Water: Public
- Utilities for property: Sewer Available, Water Available
Community & HOA
Community
- Subdivision: Highland Meadow-Rev
HOA
- Has HOA: No
Location
- Region: Red Oak
Financial & listing details
- Price per square foot: $211/sqft
- Tax assessed value: $331,075
- Annual tax amount: $6,699
- Date on market: 7/10/2026
- Cumulative days on market: 90 days
- Listing terms: Cash,Conventional,1031 Exchange,FHA 203(k),FHA,Texas Vet,VA Loan
- Exclusions: TV in Livingroom & Washer/Dryer.
Estimated market value
$366,100
$348,000 - $384,000
$2,349/mo
Price history
| Date | Event | Price |
|---|---|---|
| 7/14/2026 | Price change | $370,000-2.6%$211/sqft |
Source: NTREIS #21319236 Report a problem | ||
| 7/10/2026 | Listed for sale | $380,000+111.1%$216/sqft |
Source: NTREIS #21319236 Report a problem | ||
| 4/6/2023 | Listing removed | -- |
Source: NTREIS #20152978 Report a problem | ||
| 12/19/2022 | Listing removed | $180,000$102/sqft |
Source: NTREIS #20152978 Report a problem | ||
| 11/8/2022 | Price change | $180,000-5.3%$102/sqft |
Source: NTREIS #20152978 Report a problem | ||
| 10/18/2022 | Price change | $190,000-9.5%$108/sqft |
Source: NTREIS #20152978 Report a problem | ||
| 10/13/2022 | Price change | $210,000-4.5%$120/sqft |
Source: NTREIS #20152978 Report a problem | ||
| 10/10/2022 | Price change | $220,000-4.3%$125/sqft |
Source: NTREIS #20152978 Report a problem | ||
| 9/27/2022 | Listed for sale | $230,000$131/sqft |
Source: NTREIS #20152978 Report a problem | ||
Public tax history
| Year | Property taxes | Tax assessment |
|---|---|---|
| 2025 | $5,196 +1.9% | $329,577 +10% |
| 2024 | $5,097 +12.5% | $299,615 +10% |
| 2023 | $4,532 -11.6% | $272,377 +10% |
| 2022 | $5,124 | $247,615 +9.3% |
| 2021 | -- | $226,530 +2.9% |
| 2020 | -- | $220,200 -0.1% |
| 2019 | $4,631 +19.8% | $220,530 +11.8% |
| 2018 | $3,866 | $197,300 +7.2% |
| 2017 | $3,866 +10.2% | $184,050 +22.4% |
| 2016 | $3,508 +1.7% | $150,400 +3.3% |
| 2015 | $3,450 | $145,650 +1.5% |
| 2014 | $3,450 | $143,510 +11% |
| 2013 | -- | $129,330 -2% |
| 2012 | -- | $132,000 -1.6% |
| 2011 | -- | $134,180 -1.7% |
| 2010 | -- | $136,560 -0.9% |
| 2009 | -- | $137,860 -3.8% |
| 2008 | -- | $143,360 -2% |
| 2007 | -- | $146,230 +3.1% |
| 2006 | -- | $141,790 +3.5% |
| 2005 | -- | $137,020 +2.5% |
| 2004 | -- | $133,700 |
| 2003 | -- | -- |
| 2002 | -- | -- |
| 2001 | -- | -- |
| 2000 | -- | -- |
Find assessor info on the county website
Monthly payment
Est. payment
Payment breakdown
Explore the cost of this home by adjusting the details. Changes won't be saved.Climate risks
Neighborhood: 75154
Nearby schools
Schools provided by the listing agent
- Elementary: Red Oak
- Middle: Red Oak
- High: Red Oak
- District: Red Oak ISD
Source: NTREIS. This data may not be complete. We recommend contacting the local school district to confirm school assignments for this home.


Similar homes
- $400,0003 bd2 ba2k sqft100 Dubb Ln, Red Oak, TX 75154For Sale
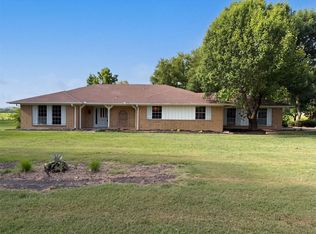 MLS ID #21322091, Amber Broadway. NTREIS
 - $304,7773 bd2 ba1.4k sqft313 N Main St, Red Oak, TX 75154For Sale
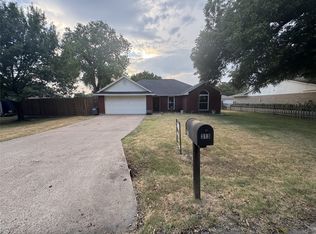 MLS ID #21327116, Krissy Mireles. NTREIS
 - $218,9953 bd2 ba1.7k sqft113 S Valley St, Red Oak, TX 75154For Sale
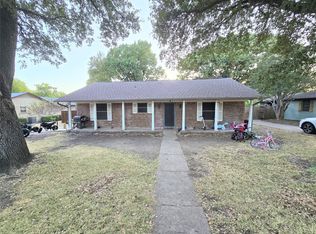 MLS ID #21384931, Jeb Bryant. NTREIS
 - $388,9003 bd2 ba1.4k sqft1229 Epps Rd, Palmer, TX 75152For Sale
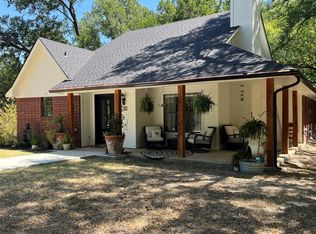 MLS ID #21340223, Wayne Barnes. NTREIS
