Well-maintained 4-bedroom, 2-bath home on 0.54 acres. This property features an open layout, perfect for both everyday living and entertaining. The roof was replaced in October 2023, giving the new owners added peace of mind. The spacious backyard is ideal for outdoor gatherings—offering a peaceful country feel while still being just minutes from shopping, dining, and easy access to I-35. Red Oak is known for its small-town charm with a welcoming suburban atmosphere, yet downtown Dallas is only a 25-minute drive away, making it perfect for those seeking a balance of tranquility and convenience. The seller is offering a $1,500 allowance for countertops with an acceptable offer. Schedule your showing today and discover all this beautiful home has to offer!
Sold
Price Unknown
417 Bluebonnet Ln, Red Oak, TX 75154
4beds
1,918sqft
Single Family Residence
Built in 2003
0.55 Acres Lot
$360,700 Zestimate®
$--/sqft
$2,596 Estimated rent
Home value
$360,700
$332,000 - $393,000
$2,596/mo
Zestimate® history
Owner options
List your home for rent
$2,596/mo
Rent Zestimate®
Find your next renter with Zillow Rental Manager. Plus, with online applications, you can quickly screen prospective tenants – for free.
$2,596/mo
Rent Zestimate®
Refinance and save
Refinancing to a lower rate could help reduce your monthly payments and save thousands over the life of the loan.
Explore your selling options
Work with a Zillow partner agent
Leverage their expertise and Zillow's premium Showcase listings to get your home seen by more buyers.
Get startedList with your own agent
Get your home in front of millions of buyers by listing it on Zillow.
Learn how to do itSell it yourself
Take full control of how buyers see your home on Zillow by listing For Sale by Owner (FSBO).
List your homeWhat's special
Spacious backyardIdeal for outdoor gatheringsOpen layout
Zillow last checked:
Listing updated:
Listed by:
Gisselle Zapien 0779162 469-363-7621,
Christie's Lone Star 214-821-3336
Bought with:
Martella Craig
Powerstar Realty
Source: NTREIS,MLS#: 21030472
Facts & features
Interior
Bedrooms & bathrooms
- Bedrooms: 4
- Bathrooms: 2
- Full bathrooms: 2
Primary bedroom
- Features: Ceiling Fan(s), Double Vanity, Garden Tub/Roman Tub, Separate Shower, Walk-In Closet(s)
- Level: First
- Dimensions: 13 x 16
Bedroom
- Level: First
- Dimensions: 11 x 10
Bedroom
- Level: First
- Dimensions: 10 x 10
Bedroom
- Level: First
- Dimensions: 10 x 10
Breakfast room nook
- Features: Ceiling Fan(s), Eat-in Kitchen
- Level: First
- Dimensions: 10 x 12
Kitchen
- Level: First
- Dimensions: 12 x 9
Living room
- Features: Ceiling Fan(s), Fireplace
- Level: First
- Dimensions: 17 x 21
Utility room
- Level: First
- Dimensions: 9 x 6
Heating
- Central
Cooling
- Central Air
Appliances
- Included: Dishwasher, Electric Cooktop, Electric Oven, Electric Water Heater, Microwave
- Laundry: Washer Hookup, Dryer Hookup, ElectricDryer Hookup, Laundry in Utility Room
Features
- Eat-in Kitchen, High Speed Internet, Open Floorplan, Pantry, Cable TV, Walk-In Closet(s)
- Flooring: Carpet, Hardwood, Tile
- Has basement: No
- Number of fireplaces: 1
- Fireplace features: Dining Room, Masonry, Wood Burning
Interior area
- Total interior livable area: 1,918 sqft
Property
Parking
- Total spaces: 2
- Parking features: Additional Parking, Door-Single, Driveway, Garage Faces Front, Garage, Garage Door Opener
- Attached garage spaces: 2
- Has uncovered spaces: Yes
Features
- Levels: One
- Stories: 1
- Patio & porch: Covered, Deck
- Exterior features: Deck, Private Yard
- Pool features: None
- Fencing: Back Yard
Lot
- Size: 0.55 Acres
- Features: Acreage
Details
- Parcel number: 217505
Construction
Type & style
- Home type: SingleFamily
- Architectural style: Traditional,Detached
- Property subtype: Single Family Residence
Materials
- Brick
- Foundation: Slab
- Roof: Shingle
Condition
- Year built: 2003
Utilities & green energy
- Sewer: Public Sewer
- Water: Public
- Utilities for property: Electricity Available, Sewer Available, Water Available, Cable Available
Community & HOA
Community
- Security: Fire Alarm, Smoke Detector(s)
- Subdivision: Highland Meadow-Rev
HOA
- Has HOA: No
Location
- Region: Red Oak
Financial & listing details
- Tax assessed value: $381,181
- Annual tax amount: $6,887
- Date on market: 8/22/2025
- Cumulative days on market: 27 days
- Listing terms: Cash,Conventional,FHA,VA Loan
- Exclusions: refrigerator
- Electric utility on property: Yes
Price history
| Date | Event | Price |
|---|---|---|
| 10/3/2025 | Sold | -- |
Source: NTREIS #21030472 Report a problem | ||
| 9/22/2025 | Pending sale | $365,000$190/sqft |
Source: NTREIS #21030472 Report a problem | ||
| 9/18/2025 | Contingent | $365,000$190/sqft |
Source: NTREIS #21030472 Report a problem | ||
| 8/22/2025 | Listed for sale | $365,000+87.2%$190/sqft |
Source: NTREIS #21030472 Report a problem | ||
| 5/16/2016 | Sold | -- |
Source: Agent Provided Report a problem | ||
| 3/14/2016 | Pending sale | $195,000$102/sqft |
Source: CENTURY 21 Judge Fite Company #13322831 Report a problem | ||
| 2/19/2016 | Listed for sale | $195,000+22%$102/sqft |
Source: CENTURY 21 Judge Fite Co. #13322831 Report a problem | ||
| 4/17/2013 | Listing removed | $159,900$83/sqft |
Source: City Real Estate #11921276 Report a problem | ||
| 3/23/2013 | Listed for sale | $159,900$83/sqft |
Source: City Real Estate #11921276 Report a problem | ||
Public tax history
| Year | Property taxes | Tax assessment |
|---|---|---|
| 2025 | $5,836 +2.9% | $365,235 +10% |
| 2024 | $5,672 +12.8% | $332,032 +10% |
| 2023 | $5,031 -10.6% | $301,847 +8.1% |
| 2022 | $5,628 | $279,156 +11.9% |
| 2021 | -- | $249,460 +2% |
| 2020 | -- | $244,660 +3.4% |
| 2019 | $5,922 +17.1% | $236,630 +10.6% |
| 2018 | $5,057 | $214,020 +9.3% |
| 2017 | $5,057 +22.8% | $195,850 +23.7% |
| 2016 | $4,120 +5.1% | $158,300 +3.4% |
| 2015 | $3,919 | $153,080 +1.7% |
| 2014 | $3,919 | $150,580 +10.4% |
| 2013 | -- | $136,390 -2.9% |
| 2012 | -- | $140,500 -1.4% |
| 2011 | -- | $142,560 -1.7% |
| 2010 | -- | $145,080 -0.9% |
| 2009 | -- | $146,390 -1.4% |
| 2008 | -- | $148,520 -1.9% |
| 2007 | -- | $151,460 +3.2% |
| 2006 | -- | $146,780 +3.5% |
| 2005 | -- | $141,780 +19.9% |
| 2004 | -- | $118,280 |
Find assessor info on the county website
Neighborhood: 75154
Nearby homes
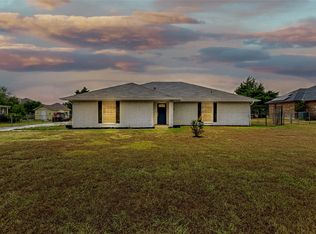
- $--3 bd2 ba1.4k sqft415 Bluebonnet Ln, Red Oak, TX 75154Sold
- $286,9003 bd2 ba1.4k sqft419 Bluebonnet Ln, Red Oak, TX 75154Off Market

- $295,2974 bd2 ba2k sqft410 Foliage Ct, Red Oak, TX 75154Off Market

- $295,9003 bd2 ba1 sqft310 Honeysuckle Ct, Red Oak, TX 75154Off Market

- $308,4003 bd2 ba1.3k sqft413 Bluebonnet Ln, Red Oak, TX 75154Off Market
- $370,0003 bd2 ba1.7k sqft421 Bluebonnet Ln, Red Oak, TX 75154For Sale
- $274,2003 bd2 ba1.4k sqft411 Foliage Ct, Red Oak, TX 75154Off Market
- $312,6004 bd3 ba1.2k sqft309 Honeysuckle Ct, Red Oak, TX 75154Off Market
Nearby schools
GreatSchools rating
- 5/10Red Oak Elementary SchoolGrades: PK-5Distance: 1.1 mi
- 4/10Red Oak Middle SchoolGrades: 6-8Distance: 1.7 mi
- 4/10Red Oak High SchoolGrades: 9-12Distance: 1.5 mi
Schools provided by the listing agent
- Elementary: Red Oak
- Middle: Red Oak
- High: Red Oak
- District: Red Oak ISD
Source: NTREIS. This data may not be complete. We recommend contacting the local school district to confirm school assignments for this home.
Get a cash offer in 3 minutes
Find out how much your home could sell for in as little as 3 minutes with a no-obligation cash offer.
Estimated market value
$360,700
Get a cash offer in 3 minutes
Find out how much your home could sell for in as little as 3 minutes with a no-obligation cash offer.
Estimated market value
$360,700
- Texas
- Ellis County
- Red Oak
- 75154
- 417 Bluebonnet Ln
