Welcome to this 4-bedroom, 2-bath home offering 1,561 square feet of living space and plenty of potential in Red Oak! Featuring a convenient circular driveway with ample parking, this property offers a functional layout and a great opportunity to add your own personal touches. The home being SOLD AS IS, making it a great option for buyers looking to customize and make it their own.
All major appliances are included, including the refrigerator, washer, and dryer, plus an additional refrigerator in the garage will be included. The property also features a mother-in-law suite with its own private driveway and appliances, offering added flexibility for extended family or guests.
With its versatile layout, generous parking, included appliances, and room to add value, this property is full of possibilities!
For sale
$398,999
500 Sunflower St, Red Oak, TX 75154
4beds
1,561sqft
Single Family Residence
Built in 1985
0.66 Acres Lot
$389,800 Zestimate®
$256/sqft
$-- HOA
What's special
Generous parking
- 4 days
- 118
- 3
Likely to sell faster than
Zillow last checked:
Listing updated:
Listed by:
Victoria Velasquez 0817227 469-810-6105,
Monument Realty 214-705-7827
Source: NTREIS,MLS#: 21404240
Facts & features
Interior
Bedrooms & bathrooms
- Bedrooms: 4
- Bathrooms: 2
- Full bathrooms: 2
Primary bedroom
- Features: Ceiling Fan(s)
- Level: First
- Dimensions: 1 x 1
Bedroom
- Features: Ceiling Fan(s), Walk-In Closet(s)
- Level: First
- Dimensions: 1 x 1
Bedroom
- Features: Ceiling Fan(s), Walk-In Closet(s)
- Level: First
- Dimensions: 1 x 1
Bedroom
- Features: Ceiling Fan(s)
- Level: Second
- Dimensions: 1 x 1
Dining room
- Features: Built-in Features
- Level: First
- Dimensions: 1 x 1
Other
- Features: Built-in Features
- Level: First
- Dimensions: 1 x 1
Other
- Features: Built-in Features
- Level: First
- Dimensions: 1 x 1
Living room
- Features: Ceiling Fan(s), Fireplace
- Level: First
- Dimensions: 1 x 1
Appliances
- Included: Dryer, Dishwasher, Electric Cooktop, Microwave, Refrigerator, Washer
Features
- In-Law Floorplan, Other
- Has basement: No
- Number of fireplaces: 1
- Fireplace features: Living Room
Interior area
- Total interior livable area: 1,561 sqft
Video & virtual tour
Property
Parking
- Total spaces: 4
- Parking features: Additional Parking, Driveway, Garage Faces Side
- Attached garage spaces: 2
- Carport spaces: 2
Features
- Levels: One
- Stories: 1
- Pool features: None
Lot
- Size: 0.66 Acres
Details
- Parcel number: 72474090301700111
Construction
Type & style
- Home type: SingleFamily
- Architectural style: Detached
- Property subtype: Single Family Residence
Condition
- Year built: 1985
Utilities & green energy
- Sewer: Public Sewer
- Water: Public
- Utilities for property: Sewer Available, Water Available
Community & HOA
Community
- Subdivision: Red Oak
HOA
- Has HOA: No
Location
- Region: Red Oak
Financial & listing details
- Price per square foot: $256/sqft
- Tax assessed value: $366,516
- Annual tax amount: $901
- Date on market: 10/5/2026
- Cumulative days on market: 5 days
- Listing terms: Cash,Conventional,FHA,VA Loan
Estimated market value
$389,800
$370,000 - $409,000
$2,031/mo
Price history
| Date | Event | Price |
|---|---|---|
| 10/5/2026 | Listed for sale | $398,999$256/sqft |
Source: NTREIS #21404240 Report a problem | ||
Public tax history
| Year | Property taxes | Tax assessment |
|---|---|---|
| 2025 | $901 | $229,948 +10% |
| 2024 | $901 | $209,044 +10% |
| 2023 | $901 -48.4% | $190,040 +10% |
| 2022 | $1,746 | $172,764 +10% |
| 2021 | -- | $157,058 +10% |
| 2020 | -- | $142,780 -12.4% |
| 2019 | -- | $163,000 +38.1% |
| 2018 | -- | $118,000 +0.5% |
| 2017 | -- | $117,400 +11.6% |
| 2016 | -- | $105,160 +3.6% |
| 2015 | -- | $101,550 +1.7% |
| 2014 | -- | $99,860 +9.3% |
| 2013 | -- | $91,400 -2.9% |
| 2012 | -- | $94,140 -1.6% |
| 2011 | -- | $95,690 -1.7% |
| 2010 | -- | $97,350 -1.2% |
| 2009 | -- | $98,570 -1.4% |
| 2008 | -- | $99,930 -1.9% |
| 2007 | -- | $101,900 +2.8% |
| 2006 | -- | $99,150 +3.1% |
| 2005 | -- | $96,190 +2.2% |
| 2004 | -- | $94,150 |
Find assessor info on the county website
Monthly payment
Est. payment
Payment breakdown
Explore the cost of this home by adjusting the details. Changes won't be saved.Climate risks
Neighborhood: 75154
Nearby schools
Schools provided by the listing agent
- Elementary: Red Oak
- Middle: Red Oak
- High: Red Oak
- District: Red Oak ISD
Source: NTREIS. This data may not be complete. We recommend contacting the local school district to confirm school assignments for this home.
Similar homes
- $387,5003 bd2 ba2.1k sqft314 Clay Ln, Red Oak, TX 75154For Sale
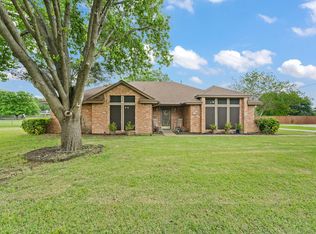 MLS ID #21241523, Katie Miller. NTREIS
 - $400,0004 bd3 ba1.9k sqft305 Cockrell Hill Rd, Ovilla, TX 75154For Sale
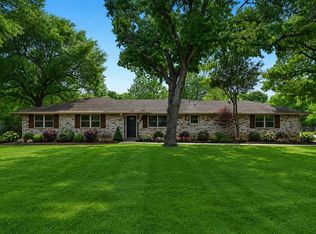 MLS ID #21306110, Louis Pacheco. NTREIS
 - $344,0003 bd3 ba2.2k sqft110 Pecan Creek St, Red Oak, TX 75154For Sale
 MLS ID #21325783, Jonathan Burke. NTREIS
 - $304,7773 bd2 ba1.4k sqft313 N Main St, Red Oak, TX 75154For Sale
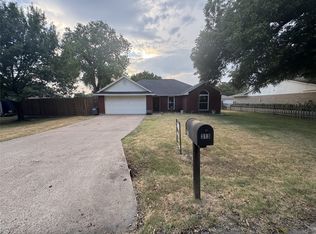 MLS ID #21327116, Krissy Mireles. NTREIS
