Situated on 1.35 acres with no HOA, this beautifully maintained ranch-style home offers the perfect blend of comfort, functionality, and outdoor living. Featuring 3 bedrooms, 2 bathrooms, 2 spacious living areas, and 2 dining areas, the split-bedroom floor plan is designed for both everyday living and entertaining.
Inside, you'll find Italian porcelain flooring, vaulted ceilings with exposed beams, a cozy brick fireplace, bay windows that fill the home with natural light, and a spacious eat-in kitchen complete with granite countertops, double ovens, a gas cooktop, and abundant cabinetry. The bright sunroom overlooks the backyard oasis, creating the perfect place to relax year-round.
Step outside to your own private retreat featuring a heated pool and spa with slide, mature trees, and plenty of room to entertain or simply unwind in the peaceful surroundings.
Car enthusiasts, hobbyists, entrepreneurs, or anyone in need of exceptional workspace will appreciate the impressive 30' x 50' insulated, steel-backed metal workshop. Designed with both function and efficiency in mind, it features two air-conditioned office spaces, high-efficiency spray foam insulation, energy-efficient HVAC, LED lighting, an oversized overhead door, and a dedicated HD electrical panel. The workshop is also pre-wired with Ethernet for reliable high-speed internet connectivity, making it an ideal setup for a home business, creative studio, or workshop. In addition to the attached two-car garage, the property offers a two-car carport equipped with a dedicated electrical outlet for convenient RV charging, plus additional covered parking for boats, trailers, or extra vehicles.
Conveniently located with easy access to major highways while offering the privacy and space of country living, this move-in ready property is truly one of a kind.
For sale
$525,000
2806 Cinnamon Springs Rd, Glenn Heights, TX 75154
3beds
2,202sqft
Single Family Residence
Built in 1983
1.35 Acres Lot
$509,200 Zestimate®
$238/sqft
$-- HOA
What's special
Cozy brick fireplaceAttached two-car garageDedicated hd electrical panelGranite countertopsSplit-bedroom floor planItalian porcelain flooringSpacious eat-in kitchen
- 57 days
- 443
- 39
Zillow last checked:
Listing updated:
Listed by:
Josefina Nguyen 0728347 817-513-4708,
Kimberly Adams Realty 817-513-4708
Source: NTREIS,MLS#: 21345413
Facts & features
Interior
Bedrooms & bathrooms
- Bedrooms: 3
- Bathrooms: 2
- Full bathrooms: 2
Primary bedroom
- Features: Built-in Features, Ceiling Fan(s), Dual Sinks, En Suite Bathroom, Linen Closet, Separate Shower, Walk-In Closet(s)
- Level: First
- Dimensions: 16 x 14
Bedroom
- Features: Ceiling Fan(s), Walk-In Closet(s)
- Level: First
- Dimensions: 13 x 12
Bedroom
- Level: First
- Dimensions: 11 x 11
Dining room
- Level: First
- Dimensions: 11 x 11
Other
- Features: Built-in Features, Linen Closet, Solid Surface Counters
- Level: First
- Dimensions: 13 x 5
Other
- Features: Built-in Features, Dual Sinks, En Suite Bathroom, Solid Surface Counters, Separate Shower
- Level: First
- Dimensions: 9 x 9
Kitchen
- Features: Built-in Features, Eat-in Kitchen, Granite Counters
- Level: First
- Dimensions: 22 x 9
Living room
- Features: Fireplace
- Level: First
- Dimensions: 15 x 18
Sunroom
- Level: First
- Dimensions: 23 x 11
Utility room
- Level: First
- Dimensions: 11 x 6
Workshop
- Level: First
- Dimensions: 50 x 30
Heating
- Central
Cooling
- Central Air
Appliances
- Included: Some Gas Appliances, Convection Oven, Double Oven, Dishwasher, Gas Cooktop, Disposal, Microwave, Plumbed For Gas, Trash Compactor, Vented Exhaust Fan
- Laundry: Electric Dryer Hookup, Laundry in Utility Room
Features
- Cathedral Ceiling(s), Eat-in Kitchen, Granite Counters, High Speed Internet, Cable TV, Walk-In Closet(s)
- Flooring: Ceramic Tile
- Windows: Bay Window(s), Window Coverings
- Has basement: No
- Number of fireplaces: 1
- Fireplace features: Decorative, Gas, Gas Log, Living Room, Masonry
Interior area
- Total interior livable area: 2,202 sqft
Video & virtual tour
Property
Parking
- Total spaces: 6
- Parking features: Additional Parking, Drive Through, Detached Carport, Electric Gate, Garage, Gated, Kitchen Level, RV Carport, Garage Faces Rear, Boat, RV Access/Parking
- Attached garage spaces: 4
- Carport spaces: 2
- Covered spaces: 6
Features
- Levels: One
- Stories: 1
- Patio & porch: Patio
- Exterior features: Rain Gutters
- Pool features: Fenced, Gunite, Heated, In Ground, Outdoor Pool, Pool, Pool Sweep, Water Feature
- Has spa: Yes
- Spa features: Hot Tub
- Fencing: Fenced,Wood
Lot
- Size: 1.35 Acres
- Features: Acreage, Back Yard, Interior Lot, Lawn, Subdivision, Few Trees
Details
- Additional structures: Workshop
- Parcel number: 163764
Construction
Type & style
- Home type: SingleFamily
- Architectural style: Ranch,Detached
- Property subtype: Single Family Residence
- Attached to another structure: Yes
Materials
- Brick
- Foundation: Slab
- Roof: Composition
Condition
- Resale
- Year built: 1983
Utilities & green energy
- Sewer: Public Sewer
- Water: Public
- Utilities for property: Natural Gas Available, Sewer Available, Separate Meters, Water Available, Cable Available
Community & HOA
Community
- Security: Prewired, Security Gate
- Subdivision: Cinnamon Spgs I
HOA
- Has HOA: No
Location
- Region: Glenn Heights
Financial & listing details
- Price per square foot: $238/sqft
- Tax assessed value: $473,844
- Annual tax amount: $9,003
- Date on market: 7/31/2026
- Cumulative days on market: 58 days
- Listing terms: Cash,Conventional,FHA,VA Loan
- Exclusions: Deep Freezer in garage, Washer and dryer. Fridge is negotiable
Estimated market value
$509,200
$484,000 - $535,000
$3,341/mo
Price history
| Date | Event | Price |
|---|---|---|
| 7/31/2026 | Listed for sale | $525,000+69.9%$238/sqft |
Source: NTREIS #21345413 Report a problem | ||
| 8/23/2018 | Listing removed | $309,000$140/sqft |
Source: SUMMIT, REALTORS #13885746 Report a problem | ||
| 7/25/2018 | Pending sale | $309,000$140/sqft |
Source: SUMMIT, REALTORS #13885746 Report a problem | ||
| 7/9/2018 | Listed for sale | $309,000$140/sqft |
Source: SUMMIT, REALTORS #13885746 Report a problem | ||
| 10/10/2014 | Sold | -- |
Source: Agent Provided Report a problem | ||
Public tax history
| Year | Property taxes | Tax assessment |
|---|---|---|
| 2025 | $4,834 -12.8% | $473,844 -2.1% |
| 2024 | $5,546 -15% | $483,823 +2.2% |
| 2023 | $6,523 -2.4% | $473,314 +12.4% |
| 2022 | $6,683 | $421,170 +17% |
| 2021 | -- | $360,040 +8.8% |
| 2020 | -- | $330,860 +3.7% |
| 2019 | -- | $319,000 +8.5% |
| 2018 | -- | $293,960 +8.7% |
| 2017 | -- | $270,340 +22.7% |
| 2016 | -- | $220,390 +7.8% |
| 2015 | -- | $204,460 +13.2% |
| 2014 | -- | $180,690 +0.8% |
| 2013 | -- | $179,240 +1.4% |
| 2012 | -- | $176,820 -2.7% |
| 2011 | -- | $181,810 -2.6% |
| 2010 | -- | $186,720 -4.1% |
| 2009 | -- | $194,720 -4.6% |
| 2008 | -- | $204,130 +0.8% |
| 2007 | -- | $202,500 +8.2% |
| 2006 | -- | $187,220 +32.1% |
| 2005 | -- | $141,770 +1.8% |
| 2004 | -- | $139,240 |
Find assessor info on the county website
Monthly payment
Est. payment
Payment breakdown
Explore the cost of this home by adjusting the details. Changes won't be saved.Climate risks
Neighborhood: 75154
Nearby schools
Schools provided by the listing agent
- Elementary: Shields
- Middle: Dr. Joy Shaw
- High: Red Oak
- District: Red Oak ISD
Source: NTREIS. This data may not be complete. We recommend contacting the local school district to confirm school assignments for this home.
- $346,8003 bd-- ba1.5k sqft2808 Cinnamon Springs Rd, Glenn Heights, TX 75154Off Market
- $369,6003 bd-- ba1.8k sqft2708 Lake Ridge Rd, Glenn Heights, TX 75154Off Market
- $419,1003 bd-- ba2k sqft2706 Lake Ridge Rd, Glenn Heights, TX 75154Off Market
- $407,0004 bd-- ba1.3k sqft2809 Cinnamon Springs Rd, Glenn Heights, TX 75154Off Market
Similar homes
- $550,0003 bd4 ba3k sqft407 Ovilla Oaks Dr, Red Oak, TX 75154For Sale
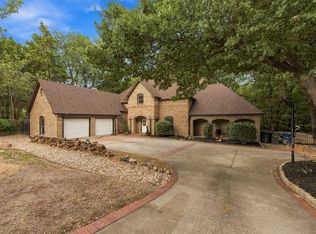 MLS ID #21385058, Amy Mcdaniel. NTREIS
 - $449,0003 bd2 ba2.5k sqft103 Cedar Dr, Red Oak, TX 75154For Sale
 MLS ID #21294986, Justin Hardin. NTREIS
 - $480,0003 bd3 ba2.8k sqft207 Shadowwood Trl, Ovilla, TX 75154For Sale
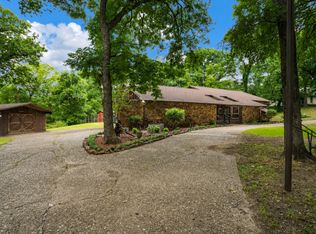 MLS ID #21308556, Cassandra Jones. NTREIS
 - $484,9003 bd2 ba3k sqft909 Valley View Ave, Red Oak, TX 75154For Sale
 MLS ID #21256509, Don Baker. NTREIS
