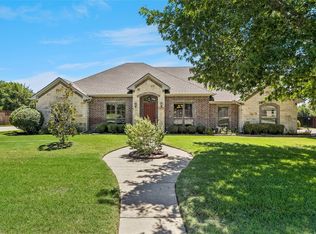
Some homes impress you with square footage. Others impress you with how they live. Situated on more than an acre in one of North Waxahachie's most sought-after neighborhoods, this property offers the space, flexibility, & outdoor lifestyle that so many buyers are searching for. Mature shade trees, a welcoming approach, & a community pond create the kind of setting that feels established, peaceful, & increasingly difficult to find. Inside, the floor plan simply works. With 4 bedrooms, 2 living areas, & 2 dining spaces, there is room for everyone to spread out while still feeling connected. Whether you need a formal dining room, a home office, a playroom, a media space, or a second living area for multigenerational living, the flexible layout gives you options that adapt to your lifestyle. The standout feature is the kitchen. Spacious, beautifully updated, & designed for gathering, it offers abundant workspace, generous storage, & the kind of layout that naturally becomes the heart of the home. Whether you're hosting holiday dinners, helping with homework at the table, or entertaining friends, this is a space you'll actually use & enjoy. The primary suite provides a comfortable retreat, while the secondary bedrooms offer flexibility for family, guests, hobbies, or work-from-home needs.
Step outside & you'll discover what makes this property truly special. The oversized back porch invites you to slow down and enjoy the view of your yard, morning coffee, & evening sunsets. Amazing oversized garage that can fit a long bed truck or boat! Established trees provide shade, privacy, & character that can't be replicated overnight. An RV cover & dedicated parking add convenience for travelers, hobbyists, & outdoor enthusiasts alike. Located in desirable North Waxahachie, you'll enjoy the best of both worlds—room to breathe with convenient access to Waxahachie schools, shopping, dining, healthcare, & major commuter routes. This is the opportunity you've been waiting for!
For sale
$575,000
515 Seneca Dr, Waxahachie, TX 75165
4beds
2,927sqft
:
Get pre-qualified$4,091/mo
Single Family Residence
Built in 1998
1 Acres Lot
$-- Zestimate®
$196/sqft
$8/mo HOA
What's special
Abundant workspaceWelcoming approachFlexible layoutMore than an acreCommunity pondMature shade treesGenerous storage
- 46 days |
- 641 |
- 35 |
Likely to sell faster than
Zillow last checked:
Listing updated:
Listed by:
Melissa McClain 0526763 972-351-5000,
Coldwell Banker Realty 972-351-5000,
Christopher Lewis 0648461 469-231-4091,
Coldwell Banker Realty
Source: NTREIS,MLS#: 21310667
Facts & features
Interior
Bedrooms & bathrooms
- Bedrooms: 4
- Bathrooms: 3
- Full bathrooms: 3
Primary bedroom
- Features: Built-in Features, Ceiling Fan(s), Double Vanity, En Suite Bathroom, Garden Tub/Roman Tub, Separate Shower
- Level: First
- Dimensions: 16 x 15
Bedroom
- Features: Ceiling Fan(s), Split Bedrooms
- Level: First
- Dimensions: 11 x 12
Bedroom
- Level: First
- Dimensions: 10 x 12
Bedroom
- Features: Split Bedrooms
- Level: First
- Dimensions: 10 x 17
Breakfast room nook
- Features: Breakfast Bar, Eat-in Kitchen, Kitchen Island
- Level: First
- Dimensions: 9 x 6
Dining room
- Level: First
- Dimensions: 9 x 10
Kitchen
- Features: Breakfast Bar, Built-in Features, Eat-in Kitchen, Kitchen Island
- Level: First
- Dimensions: 20 x 16
Living room
- Features: Ceiling Fan(s), Fireplace
- Level: First
- Dimensions: 13 x 19
Living room
- Features: Fireplace
- Level: First
- Dimensions: 28 x 18
Utility room
- Features: Built-in Features
- Level: First
- Dimensions: 8 x 6
Heating
- Central, Fireplace(s)
Cooling
- Central Air, Ceiling Fan(s), Electric
Appliances
- Included: Dishwasher, Gas Cooktop, Microwave
- Laundry: Washer Hookup, Dryer Hookup, Laundry in Utility Room
Features
- Built-in Features, Double Vanity, Eat-in Kitchen, Kitchen Island, Open Floorplan
- Flooring: Carpet, Engineered Hardwood, Tile
- Windows: Window Coverings
- Has basement: No
- Number of fireplaces: 2
- Fireplace features: Gas
Interior area
- Total interior livable area: 2,927 sqft
Video & virtual tour
Property
Parking
- Total spaces: 3
- Parking features: Garage, Oversized, Garage Faces Side, Boat, RV Access/Parking
- Attached garage spaces: 3
Features
- Levels: One
- Stories: 1
- Patio & porch: Rear Porch, Front Porch, Covered
- Exterior features: Rain Gutters, Storage
- Pool features: None
- Fencing: Wrought Iron
Lot
- Size: 1 Acres
- Features: Interior Lot, Landscaped, Subdivision, Sprinkler System, Few Trees
Details
- Additional structures: Storage
- Parcel number: 157016
Construction
Type & style
- Home type: SingleFamily
- Architectural style: Detached
- Property subtype: Single Family Residence
Materials
- Brick
- Foundation: Slab
- Roof: Composition
Condition
- Year built: 1998
Utilities & green energy
- Sewer: Aerobic Septic
- Water: Community/Coop
- Utilities for property: Septic Available, Water Available
Community & HOA
Community
- Features: Community Mailbox
- Subdivision: Tecumseh Park Estates #4
HOA
- Has HOA: Yes
- Services included: Association Management
- HOA fee: $100 annually
- HOA name: 000
- HOA phone: 000-000-0000
Location
- Region: Waxahachie
Financial & listing details
- Price per square foot: $196/sqft
- Tax assessed value: $498,000
- Annual tax amount: $5,908
- Date on market: 6/24/2026
- Cumulative days on market: 47 days
- Listing terms: Cash,Conventional,FHA,VA Loan
- Exclusions: see private remarks! Stuff that stays: huge pot in front, tv mounts, safe in secondary bedroom, kitchen refridgerator. Pool table is negotiable.
Estimated market value
Not available
Estimated sales range
Not available
Not available
Price history
| Date | Event | Price |
|---|---|---|
| 6/24/2026 | Listed for sale | $575,000-1.7%$196/sqft |
Source: NTREIS #21310667 Report a problem | ||
| 9/30/2025 | Listing removed | $585,000$200/sqft |
Source: NTREIS #20957104 Report a problem | ||
| 7/14/2025 | Price change | $585,000-2.3%$200/sqft |
Source: NTREIS #20957104 Report a problem | ||
| 6/27/2025 | Price change | $599,000-1%$205/sqft |
Source: NTREIS #20957104 Report a problem | ||
| 6/5/2025 | Listed for sale | $605,000+103.3%$207/sqft |
Source: NTREIS #20957104 Report a problem | ||
| 4/10/2014 | Sold | -- |
Source: Agent Provided Report a problem | ||
| 4/2/2014 | Price change | $297,600+10.3%$102/sqft |
Source: Realtour #11992517 Report a problem | ||
| 10/18/2013 | Price change | $269,900-6.6%$92/sqft |
Source: ECMC, Ltd dba Keller Williams Realty #11992517 Report a problem | ||
| 9/24/2013 | Price change | $289,000-2.9%$99/sqft |
Source: ECMC, Ltd dba Keller Williams Realty #11992517 Report a problem | ||
| 7/18/2013 | Listed for sale | $297,600+22%$102/sqft |
Source: ECMC, Ltd dba Keller Williams Realty #11992517 Report a problem | ||
| 5/30/2012 | Sold | -- |
Source: Agent Provided Report a problem | ||
| 8/21/2011 | Price change | $244,000-2%$83/sqft |
Source: Coldwell Banker Residential Brokerage - #11588250 Report a problem | ||
| 7/8/2011 | Price change | $249,000-11%$85/sqft |
Source: Coldwell Banker Residential Brokerage - #11588250 Report a problem | ||
| 10/29/2010 | Listed for sale | $279,900$96/sqft |
Source: RE/MAX Realty Group #11495611 Report a problem | ||
Public tax history
| Year | Property taxes | Tax assessment |
|---|---|---|
| 2025 | $5,908 -1.1% | $498,000 +5.6% |
| 2024 | $5,972 +13.8% | $471,396 +10% |
| 2023 | $5,248 -12.9% | $428,542 +10% |
| 2022 | $6,025 | $389,584 +10% |
| 2021 | -- | $354,167 +0.6% |
| 2020 | -- | $352,000 +10% |
| 2019 | $5,658 -4.6% | $320,000 +2.3% |
| 2018 | $5,930 | $312,902 -2.9% |
| 2017 | $5,930 +9.6% | $322,390 +13.1% |
| 2016 | $5,411 +5.5% | $285,000 +6.1% |
| 2015 | $5,127 | $268,660 -5.2% |
| 2014 | $5,127 | $283,360 +9.9% |
| 2013 | -- | $257,920 -0.9% |
| 2012 | -- | $260,390 -0.5% |
| 2011 | -- | $261,690 +1.2% |
| 2010 | -- | $258,520 -1.5% |
| 2009 | -- | $262,490 -2.8% |
| 2008 | -- | $269,950 +4.2% |
| 2007 | -- | $258,960 +6.8% |
| 2006 | -- | $242,550 +1% |
| 2005 | -- | $240,030 -0.4% |
| 2004 | -- | $240,970 |
| 2003 | -- | -- |
| 2002 | -- | -- |
| 2001 | -- | -- |
| 2000 | -- | -- |
Find assessor info on the county website
Monthly payment
Est. payment
Payment breakdown
Explore the cost of this home by adjusting the details. Changes won't be saved.Climate risks
Neighborhood: Tecumseh Park Estates
Nearby schools
GreatSchools rating
- 6/10Shackelford Elementary SchoolGrades: K-5Distance: 2 mi
- 7/10Evelyn Love Coleman Junior High SchoolGrades: 6-8Distance: 5.4 mi
- 5/10Waxahachie High SchoolGrades: 9-12Distance: 6.5 mi
Schools provided by the listing agent
- Elementary: Shackelford
- Middle: Evelyn Love Coleman
- High: Waxahachie
- District: Waxahachie ISD
Source: NTREIS. This data may not be complete. We recommend contacting the local school district to confirm school assignments for this home.
- $494,2003 bd2 ba2k sqft513 Seneca Dr, Waxahachie, TX 75165Off Market
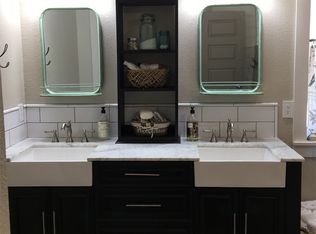
- $--5 bd3 ba2.2k sqft517 Seneca Dr, Waxahachie, TX 75165Sold
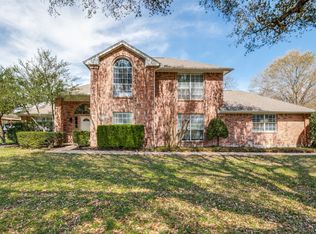
- $478,7003 bd2 ba2.7k sqft511 Seneca Dr, Waxahachie, TX 75165Off Market

- $423,2003 bd2 ba2k sqft519 Seneca Dr, Waxahachie, TX 75165Off Market
- $602,8004 bd4 ba4.5k sqft516 Seneca Dr, Waxahachie, TX 75165Off Market
- $452,7003 bd2 ba2.2k sqft514 Seneca Dr, Waxahachie, TX 75165Off Market
- $443,6003 bd2 ba2.3k sqft518 Seneca Dr, Waxahachie, TX 75165Off Market
- $621,1004 bd3 ba2.8k sqft512 Seneca Dr, Waxahachie, TX 75165Off Market
A local agent can set up tours, give advice and negotiate with sellers.
A local lender can help you make sure your offer is ready when you are.
Similar homes
- $564,9004 bd3 ba2.4k sqft112 Springfield Ln, Waxahachie, TX 75165For Sale
 MLS ID #21338413, Jim Edwards. NTREIS
 - $475,0004 bd2 ba2.4k sqft117 Thames Cir, Waxahachie, TX 75165For Sale
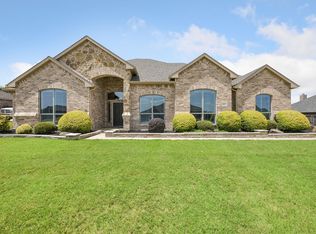 MLS ID #21351360, Christine Mannewitz. NTREIS
 - $600,0004 bd3 ba2.9k sqft1658 Pepper Tree Ln, Midlothian, TX 76065For Sale
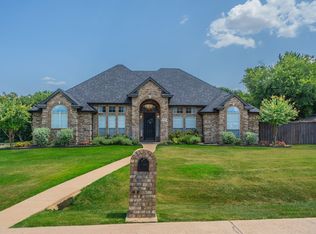 MLS ID #21351697, DeAnne Fite. NTREIS
 - $549,0004 bd3 ba2.4k sqft1720 Ashington Pl, Midlothian, TX 76065For Sale
 MLS ID #21346763, Eric Stout. NTREIS
 - $589,0004 bd3 ba3.9k sqft901 Bryson St, Waxahachie, TX 75165For SaleMLS ID #21215088, Tammi Montgomery. NTREIS
- $429,9994 bd4 ba2.8k sqft511 Farrar Rd, Waxahachie, TX 75165For SaleMLS ID #21320911, Melissa McClain. NTREIS
- $575,0003 bd4 ba3.1k sqft6603 Champion Rd, Midlothian, TX 76065For SaleMLS ID #21329966, Jamie Wickliffe. NTREIS
- $589,0004 bd3 ba3k sqft7030 Pecan Creek Cir, Midlothian, TX 76065For SaleMLS ID #21327428, Lindsay Howard. NTREIS
- $387,5003 bd2 ba2.1k sqft314 Clay Ln, Red Oak, TX 75154For SaleMLS ID #21241523, Katie Miller. NTREIS
- $544,9004 bd4 ba3.5k sqft105 Country Ridge Ct, Red Oak, TX 75154For SaleMLS ID #21280436, Patty Jordan. NTREIS
- $500,0003 bd3 ba2.3k sqft8051 Mavis Ave, Waxahachie, TX 75167For SaleMLS ID #21345193, Melissa McClain. NTREIS
- $599,0005 bd3 ba2.9k sqft103 Water Garden Dr, Waxahachie, TX 75165For SaleMLS ID #20982642, Leslie Majors. NTREIS
- $548,0004 bd3 ba3.3k sqft311 Covington Ln, Ovilla, TX 75154For SaleMLS ID #21345658, Staci Barron. NTREIS
- $525,0003 bd2 ba2.2k sqft2806 Cinnamon Springs Rd, Glenn Heights, TX 75154For SaleMLS ID #21345413, Josefina Nguyen. NTREIS
- $659,9004 bd3 ba2.8k sqft8221 Palmer Ln, Waxahachie, TX 75167For SaleMLS ID #21254490, Thomas Garrett. NTREIS
- $770,0003 bd2 ba2.5k sqft4125 Fm 813, Waxahachie, TX 75165For SaleMLS ID #21262298, Rusty Pierce. NTREIS
- $599,9994 bd4 ba3k sqft1111 Yukon Blvd, Waxahachie, TX 75167For SaleMLS ID #21272550, Don Baker. NTREIS
- $615,0003 bd4 ba3.3k sqft211 Bush Cir, Ferris, TX 75125For SaleMLS ID #21354201, Maiya Bangurah. NTREIS
- $455,0003 bd2 ba2.4k sqft215 Sioux Dr, Waxahachie, TX 75165For SaleMLS ID #21318246, Lacey Whitehouse. NTREIS
- $424,9993 bd4 ba2.1k sqft15 Country Club Pl, Waxahachie, TX 75165For SaleMLS ID #21352712, Josh Mills. NTREIS
