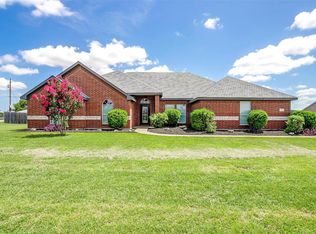
You know the house you've been hoping would finally hit the market? The one with land, a true custom design, extra garage space, updated finishes, & the right school district? This is it. Nestled on more than an acre, 8051 Mavis offers privacy, convenience, & quality craftsmanship. With a Waxahachie address and highly sought-after Midlothian Heritage High School zoning, this is a rare opportunity for buyers wanting room to spread out without sacrificing access to shopping, dining, healthcare, or an easy commute. Designed as a custom home—not another builder-grade floor plan—every space feels intentional. The recently renovated kitchen has become the heart of the home, blending beautiful updates with the functionality today's buyers expect. The primary bathroom has also been tastefully remodeled, creating a peaceful retreat at the end of the day, while replaced windows improve both comfort and energy efficiency. Meticulously maintained, this home reflects the kind of pride of ownership you notice immediately. Every room feels fresh, cared for, & truly move-in ready. Car enthusiasts, hobbyists, & anyone needing extra space will appreciate the rare four-car garage setup, featuring an attached two-car garage plus a detached two-car garage that's perfect for projects, a workshop, classic cars, home gym, or additional storage. Recently replaced roof. Opportunities like this don't come along often. Life here is different. There is room to play. Pets have space to roam. Weekend projects finally have a place to happen, & evenings are best spent grilling with friends or family, enjoying the peace that comes with having a little more land. Located just minutes from both Midlothian & Waxahachie, you'll enjoy the convenience of two thriving communities known for excellent restaurants, shopping, medical facilities, & year-round community events, while still coming home to the quiet that only acreage can provide. Some homes are easy to replace. This one isn't.
For sale
$500,000
8051 Mavis Ave, Waxahachie, TX 75167
3beds
2,383sqft
:
Get pre-qualified$3,588/mo
Single Family Residence
Built in 1998
1.49 Acres Lot
$-- Zestimate®
$210/sqft
$-- HOA
What's special
Beautiful updatesAttached two-car garageRare four-car garage setupRecently renovated kitchenMore than an acreRecently replaced roof
- 3 days |
- 263 |
- 19 |
Likely to sell faster than
Zillow last checked:
Listing updated:
Listed by:
Melissa McClain 0526763 972-351-5000,
Coldwell Banker Realty 972-351-5000
Source: NTREIS,MLS#: 21345193
Facts & features
Interior
Bedrooms & bathrooms
- Bedrooms: 3
- Bathrooms: 3
- Full bathrooms: 2
- 1/2 bathrooms: 1
Primary bedroom
- Features: En Suite Bathroom, Sitting Area in Primary, Separate Shower, Walk-In Closet(s)
- Level: First
- Dimensions: 20 x 16
Bedroom
- Features: Ceiling Fan(s), Split Bedrooms
- Level: First
- Dimensions: 14 x 11
Bedroom
- Features: Ceiling Fan(s), Split Bedrooms
- Level: First
- Dimensions: 10 x 11
Breakfast room nook
- Features: Breakfast Bar, Eat-in Kitchen
- Level: First
- Dimensions: 10 x 6
Dining room
- Level: First
- Dimensions: 10 x 12
Kitchen
- Features: Eat-in Kitchen, Stone Counters
- Level: First
- Dimensions: 13 x 10
Living room
- Level: First
- Dimensions: 15 x 17
Living room
- Features: Fireplace
- Level: First
- Dimensions: 13 x 15
Utility room
- Level: First
- Dimensions: 5 x 6
Heating
- Central, Fireplace(s), Propane
Cooling
- Central Air, Ceiling Fan(s), Electric
Appliances
- Included: Dishwasher, Electric Range, Tankless Water Heater
- Laundry: Electric Dryer Hookup, Laundry in Utility Room
Features
- Eat-in Kitchen, Open Floorplan, Walk-In Closet(s), Wired for Sound
- Flooring: Carpet, Engineered Hardwood, Vinyl
- Windows: Window Coverings
- Has basement: No
- Number of fireplaces: 1
- Fireplace features: Propane
Interior area
- Total interior livable area: 2,383 sqft
Video & virtual tour
Property
Parking
- Total spaces: 4
- Parking features: Additional Parking, Driveway, Garage Faces Front, Garage, Garage Faces Side
- Attached garage spaces: 4
Features
- Levels: One
- Stories: 1
- Patio & porch: Rear Porch, Front Porch, Covered
- Exterior features: Rain Gutters
- Pool features: None
- Fencing: Wrought Iron
Lot
- Size: 1.49 Acres
- Features: Interior Lot, Landscaped, Few Trees
Details
- Additional structures: Workshop
- Parcel number: 204057
Construction
Type & style
- Home type: SingleFamily
- Architectural style: Detached
- Property subtype: Single Family Residence
Materials
- Brick
- Foundation: Slab
- Roof: Composition
Condition
- Year built: 1998
Utilities & green energy
- Sewer: Aerobic Septic
- Water: Community/Coop
- Utilities for property: Electricity Available, Septic Available, Water Available
Community & HOA
Community
- Subdivision: Mid-Villa Ests- Rev
HOA
- Has HOA: No
Location
- Region: Waxahachie
Financial & listing details
- Price per square foot: $210/sqft
- Tax assessed value: $383,862
- Annual tax amount: $3,614
- Date on market: 7/30/2026
- Cumulative days on market: 4 days
- Listing terms: Cash,Conventional,FHA,VA Loan
- Exclusions: mounted flat screen tv's (mounts can stay)
Estimated market value
Not available
Estimated sales range
Not available
Not available
Price history
| Date | Event | Price |
|---|---|---|
| 7/30/2026 | Listed for sale | $500,000$210/sqft |
Source: NTREIS #21345193 Report a problem | ||
Public tax history
| Year | Property taxes | Tax assessment |
|---|---|---|
| 2025 | $3,614 -8.8% | $383,862 +1.5% |
| 2024 | $3,961 +17.1% | $378,297 +10% |
| 2023 | $3,381 -19.6% | $343,906 +10% |
| 2022 | $4,207 | $312,642 +10% |
| 2021 | -- | $284,220 |
| 2020 | -- | $284,220 -2.4% |
| 2019 | $4,689 +6.3% | $291,220 +12.4% |
| 2018 | $4,411 | $259,160 +1.1% |
| 2017 | $4,411 +9% | $256,290 +8.9% |
| 2016 | $4,047 +16.8% | $235,410 +10.4% |
| 2015 | $3,464 | $213,200 +8.7% |
| 2014 | $3,464 | $196,150 +0.1% |
| 2013 | -- | $195,950 +1.1% |
| 2012 | -- | $193,810 -0.9% |
| 2011 | -- | $195,610 -1.9% |
| 2010 | -- | $199,360 -1.9% |
| 2009 | -- | $203,210 -0.8% |
| 2008 | -- | $204,870 +0.7% |
| 2007 | -- | $203,410 -5.6% |
| 2006 | -- | $215,380 |
| 2005 | -- | $215,380 +3.2% |
| 2004 | -- | $208,760 |
| 2003 | -- | -- |
| 2002 | -- | -- |
| 2001 | -- | -- |
| 2000 | -- | -- |
Find assessor info on the county website
Monthly payment
Est. payment
Payment breakdown
Explore the cost of this home by adjusting the details. Changes won't be saved.Climate risks
Neighborhood: 75167
Nearby schools
GreatSchools rating
- 8/10Longbranch Elementary SchoolGrades: PK-5Distance: 1 mi
- 9/10Walnut Grove Middle SchoolGrades: 6-8Distance: 2.7 mi
- 7/10Midlothian Heritage High SchoolGrades: 9-12Distance: 3 mi
Schools provided by the listing agent
- Elementary: Longbranch
- Middle: Walnut Grove
- High: Heritage
- District: Midlothian ISD
Source: NTREIS. This data may not be complete. We recommend contacting the local school district to confirm school assignments for this home.
- $439,2003 bd2 ba1.7k sqft8031 Mavis Ave, Waxahachie, TX 75167Off Market
- $450,1003 bd2 ba1.9k sqft8061 Mavis Ave, Waxahachie, TX 75167Off Market
- $460,6003 bd2 ba1.6k sqft8071 Mavis Ave, Waxahachie, TX 75167Off Market
- $481,9003 bd2 ba2.2k sqft8011 Mavis Ave, Waxahachie, TX 75167Off Market
- $495,8004 bd2 ba2.5k sqft8040 Mavis Ave, Waxahachie, TX 75167Off Market
- $--3 bd2 ba1.7k sqft8030 Mavis Ave, Waxahachie, TX 75167Sold
- $560,0003 bd2 ba2.5k sqft8050 Mavis Ave, Waxahachie, TX 75167Off Market
- $463,7003 bd2 ba2.3k sqft8020 Mavis Ave, Waxahachie, TX 75167Off Market
A local agent can set up tours, give advice and negotiate with sellers.
Similar homes
- $538,5003 bd2 ba2.3k sqft1309 Chisholm Trail Ct, Midlothian, TX 76065For Sale
 MLS ID #21279881, Alicia Ponivas. NTREIS
 - $515,0004 bd3 ba2.8k sqft101 Springfield Ln, Waxahachie, TX 75165For Sale
 MLS ID #21248322, Aubrey Wright. NTREIS
 - $569,9004 bd3 ba2.4k sqft112 Springfield Ln, Waxahachie, TX 75165For Sale
 MLS ID #21338413, Jim Edwards. NTREIS
 - $490,0004 bd2 ba2.2k sqft201 Evening Fire Dr, Waxahachie, TX 75167For Sale
 MLS ID #21329209, Dee Lemmons. NTREIS
 - $--5 bd2 ba2.1k sqft205 Finlee Ln, Red Oak, TX 75154AuctionXome
- $575,0003 bd4 ba3.1k sqft6603 Champion Rd, Midlothian, TX 76065For SaleMLS ID #21329966, Jamie Wickliffe. NTREIS
- $395,0004 bd3 ba2.7k sqft918 Newcastle Dr, Midlothian, TX 76065For SaleMLS ID #21346623, Justin Hardin. NTREIS
- $659,9004 bd3 ba2.8k sqft8221 Palmer Ln, Waxahachie, TX 75167For SaleMLS ID #21254490, Thomas Garrett. NTREIS
- $469,0004 bd3 ba2.3k sqft1130 Yukon Blvd, Waxahachie, TX 75167For SaleMLS ID #21232834, Jeanine Batcher. NTREIS
- $642,0004 bd3 ba2.6k sqft126 Paddock Rdg, Waxahachie, TX 75167For SaleMLS ID #21288083, Cassilyn Crowley. NTREIS
- $625,0005 bd3 ba2.9k sqft231 Berkeley Dr, Waxahachie, TX 75167For SaleMLS ID #21301009, Hanadi Hadid. NTREIS
- $639,9004 bd3 ba3k sqft160 Kelly Dr, Waxahachie, TX 75167For SaleMLS ID #21252953, David Nealy. NTREIS
- $399,9004 bd2 ba2.1k sqft6030 Cynthia Dr, Midlothian, TX 76065For SaleMLS ID #21337649, Christian Holmes. NTREIS
- $499,9003 bd3 ba2.5k sqft134 Water Garden Dr, Waxahachie, TX 75165For SaleMLS ID #21328159, Tiffany Stevens. NTREIS
- $349,9004 bd3 ba2.4k sqft1612 Lakeside Dr, Glenn Heights, TX 75154For SaleMLS ID #21342483, Janet Russell. NTREIS
- $575,0004 bd3 ba2.9k sqft515 Seneca Dr, Waxahachie, TX 75165For SaleMLS ID #21310667, Melissa McClain. NTREIS
- $519,9505 bd4 ba3.4k sqft3033 Charing Cross Rd, Midlothian, TX 76065For SaleMLS ID #21330628, Cassie Nero. NTREIS
- $520,0004 bd2 ba2.4k sqft1108 Chestnut Dr, Venus, TX 76084For SaleMLS ID #21298965, Chris Dominguez. NTREIS
- $430,0004 bd3 ba2.4k sqft5916 Wisdom Creek Dr, Dallas, TX 75249For SaleMLS ID #21318552, Joana Sweney. NTREIS
- $495,0004 bd3 ba2.7k sqft173 Hackney St, Waxahachie, TX 75165For SaleMLS ID #21310738, Melissa McClain. NTREIS
