Discover this stunning custom home in Oxford Ranch, perfectly situated on over an acre with no city taxes! The open-concept layout is adorned with elegant wood-plank tile flooring and architectural details like wainscoting, single-stage crown molding, and a wrought iron stair railing. A cozy wood-burning fireplace with a tile-and-wood mantle serves as the focal point of the family room. The gourmet kitchen is a chef's dream, featuring 42-inch prefinished cabinets, Level 2 granite countertops, a tile backsplash, and a full suite of Whirlpool Smart Appliances. The large island, deep stainless-steel sink with a Delta gourmet faucet, and ice-maker connection complete this entertainer's paradise. Retreat to the luxurious primary suite, which offers a spa-like bath with cultured marble vanities, an acrylic drop-in tub with a tile deck, and a separate recessed, mud-tiled shower with a glass door. This home is packed with energy-saving features, including a radiant barrier, energy-efficient Low-E vinyl windows, a zoned Trane AC system, and extensive R-38 ceiling insulation. The exterior impresses with beautiful Acme brick, a full sod and sprinkler system, a 30-year dimensional roof, and an 8-foot glass insert front door. The property is built on an engineered post-tension foundation with piers.
For sale
$625,000
231 Berkeley Dr, Waxahachie, TX 75167
5beds
2,988sqft
Single Family Residence
Built in 2020
1.01 Acres Lot
$616,100 Zestimate®
$209/sqft
$29/mo HOA
What's special
Beautiful acme brickElegant wood-plank tile flooringSingle-stage crown moldingTile backsplashEnergy-efficient low-e vinyl windowsGourmet kitchenWrought iron stair railing
- 88 days
- 468
- 33
Zillow last checked:
Listing updated:
Listed by:
Hanadi Hadid 0814738 817-920-7700,
Keller Williams Fort Worth 817-920-7700,
Sean Spiker 0842971 972-333-8348,
Keller Williams Fort Worth
Source: NTREIS,MLS#: 21301009
Facts & features
Interior
Bedrooms & bathrooms
- Bedrooms: 5
- Bathrooms: 3
- Full bathrooms: 3
Primary bedroom
- Level: First
- Dimensions: 21 x 13
Bedroom
- Level: First
- Dimensions: 11 x 14
Bedroom
- Level: Second
- Dimensions: 13 x 16
Bedroom
- Level: First
- Dimensions: 20 x 13
Bedroom
- Level: Second
- Dimensions: 11 x 14
Breakfast room nook
- Level: First
- Dimensions: 11 x 8
Dining room
- Level: First
- Dimensions: 11 x 13
Other
- Level: First
- Dimensions: 5 x 9
Other
- Level: First
- Dimensions: 9 x 10
Other
- Level: Second
- Dimensions: 5 x 9
Half bath
- Level: Second
- Dimensions: 7 x 3
Half bath
- Level: First
- Dimensions: 5 x 3
Half bath
- Level: Second
- Dimensions: 5 x 3
Kitchen
- Level: First
- Dimensions: 11 x 13
Laundry
- Level: First
- Dimensions: 6 x 8
Living room
- Level: First
- Dimensions: 17 x 16
Workshop
- Level: Second
- Dimensions: 19 x 16
Appliances
- Included: Dishwasher, Disposal
- Laundry: Electric Dryer Hookup
Features
- Decorative/Designer Lighting Fixtures, Eat-in Kitchen, Cable TV
- Flooring: Carpet, Ceramic Tile
- Has basement: No
- Number of fireplaces: 1
- Fireplace features: Wood Burning
Interior area
- Total interior livable area: 2,988 sqft
Video & virtual tour
Property
Parking
- Total spaces: 3
- Parking features: Garage
- Attached garage spaces: 3
Features
- Levels: Two
- Stories: 2
- Pool features: None
Lot
- Size: 1.01 Acres
- Features: Acreage
Details
- Parcel number: 279084
Construction
Type & style
- Home type: SingleFamily
- Architectural style: Traditional,Detached
- Property subtype: Single Family Residence
Materials
- Brick, Concrete
- Foundation: Slab
- Roof: Composition
Condition
- Year built: 2020
Utilities & green energy
- Utilities for property: Electricity Available, Cable Available
Community & HOA
Community
- Security: Security System
- Subdivision: Oxford Ranch 2 Ph 2
HOA
- Has HOA: Yes
- Services included: Maintenance Grounds
- HOA fee: $350 annually
- HOA name: New Roc Services
- HOA phone: 972-252-3873
Location
- Region: Waxahachie
Financial & listing details
- Price per square foot: $209/sqft
- Tax assessed value: $610,248
- Annual tax amount: $9,818
- Date on market: 6/13/2026
- Cumulative days on market: 88 days
- Exclusions: Shed in the backyard, the cabinets in the garage, all the cabinets and shelves in the workroom, and the electric fireplace in the master bedroom.
Estimated market value
$616,100
$585,000 - $647,000
$3,249/mo
Price history
| Date | Event | Price |
|---|---|---|
| 6/13/2026 | Listed for sale | $625,000$209/sqft |
Source: NTREIS #21301009 Report a problem | ||
Public tax history
| Year | Property taxes | Tax assessment |
|---|---|---|
| 2024 | -- | $592,981 +10% |
| 2023 | -- | $539,074 +10% |
| 2022 | $8,266 | $490,067 +191% |
| 2021 | -- | $168,380 +274.2% |
| 2020 | -- | $45,000 |
Find assessor info on the county website
Monthly payment
Est. payment
Payment breakdown
Explore the cost of this home by adjusting the details. Changes won't be saved.Climate risks
Neighborhood: 75167
Nearby schools
Schools provided by the listing agent
- Elementary: Shackelford
- Middle: Howard
- High: Waxahachie
- District: Waxahachie ISD
Source: NTREIS. This data may not be complete. We recommend contacting the local school district to confirm school assignments for this home.
Similar homes
- $659,9004 bd3 ba2.8k sqft8221 Palmer Ln, Waxahachie, TX 75167For Sale
 MLS ID #21254490, Thomas Garrett. NTREIS
 - $499,0004 bd3 ba2.6k sqft320 Berkeley Dr, Waxahachie, TX 75167For Sale
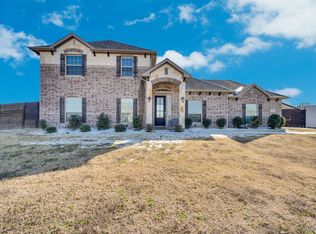 MLS ID #21168924, Chris Oliver. NTREIS
 - $699,0005 bd4 ba3.2k sqft8871 Etta Ct, Waxahachie, TX 75167For Sale
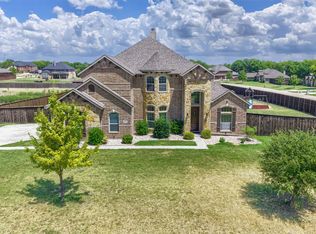 MLS ID #21354768, Heike Middelmann. NTREIS
 - $679,0004 bd4 ba3.4k sqft117 Vail Ln, Waxahachie, TX 75167For Sale
 MLS ID #21162577, Kristine Mitchell. NTREIS
