STUNNING 2,696 SF HOME ON 1 ACRE - NO CITY TAXES! Discover luxury living outside city limits while enjoying top-rated Waxahachie ISD! This exceptional property boasts soaring ceilings & an open-concept design perfect for modern lifestyles. The gourmet kitchen features white shaker cabinets, granite countertops, stainless appliances & a striking blue accent wall. Entertain effortlessly in the spacious living area showcasing a statement fireplace with custom shiplap surround, abundant natural light & seamless flow throughout. Premium finishes include wood-look tile flooring, elegant pendant lighting & contemporary railings. The office is located at the front of the home providing a great area for homeowners who work from home. The upstairs features 3 bedrooms, 2 baths and an open loft area ideal for a theater or gameroom. The generous 1-acre lot offers privacy, space for outdoor activities & future expansion possibilities. Experience small-town charm with big-city amenities - all while saving on city taxes! Schedule your private showing today!
For sale
Price cut: $30K (6/26)
$519,000
320 Berkeley Dr, Waxahachie, TX 75167
4beds
2,696sqft
:
Get pre-qualified$3,715/mo
Single Family Residence
Built in 2020
1.03 Acres Lot
$514,900 Zestimate®
$193/sqft
$29/mo HOA
What's special
Contemporary railingsAbundant natural lightWood-look tile flooringStainless appliancesGranite countertopsSeamless flow throughoutWhite shaker cabinets
- 174 days |
- 406 |
- 29 |
Zillow last checked:
Listing updated:
Listed by:
Chris Oliver 0562685 972-921-5797,
Oliver Realty 972-921-5797
Source: NTREIS,MLS#: 21168924
Facts & features
Interior
Bedrooms & bathrooms
- Bedrooms: 4
- Bathrooms: 3
- Full bathrooms: 2
- 1/2 bathrooms: 1
Primary bedroom
- Features: Ceiling Fan(s), Dual Sinks, Separate Shower, Walk-In Closet(s)
- Level: First
- Dimensions: 18 x 13
Bedroom
- Features: Split Bedrooms, Walk-In Closet(s)
- Level: Second
- Dimensions: 17 x 10
Bedroom
- Features: Split Bedrooms, Walk-In Closet(s)
- Level: Second
- Dimensions: 10 x 10
Bedroom
- Features: Split Bedrooms, Walk-In Closet(s)
- Level: Second
- Dimensions: 10 x 11
Breakfast room nook
- Level: First
- Dimensions: 9 x 10
Dining room
- Level: First
- Dimensions: 10 x 14
Game room
- Features: Ceiling Fan(s)
- Level: Second
- Dimensions: 15 x 13
Kitchen
- Features: Built-in Features, Granite Counters, Kitchen Island
- Level: First
- Dimensions: 12 x 15
Laundry
- Level: First
- Dimensions: 7 x 6
Living room
- Features: Ceiling Fan(s), Fireplace
- Level: First
- Dimensions: 16 x 19
Office
- Level: First
- Dimensions: 13 x 10
Heating
- Central
Cooling
- Ceiling Fan(s)
Appliances
- Included: Dishwasher, Electric Cooktop, Electric Oven, Microwave
- Laundry: Electric Dryer Hookup
Features
- Decorative/Designer Lighting Fixtures, Kitchen Island
- Flooring: Carpet, Ceramic Tile
- Has basement: No
- Number of fireplaces: 1
- Fireplace features: Wood Burning
Interior area
- Total interior livable area: 2,696 sqft
Video & virtual tour
Property
Parking
- Total spaces: 2
- Parking features: Garage
- Attached garage spaces: 2
Features
- Levels: Two
- Stories: 2
- Patio & porch: Covered
- Pool features: None
- Fencing: Wood
Lot
- Size: 1.03 Acres
- Features: Acreage
Details
- Parcel number: 279067
Construction
Type & style
- Home type: SingleFamily
- Architectural style: Traditional,Detached
- Property subtype: Single Family Residence
- Attached to another structure: Yes
Materials
- Brick
- Foundation: Slab
- Roof: Composition
Condition
- Year built: 2020
Utilities & green energy
- Sewer: Aerobic Septic
- Utilities for property: Septic Available
Community & HOA
Community
- Security: Security System
- Subdivision: Oxford Ranch 2 Ph 2
HOA
- Has HOA: Yes
- Services included: Association Management
- HOA fee: $350 annually
- HOA name: Newroc Services
- HOA phone: 972-252-3873
Location
- Region: Waxahachie
Financial & listing details
- Price per square foot: $193/sqft
- Tax assessed value: $599,300
- Annual tax amount: $9,095
- Date on market: 2/3/2026
- Cumulative days on market: 176 days
Estimated market value
$514,900
$489,000 - $541,000
$3,078/mo
Price history
| Date | Event | Price |
|---|---|---|
| 6/26/2026 | Price change | $519,000-5.5%$193/sqft |
Source: NTREIS #21168924 Report a problem | ||
| 2/3/2026 | Listed for sale | $549,000$204/sqft |
Source: NTREIS #21168924 Report a problem | ||
Public tax history
| Year | Property taxes | Tax assessment |
|---|---|---|
| 2025 | -- | $599,300 +8.5% |
| 2024 | $2,358 -61.8% | $552,336 +10% |
| 2023 | $6,171 -11.2% | $502,124 +10% |
| 2022 | $6,951 | $456,476 +267.9% |
| 2021 | -- | $124,090 +175.8% |
| 2020 | -- | $45,000 |
Find assessor info on the county website
Monthly payment
Est. payment
Payment breakdown
Explore the cost of this home by adjusting the details. Changes won't be saved.Climate risks
Neighborhood: 75167
Nearby schools
GreatSchools rating
- 6/10Shackelford Elementary SchoolGrades: K-5Distance: 3.6 mi
- 7/10Evelyn Love Coleman Junior High SchoolGrades: 6-8Distance: 5.4 mi
- 5/10Waxahachie High SchoolGrades: 9-12Distance: 4.4 mi
Schools provided by the listing agent
- Elementary: Shackelford
- Middle: Evelyn Love Coleman
- High: Waxahachie
- District: Waxahachie ISD
Source: NTREIS. This data may not be complete. We recommend contacting the local school district to confirm school assignments for this home.
- $720,6003 bd-- ba2.4k sqft310 Berkeley Dr, Waxahachie, TX 75167Off Market
- $537,6004 bd-- ba2.2k sqft330 Berkeley Dr, Waxahachie, TX 75167Off Market
- $546,8004 bd3 ba2.8k sqft119 Cardiff Ln, Waxahachie, TX 75167Off Market
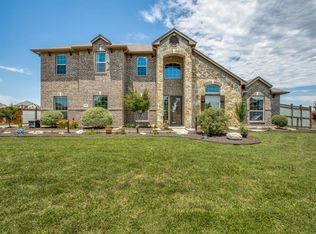
- $489,5003 bd2 ba2.2k sqft125 Cardiff Ln, Waxahachie, TX 75167Off Market
- $667,5003 bd-- ba2.6k sqft321 Berkeley Dr, Waxahachie, TX 75167Off Market
- $508,7004 bd2 ba2.2k sqft113 Cardiff Ln, Waxahachie, TX 75167Off Market
- $--4 bd2 ba2.1k sqft331 Berkeley Dr, Waxahachie, TX 75167Sold
- $519,2003 bd-- ba2.7k sqft340 Berkeley Dr, Waxahachie, TX 75167Off Market
A local agent can set up tours, give advice and negotiate with sellers.
Similar homes
- $625,0005 bd3 ba2.9k sqft231 Berkeley Dr, Waxahachie, TX 75167For Sale
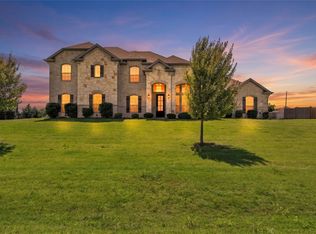 MLS ID #21301009, Hanadi Hadid. NTREIS
 - $514,9504 bd4 ba3.1k sqft4409 Dandelion Ln, Midlothian, TX 76065For Sale
 MLS ID #21272913, Haleigh Kurth. NTREIS
 - $548,5004 bd4 ba3.3k sqft510 Zinnia Loop, Midlothian, TX 76065For Sale
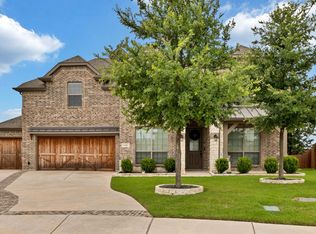 MLS ID #21275588, Danny Gentry. NTREIS
 - $519,0004 bd4 ba3.1k sqft624 Sirius Dr, Waxahachie, TX 75165For Sale
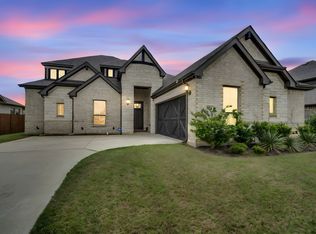 MLS ID #21241182, Chris Oliver. NTREIS
 - $405,0004 bd2 ba2.1k sqft136 Aucuba Ln, Waxahachie, TX 75165For SaleMLS ID #21339170, Anthony Brown. NTREIS
- $430,0004 bd3 ba2.7k sqft2233 Burning Bush Ln, Waxahachie, TX 75167For SaleMLS ID #21305261, Icela Fernandez. NTREIS
- $510,0004 bd4 ba3.4k sqft4406 Dandelion Ln, Midlothian, TX 76065For SaleMLS ID #21209392, Leseh Palay. NTREIS
- $499,9003 bd3 ba2.5k sqft134 Water Garden Dr, Waxahachie, TX 75165For SaleMLS ID #21328159, Tiffany Stevens. NTREIS
- $499,9004 bd4 ba3k sqft602 Dean Box Dr, Waxahachie, TX 75165For SaleMLS ID #21196346, Traci Benson. NTREIS
- $475,0004 bd3 ba1.9k sqft160 Berkshire Ln, Waxahachie, TX 75165For SaleMLS ID #21199059, Clark Wickliffe. NTREIS
- $520,0004 bd2 ba2.4k sqft1108 Chestnut Dr, Venus, TX 76084For SaleMLS ID #21298965, Chris Dominguez. NTREIS
- $480,0004 bd3 ba2.4k sqft644 Winters Dr, Waxahachie, TX 75165For SaleMLS ID #21189914, Carrie Ingram. NTREIS
- $545,0004 bd4 ba3.4k sqft476 Wolf Creek Dr, Waxahachie, TX 75165For SaleMLS ID #21170417, Tameka Alexander. NTREIS
- $515,0005 bd4 ba3.2k sqft1943 Silverleaf Dr, Glenn Heights, TX 75154For SaleMLS ID #21304218, Linda Olson. NTREIS
- $489,0005 bd3 ba2.9k sqft3030 Burgundy Ln, Midlothian, TX 76065For SaleMLS ID #21221907, Kathy Melton. NTREIS
- $569,2505 bd3 ba2.5k sqft518 Clifton Ct, Midlothian, TX 76065For SaleMLS ID #21190929, Robin Lehew. NTREIS
- $510,0004 bd3 ba3.3k sqft441 Lake Park Dr, Midlothian, TX 76065For SaleMLS ID #21308624, Jennifer O'Connell. NTREIS
- $512,5003 bd3 ba2.8k sqft806 Summer Grove Dr, Midlothian, TX 76065For SaleMLS ID #21242004, James Butler. NTREIS
- $474,0004 bd3 ba2.9k sqft1021 Ranger Dr, Desoto, TX 75115For SaleMLS ID #21317675, Ty Stayton. NTREIS
- $519,0003 bd3 ba2.6k sqft2001 Kati Jane Ln, Midlothian, TX 76065For SaleMLS ID #21232150, Parker Juarez. NTREIS
