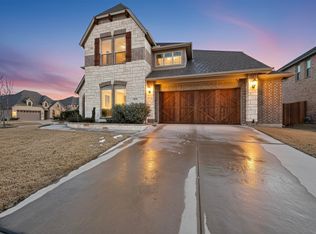
MOTIVATED SELLERS offer this beautifully designed four year old home that includes approximately $15,000 in valuable after-market upgrades that builders often don't include, custom blinds, gutters, an extended patio, and brick-lined flower beds—adding both beauty and functionality from day one. Elevated lot, added privacy. Come step into a beautifully designed modern home that offers space, comfort, and thoughtful details throughout. This freshly painted and gently lived in 4 bedroom home features 3 full baths and 1 half bath, along with a spacious and inviting floor plan that easily accommodates everyday living and entertaining. From the moment you enter the grand entryway with soaring ceilings, you will appreciate the meticulous care and pride of ownership that shines in every room. The home offers two generous living areas and two dining spaces, providing flexibility for gatherings both large and small. The family room centers around a gorgeous focal point fireplace, creating a warm and welcoming atmosphere. Spacious primary bedroom and ensuite bathroom. A designated home office offers the perfect space for working from home, studying, or managing daily tasks. The kitchen is designed with both functionality and storage in mind, featuring a convenient butlers pantry, a large walk in pantry, and abundant cabinet space. The layout flows effortlessly into the main living and dining areas, making it ideal for hosting family and friends. Upstairs you will find additional living space including a bonus room that gives kids or guests a place to relax and unwind separately from the main living area. With four spacious bedrooms and ample storage throughout the home, there is truly room for everyone. Step outside to enjoy the extended outdoor patio, perfect for relaxing or entertaining. The back patio is comfortably shaded in the afternoon while still allowing you to enjoy beautiful sunrises from the backyard. Seller's welcome your visit.
For sale
Price cut: $7.1K (7/12)
$499,900
602 Dean Box Dr, Waxahachie, TX 75165
4beds
3,084sqft
:
Get pre-qualified$3,592/mo
Single Family Residence
Built in 2021
0.25 Acres Lot
$495,900 Zestimate®
$162/sqft
$42/mo HOA
What's special
Freshly paintedDesignated home officeExtended patioAdded privacyCustom blindsFour spacious bedroomsTwo dining spaces
- 138 days |
- 691 |
- 52 |
Zillow last checked:
Listing updated:
Listed by:
Traci Benson 0663608 972-938-3636,
CENTURY 21 Judge Fite Co. 972-938-3636
Source: NTREIS,MLS#: 21196346
Facts & features
Interior
Bedrooms & bathrooms
- Bedrooms: 4
- Bathrooms: 4
- Full bathrooms: 3
- 1/2 bathrooms: 1
Primary bedroom
- Features: Dual Sinks, Double Vanity, En Suite Bathroom, Garden Tub/Roman Tub, Linen Closet, Separate Shower, Walk-In Closet(s)
- Level: First
- Dimensions: 17 x 14
Bedroom
- Features: Walk-In Closet(s)
- Level: Second
- Dimensions: 14 x 10
Bedroom
- Features: Walk-In Closet(s)
- Level: Second
- Dimensions: 13 x 12
Bedroom
- Features: Walk-In Closet(s)
- Level: Second
- Dimensions: 11 x 12
Primary bathroom
- Features: Built-in Features, En Suite Bathroom, Granite Counters, Stone Counters
- Level: First
- Dimensions: 14 x 12
Breakfast room nook
- Level: First
- Dimensions: 10 x 8
Dining room
- Level: First
- Dimensions: 13 x 11
Other
- Features: Built-in Features, Stone Counters
- Level: Second
- Dimensions: 8 x 4
Other
- Features: Built-in Features, Stone Counters
- Level: Second
- Dimensions: 5 x 3
Half bath
- Level: First
- Dimensions: 6 x 5
Kitchen
- Features: Built-in Features, Butler's Pantry, Eat-in Kitchen, Kitchen Island, Pantry, Stone Counters, Walk-In Pantry
- Level: First
- Dimensions: 13 x 4
Kitchen
- Level: First
- Dimensions: 4 x 13
Living room
- Level: First
- Dimensions: 22 x 16
Living room
- Level: Second
- Dimensions: 16 x 20
Office
- Level: First
- Dimensions: 10 x 11
Utility room
- Level: First
- Dimensions: 6 x 10
Heating
- Electric, Fireplace(s), Heat Pump
Cooling
- Central Air, Ceiling Fan(s), Electric, Heat Pump
Appliances
- Included: Dishwasher, Electric Cooktop, Electric Oven, Disposal, Microwave, Vented Exhaust Fan
- Laundry: Washer Hookup, Electric Dryer Hookup, Laundry in Utility Room
Features
- Decorative/Designer Lighting Fixtures, Double Vanity, Eat-in Kitchen, High Speed Internet, Kitchen Island, Open Floorplan, Pantry, Cable TV, Walk-In Closet(s)
- Flooring: Carpet, Combination, Ceramic Tile, Hardwood
- Windows: Window Coverings
- Has basement: No
- Number of fireplaces: 1
- Fireplace features: Living Room, Masonry, Raised Hearth, Wood Burning
Interior area
- Total interior livable area: 3,084 sqft
Video & virtual tour
Property
Parking
- Total spaces: 2
- Parking features: Door-Multi, Driveway, Garage, Garage Door Opener
- Attached garage spaces: 2
Features
- Levels: Two
- Stories: 2
- Patio & porch: Rear Porch, Covered, Front Porch
- Exterior features: Private Entrance, Private Yard, Rain Gutters
- Pool features: None, Community
- Fencing: Fenced,Full,Gate,Wood
Lot
- Size: 0.25 Acres
- Features: Garden, Landscaped, Level, Subdivision, Sprinkler System
- Residential vegetation: Cleared
Details
- Parcel number: 288892
- Other equipment: Irrigation Equipment
Construction
Type & style
- Home type: SingleFamily
- Architectural style: Traditional,Detached
- Property subtype: Single Family Residence
- Attached to another structure: Yes
Materials
- Brick, Rock, Stone
- Foundation: Slab
- Roof: Composition
Condition
- Year built: 2021
Utilities & green energy
- Sewer: Public Sewer
- Water: Public
- Utilities for property: Electricity Connected, Sewer Available, Separate Meters, Underground Utilities, Water Available, Cable Available
Green energy
- Indoor air quality: Ventilation
- Construction elements: Productive Veggie Garden
Community & HOA
Community
- Features: Playground, Park, Pool, Community Mailbox, Curbs, Sidewalks
- Security: Security System Owned, Security System, Fire Alarm, Smoke Detector(s)
- Subdivision: Haven Ph 2
HOA
- Has HOA: Yes
- Services included: All Facilities, Association Management, Maintenance Grounds
- HOA fee: $500 annually
- HOA name: Goodwin
- HOA phone: 855-289-6007
Location
- Region: Waxahachie
Financial & listing details
- Price per square foot: $162/sqft
- Annual tax amount: $9,666
- Date on market: 3/10/2026
- Cumulative days on market: 138 days
- Listing terms: Cash,Conventional,FHA,VA Loan
- Exclusions: Seller's Personal Belongings.
- Road surface type: Asphalt
Estimated market value
$495,900
$471,000 - $521,000
$3,456/mo
Price history
| Date | Event | Price |
|---|---|---|
| 7/12/2026 | Price change | $499,900-1.4%$162/sqft |
Source: NTREIS #21196346 Report a problem | ||
| 6/26/2026 | Price change | $507,000-0.4%$164/sqft |
Source: NTREIS #21196346 Report a problem | ||
| 5/14/2026 | Price change | $509,000-0.2%$165/sqft |
Source: NTREIS #21196346 Report a problem | ||
| 4/20/2026 | Price change | $510,000-1.9%$165/sqft |
Source: NTREIS #21196346 Report a problem | ||
| 3/10/2026 | Listed for sale | $520,000$169/sqft |
Source: NTREIS #21196346 Report a problem | ||
Public tax history
Tax history is unavailable.
Monthly payment
Est. payment
Payment breakdown
Explore the cost of this home by adjusting the details. Changes won't be saved.Climate risks
Neighborhood: 75165
Nearby schools
GreatSchools rating
- 4/10Max H Simpson Elementary SchoolGrades: K-5Distance: 0.2 mi
- 5/10Eddie Finley Sr Junior High SchoolGrades: 6-8Distance: 0.8 mi
- 5/10Waxahachie High SchoolGrades: 9-12Distance: 3.8 mi
Schools provided by the listing agent
- Elementary: Max H Simpson
- Middle: Finley
- High: Waxahachie
- District: Waxahachie ISD
Source: NTREIS. This data may not be complete. We recommend contacting the local school district to confirm school assignments for this home.
- $460,5004 bd2 ba2k sqft1621 Euclid Dr, Waxahachie, TX 75165Off Market
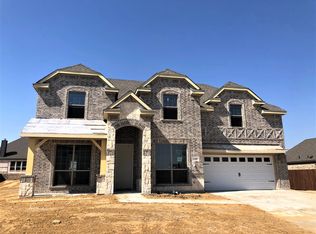
- $449,4003 bd3 ba2.4k sqft1625 Euclid Dr, Waxahachie, TX 75165Off Market

- $480,300-- bd-- ba2.6k sqft1617 Euclid Dr, Waxahachie, TX 75165Off Market
- $--6 bd5 ba3.7k sqft1629 Euclid Dr, Waxahachie, TX 75165Sold

- $--3 bd2 ba1.9k sqft412 Abbott Ln, Waxahachie, TX 75165Sold
- $371,9003 bd2 ba1.9k sqft404 Abbott, Waxahachie, TX 75165Off Market
- $478,2004 bd-- ba2.2k sqft433 Bessie Coleman Blvd, Waxahachie, TX 75165Off Market
- $415,4003 bd2 ba2k sqft424 Bessie Coleman Blvd, Waxahachie, TX 75165Off Market
A local agent can set up tours, give advice and negotiate with sellers.
A local lender can help you make sure your offer is ready when you are.
Similar homes
- $499,9994 bd4 ba2.8k sqft449 Country Meadows Blvd, Waxahachie, TX 75165For Sale
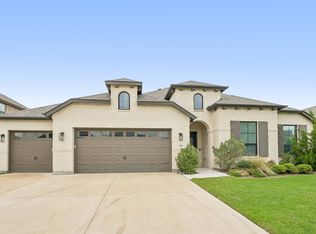 MLS ID #21248017, Jocelyn Kelley. NTREIS
 - $485,9003 bd3 ba2.6k sqft448 Bessie Coleman Blvd, Waxahachie, TX 75165For Sale
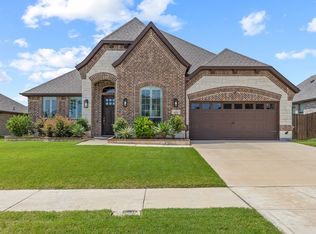 MLS ID #21316521, Tony Nuncio. NTREIS
 - $552,0004 bd3 ba3.2k sqft460 Country Meadows Blvd, Waxahachie, TX 75165For Sale
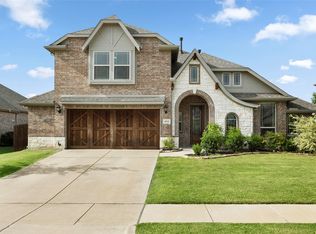 MLS ID #21294224, Lola Carey. NTREIS
 - $545,0004 bd4 ba3.4k sqft476 Wolf Creek Dr, Waxahachie, TX 75165For Sale
 MLS ID #21170417, Tameka Alexander. NTREIS
 - $499,9003 bd3 ba2.5k sqft134 Water Garden Dr, Waxahachie, TX 75165For SaleMLS ID #21328159, Tiffany Stevens. NTREIS
- $405,0004 bd2 ba2.1k sqft136 Aucuba Ln, Waxahachie, TX 75165For SaleMLS ID #21339170, Anthony Brown. NTREIS
- $485,0004 bd3 ba3.2k sqft2168 Liriope Ln, Waxahachie, TX 75165For SaleMLS ID #21123651, Pam Hudson. NTREIS
- $480,0004 bd4 ba3.3k sqft264 Northstar Ln, Waxahachie, TX 75165For SaleMLS ID #21056718, Paul Fritz. NTREIS
- $519,0004 bd4 ba3.1k sqft624 Sirius Dr, Waxahachie, TX 75165For SaleMLS ID #21241182, Chris Oliver. NTREIS
- $499,0003 bd3 ba2.7k sqft645 Winters Dr, Waxahachie, TX 75165For SaleMLS ID #21303218, Alexander Cotney. NTREIS
- $512,5004 bd3 ba3.5k sqft235 Half Moon Dr, Waxahachie, TX 75165For SaleMLS ID #21220742, Janet Vega Vega. NTREIS
- $480,0004 bd3 ba2.4k sqft644 Winters Dr, Waxahachie, TX 75165For SaleMLS ID #21189914, Carrie Ingram. NTREIS
- $475,0003 bd2 ba2.3k sqft116 Old Bridge Rd, Waxahachie, TX 75165For SaleMLS ID #21180882, Courtney Parker. NTREIS
- $520,0005 bd4 ba3.5k sqft1830 Silver Birch Rd, Waxahachie, TX 75165For SaleMLS ID #21309173, Kim Umber. NTREIS
- $445,0004 bd3 ba2.4k sqft456 Leopold Trl, Waxahachie, TX 75165For SaleMLS ID #21313620, Tonia Velasquez. NTREIS
- $422,5004 bd3 ba2.5k sqft225 Lariat Trl, Waxahachie, TX 75165For SaleMLS ID #21329674, Robyn Chavarria. NTREIS
- $399,9005 bd3 ba2.6k sqft2196 Jonata St, Waxahachie, TX 75165For SaleMLS ID #21338665, Geoffrey Lyons. NTREIS
- $440,0004 bd2 ba2.1k sqft305 Ember Cir, Waxahachie, TX 75165For SaleMLS ID #26008513, Delanee Clark, RE/MAX Landmark. GTARMLS
- $407,9004 bd3 ba2.6k sqft204 Garden Grove Dr, Waxahachie, TX 75165For SaleMLS ID #21250733, Samuel Lockett. NTREIS
- $410,0003 bd3 ba2.4k sqft2277 Glacier Dr, Waxahachie, TX 75165For SaleMLS ID #21326412, Chris Flournoy. NTREIS
